- Overview
- Description
- Property Details
- Location
- Facts & Features
- Getting Around
- Nearby Homes




Listed by: RachNH Realty Group | Keller Williams Realty-Metropolitan (603) 232-8282
$549,000
Monthly Est:$2,733
 3 Beds
 2 Baths
2 full baths
 1,248sqft
39 N Reading St, Manchester, NH 03104
$549,000
$2,733/moEst:
Get Pre-Approved
Single Family Residence
Built in 1958
$-- HOA
17,860 sqft lot
$440/sq.ft
Description
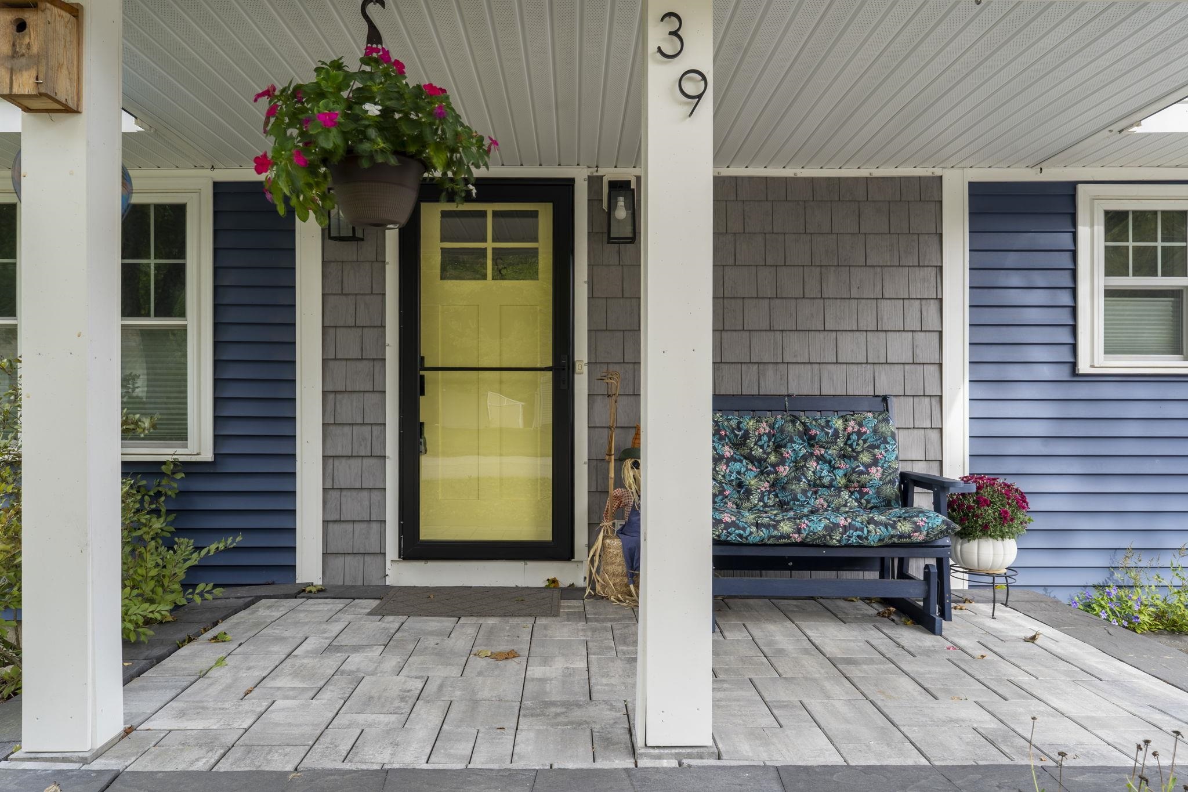
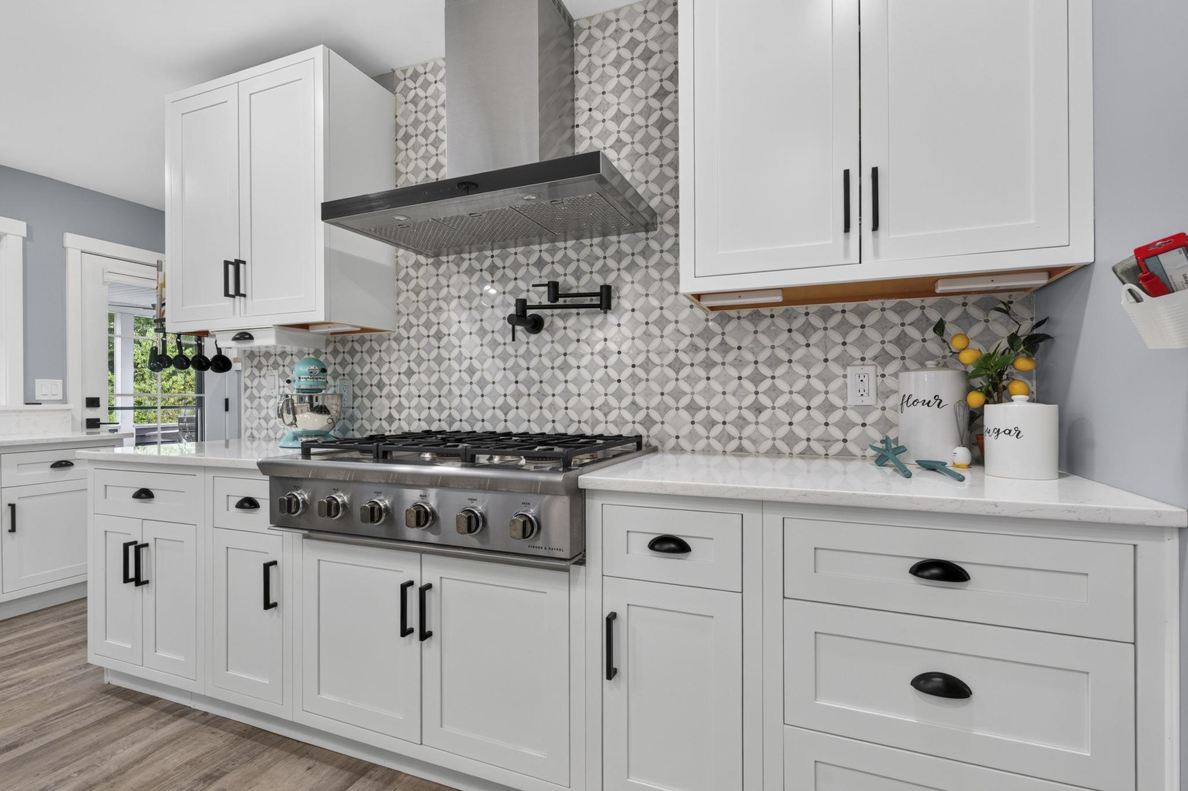
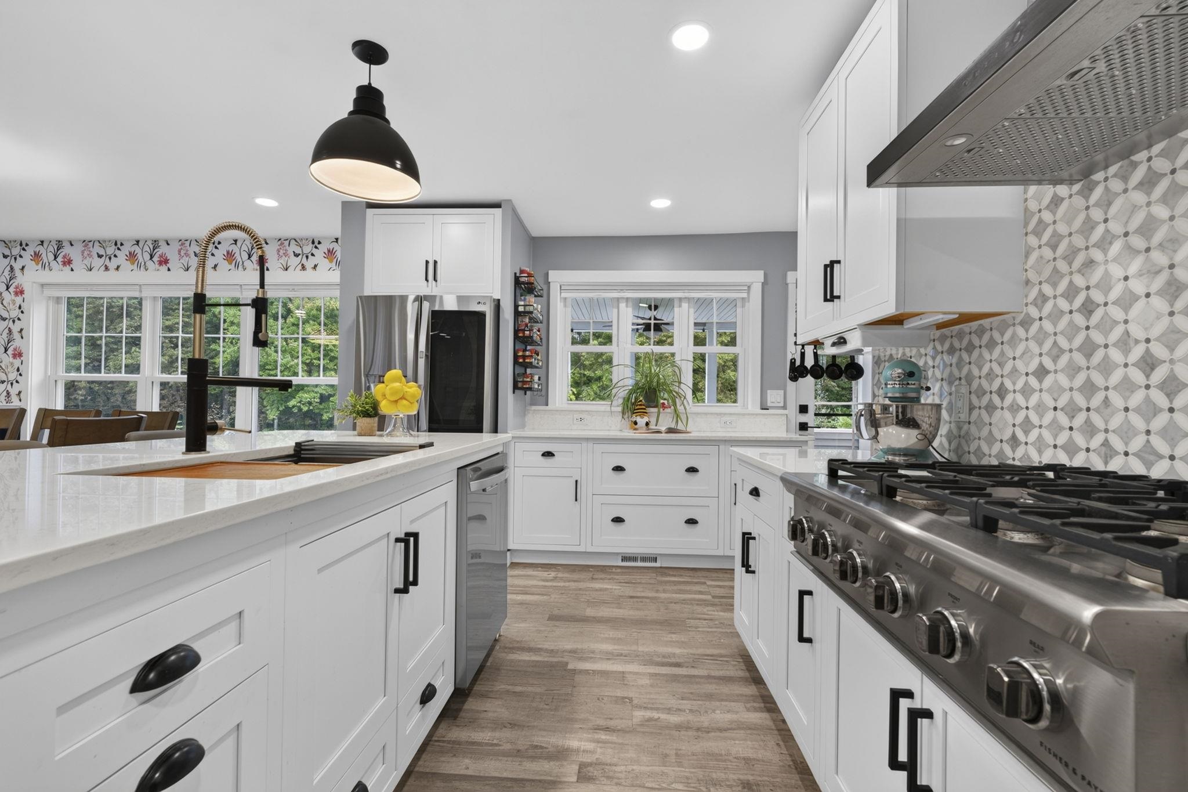
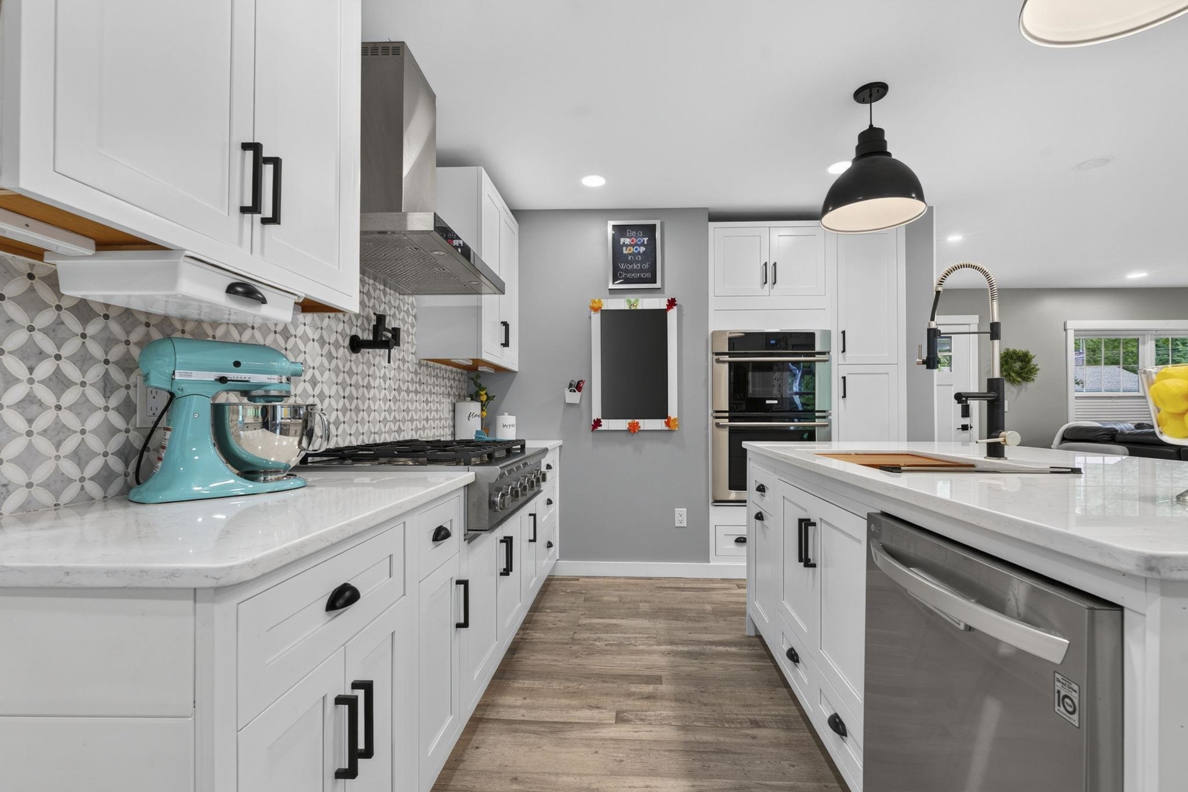
This one is SPECIAL. Tucked on a gorgeous tree lined street right on the Auburn town line, this is the one you've been waiting for. Remodeled from the studs-in over the last 6 years. New roof. New windows. New Siding, New insulation. New mechanicals, NEW central air and a new electric panel. Every inch has been touched, improved and INSPIRED! Picture your mornings on the covered back porch, ceiling fans spinning and coffee in hand. Step inside to sunlight pouring across vinyl plank floors and a living room anchored by a cozy wood stove insert, made for chilly New Hampshire nights. Then the kitchen. Oh, the kitchen. Quartz counters, a stunning wall of tile, gorgeous lighting and details at every turn, a gas range, double wall ovens, a pot filler and an island that will instantly become the gathering spot, all open to the dining area. Home cooks, this one is for you. True ONE LEVEL LIVING with three bedrooms, including a primary suite with its own huge private bath, plus a second full bath added during the remodel. First floor laundry sits right off the two car garage with direct entry, and the garage even has a smaller door so the ride-on mower heads straight to the backyard. Downstairs, the unfinished basement offers tons of storage and room to grow. Out back, the fully fenced yard on almost half an acre of level, landscaped land is pure magic: cherries, grape vines and blueberries ready to pick, garden space, natural shade and a composite deck for summer dinners. Got an RV, boat or toys? There's RV parking and electric hookup plus a paved driveway with room for 4+. Public water and close to shopping, too. Pride. Of. Ownership. Won't last!
- Houzeo last checked: 12 hours ago
- Listing updated: October 6, 2026 at 12:39 pm
- Source: NEREN/Prime MLS-NH | MLS#: 5111952

Property Details
Status
Active Under Contract
Type
Single Family Residence
No. of Stories
-
County
City
Neighborhood
--
Year Built
1958
HOA Fees
-
Finished Area
1,248 sqft
Lot Size
17,860 sqft lot
Basement Area
- sqft
MLS Name
NEREN/Prime MLS
MLS Number
5111952
MLS Status
(31) Under Contract - Active Under Contract
Days on Market
8

Continue Your Journey in App
Find your dream home, receive real-time updates, and many more!
Download App
Continue Your Journey in App
Find your dream home, receive real-time updates, and many more!
Location
Facts & Features
Rooms
Bedrooms & bathrooms
Bedrooms: 3
Bathrooms: 2
Interior
Heating
Propane, Forced Air, Heat Pump
Appliances
Dishwasher, Dryer, Microwave, Double Oven, Wall Oven, Gas Range, Refrigerator, Washer
Flooring
Vinyl Plank
Interior Features
Blinds, Cedar Closet(s), Ceiling Fan(s), Dining Area, Led Lighting, Natural Light, Wood Stove Insert, Programmable Thermostat, 1st Floor Laundry, Pot Filler
Exterior Features
Full Fence, Garden, Natural Shade, Covered Porch, Triple Pane Window(s)
Sewer
Private
Cooling
Central Air
Construction
Year Built
Year Built: 1958
Home type
Single Family Residence
Property Condition
Existing
Construction Materials
Wood Frame, Vinyl Siding
Roof
Asphalt Shingle
Foundation Details
Concrete
Architectural Style
Ranch
Utilities & Energy
Water Source
Public
Electric
200+ Amp Service, Circuit Breakers
Utilities
Cable Available
Parking Features
Driveway, Garage, Off Street, Parking Spaces 4, Paved, Rv Access/parking
Basement
Unfinished
Other Features
Lot Features
Landscaped, Level, Wooded, Near Shopping, Neighborhood
Price History
| Date | Event | Price |
|---|---|---|
10/06/2026 Source: | Contingent (Active Under Contract) | $549,000 $440/sqft |

Nearby Homes


Find Homes by Property Features in Manchester, NH


Based on information from PrimeMLS Inc. through Oct 07, 2026, 06:00AM. This display of listings may or may not be the entire Compilation from the PrimeMLS database, and PrimeMLS does not guarantee the accuracy of such information. The listing broker's offer of compensation is made only to other real estate licensees who are participant members of PrimeMLS. This information is deemed reliable, but not guaranteed. The data relating to real estate displayed on this display comes in part from the IDX Program of PrimeMLS. The information being provided is for consumers' personal, non- commercial use and may not be used for any purpose other than to identify prospective properties consumers may be interested in purchasing. Data last updated Oct 07, 2026, 06:00AM. © 2026 PrimeMLS, Inc. All Rights Reserved.
 Advertising Broker: Derek Greene | The Greene Realty Group