- Overview
- Description
- Property Details
- Location
- HOA Management
- Facts & Features
- Getting Around
- Nearby Homes
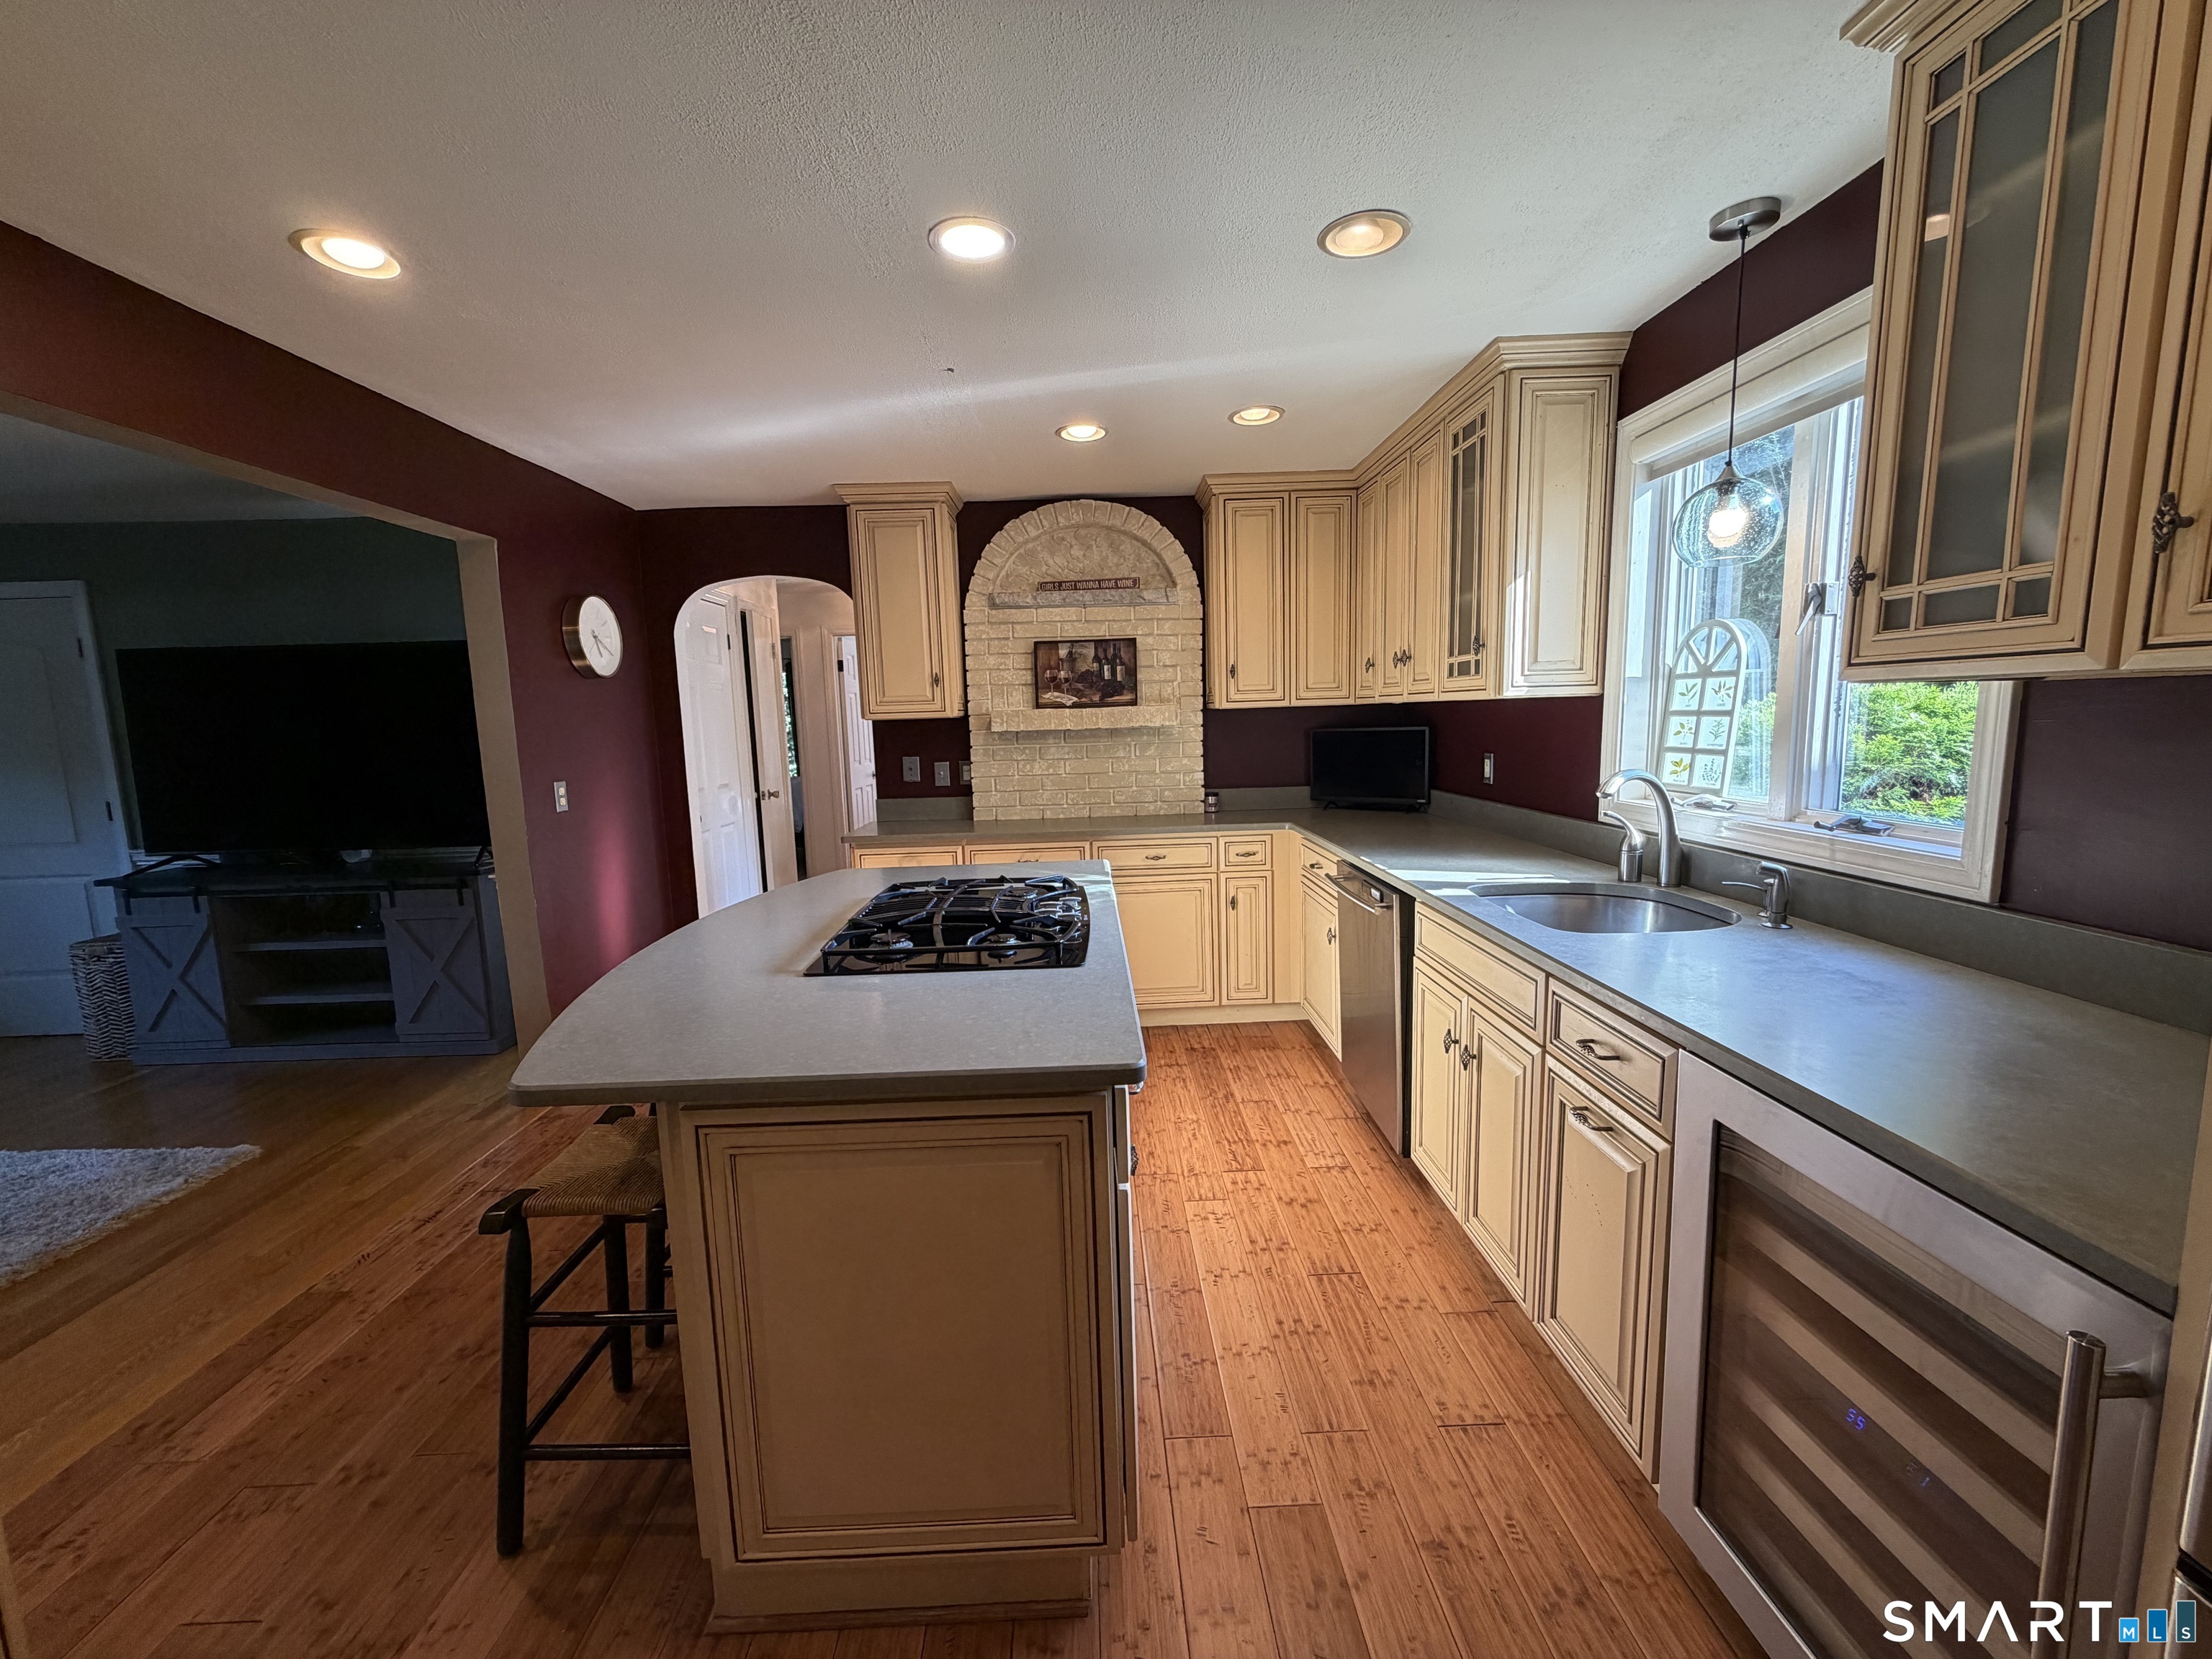

Street View
$639,999
Monthly Est:$3,186
 3 Beds
 3 Baths
3 full baths
 2,442sqft
39 Sorghum Rd, Shelton, CT 06484
$639,999
$3,186/moEst:
Get Pre-Approved
Single Family Residence
Built in 1955
$-- HOA
12,632.4 sqft lot
$262/sq.ft
Description
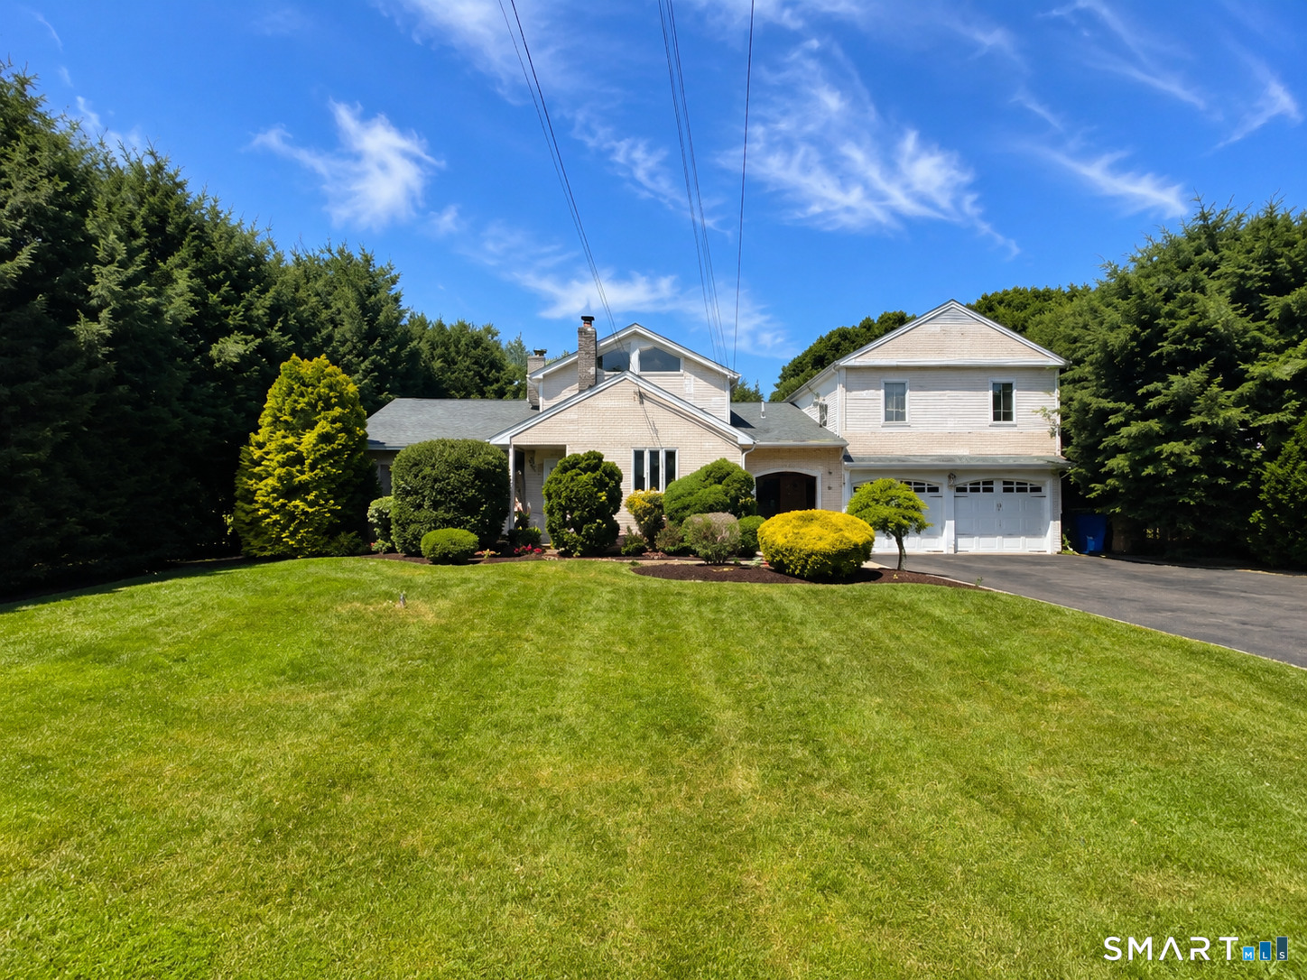
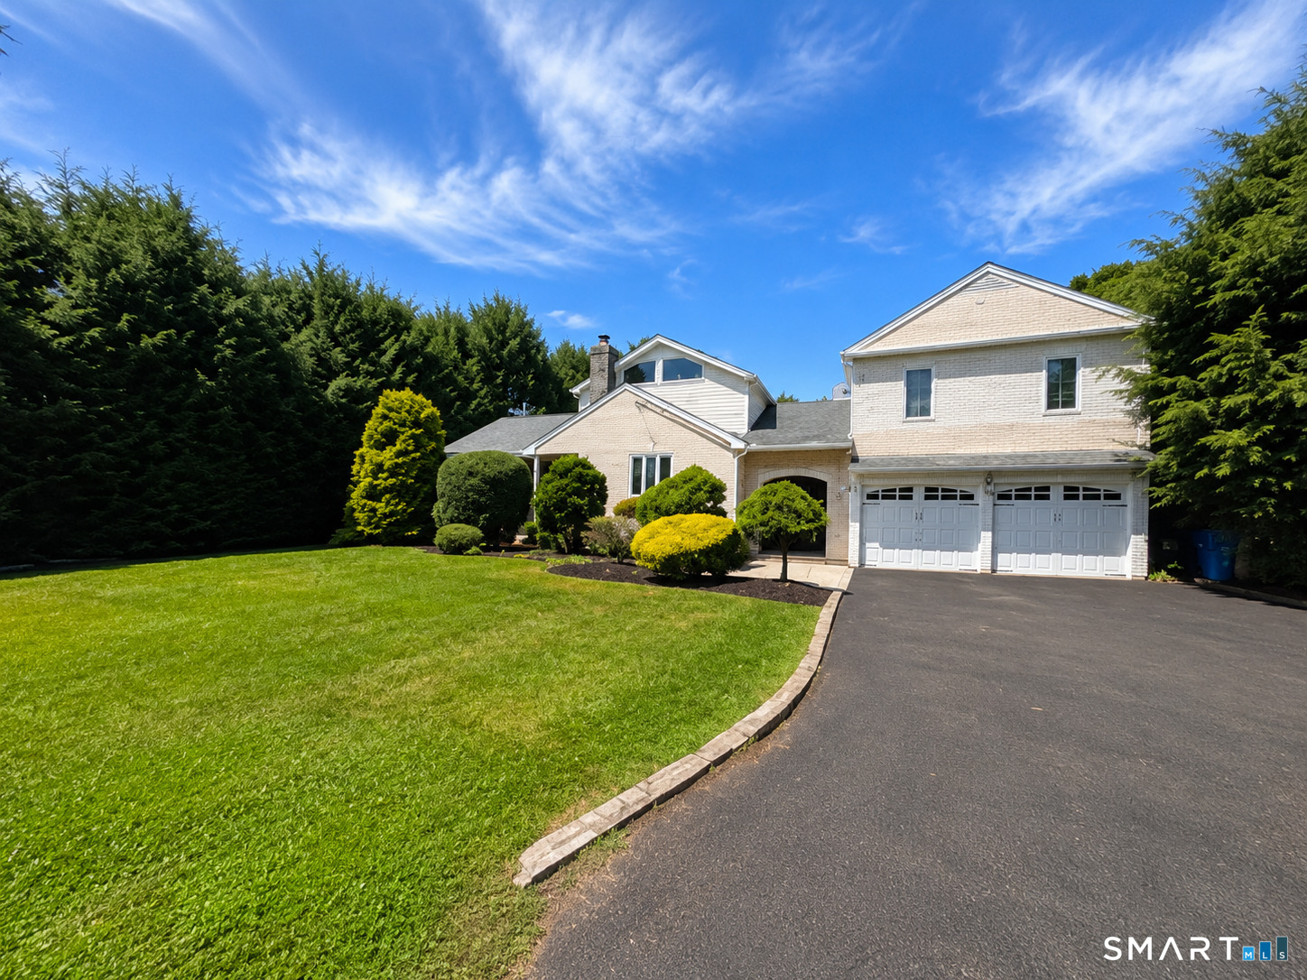
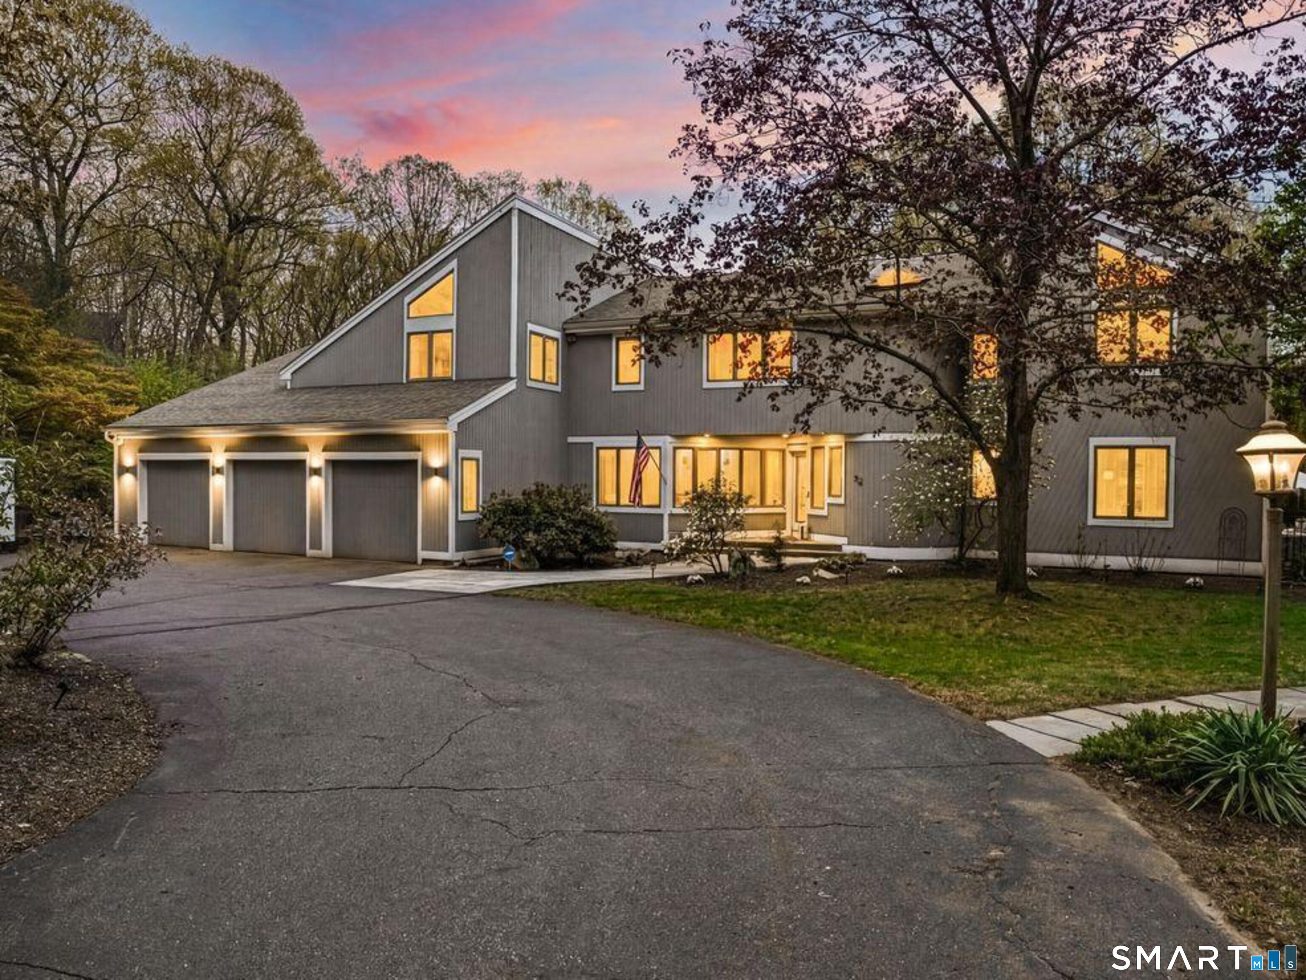
Tucked away on a beautifully landscaped lot in Shelton's sought-after Huntington neighborhood, this exceptional home offers the perfect blend of comfort, space, and resort-style living. Inside, you'll find spacious bedrooms, soaring cathedral ceilings, and a unique loft-style primary suite that creates an open and inviting feel. The enclosed patio provides additional year-round living space, perfect for entertaining or simply unwinding. Outside, escape to your private backyard retreat featuring a sparkling in-ground pool, a peaceful koi pond, and mature landscaping that offers beauty and privacy. Whether hosting family and friends or enjoying a quiet evening outdoors, this home is designed for making lasting memories. Conveniently located close to parks, shopping, restaurants, and major commuter routes, this is a rare opportunity you won't want to miss.
- Houzeo last checked: 0 minutes ago
- Listing updated: October 3, 2026 at 9:30 pm
- Listing Provided by: Brandon Eden | Bushman Hill Real Estate
- Source: SMART MLS-CT | MLS#: 24211244

Property Details
Status
Active
Type
Single Family Residence
No. of Stories
-
County
City
Neighborhood
--
Year Built
1955
HOA Fees
-
Finished Area
2,442 sqft
Lot Size
12,632.4 sqft lot
Basement Area
- sqft
MLS Name
SMART MLS
MLS Number
24211244
MLS Status
Active
Days on Market
29

Continue Your Journey in App
Find your dream home, receive real-time updates, and many more!
Continue Your Journey in App
Find your dream home, receive real-time updates, and many more!
Location
HOA Management
0
HOA Fees
$-/
Disclaimer: Amenities are based on third-party information and may vary; buyers must independently verify all amenities, as information is deemed reliable but not guaranteed.
Facts & Features
Rooms
Bedrooms & bathrooms
Bedrooms: 3
Bathrooms: 3
Interior
Sewer
Public Sewer Connected
Heating
Oil, Baseboard
Cooling
Ceiling Fans, Window Unit
Appliances
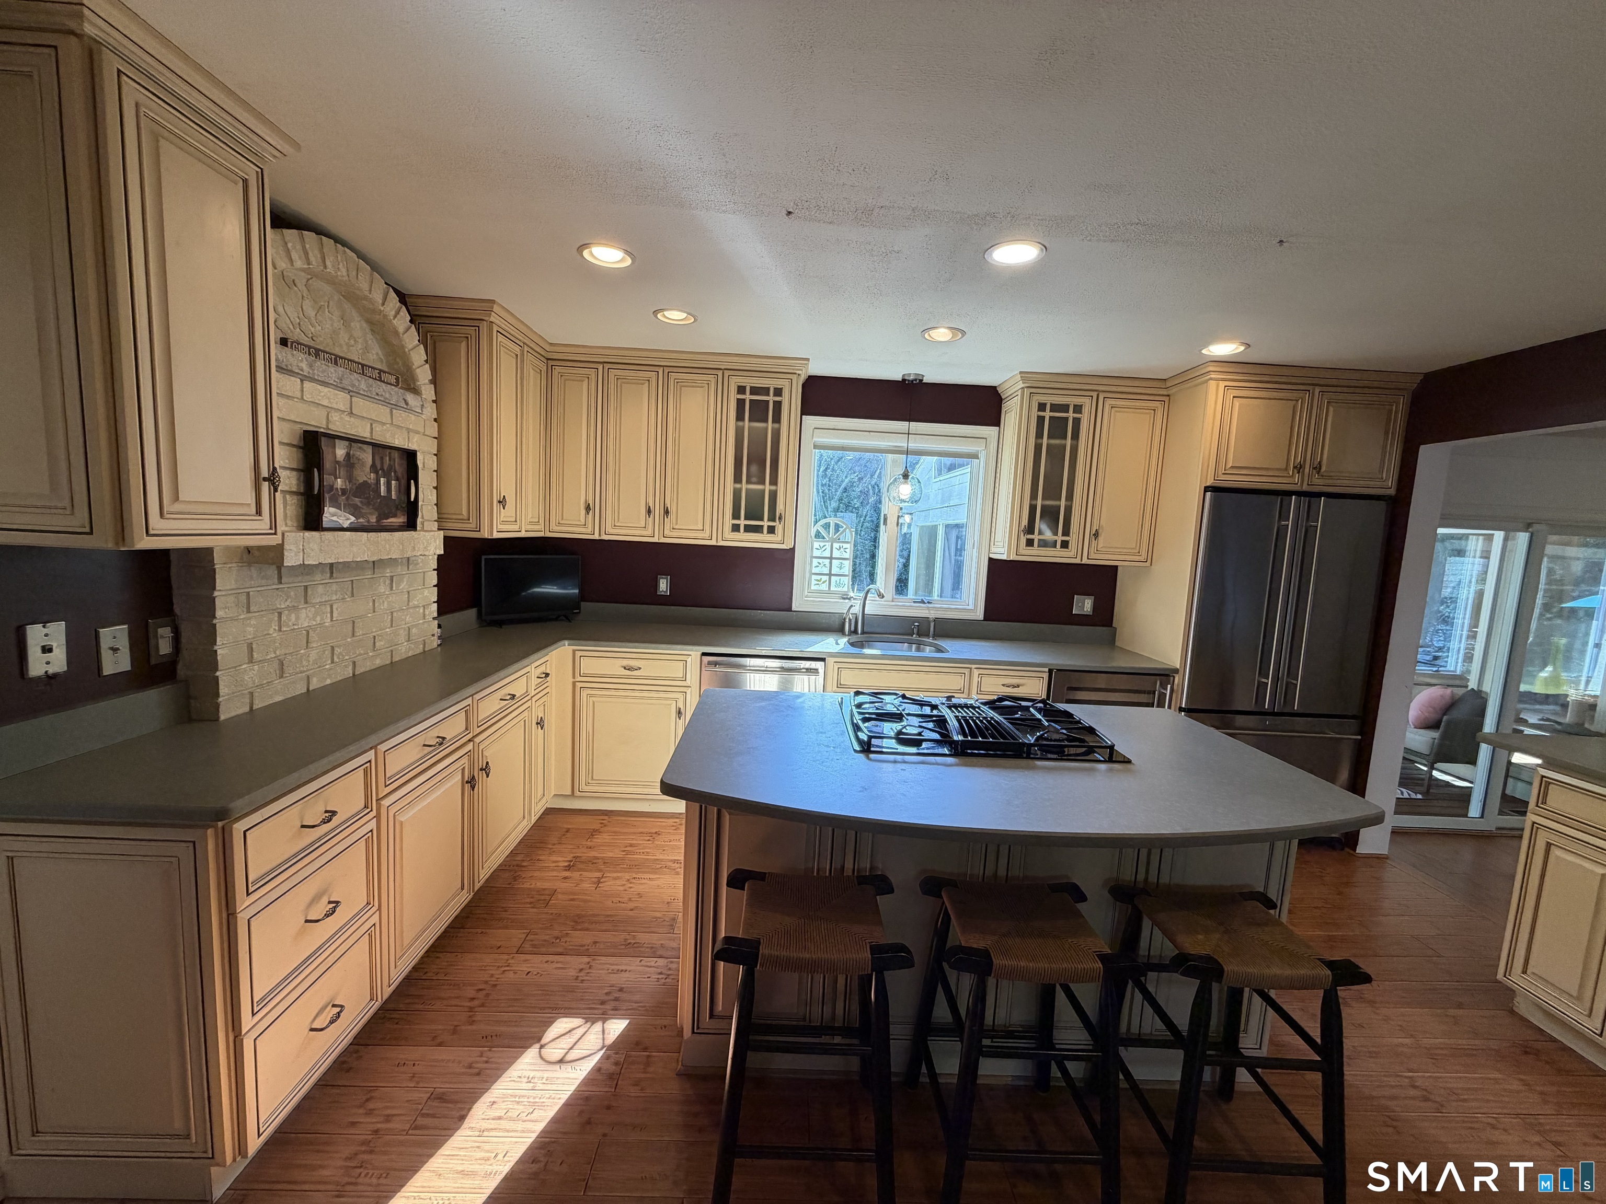
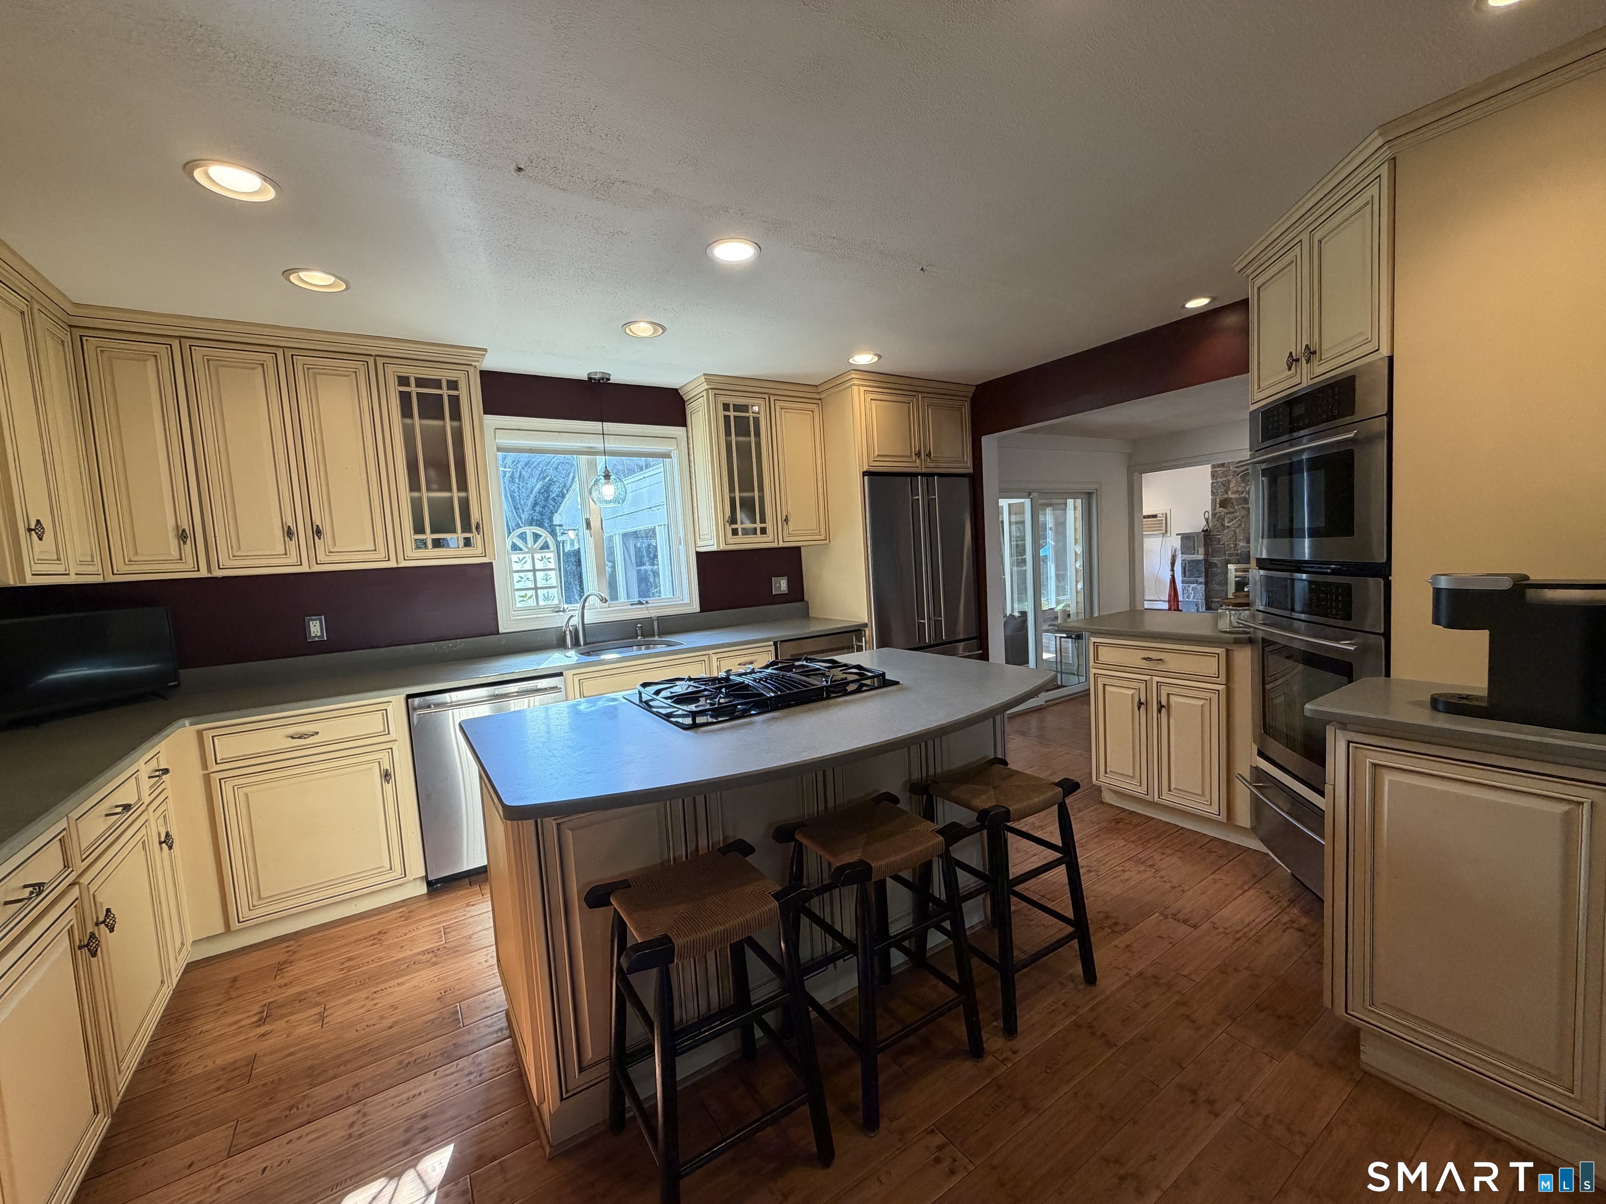
Gas Range, Oven/range, Microwave, Refrigerator, Dishwasher
Construction
Year Built
Year Built: 1955
Home type
Single Family Residence
Foundation Details
Concrete
Roof
Shingle
Architectural Style
Ranch
Utilities & Energy
Pool Features
In Ground Pool
Water Source
Public Water Connected
Basement
Full
Parking Features
Attached Garage
Other Features
Subdivision Name
Huntington
Lot Features
Level Lot
Price History
| Date | Event | Price |
|---|---|---|
10/02/2026 Source: | Listing Removed | $644,999 +0.78% $264/sqft |
10/01/2026 Source: | Listed for Sale | $639,999 -0.78% $262/sqft |
09/14/2026 Source: | Listing Removed | $644,999 -3.01% $264/sqft |
08/24/2026 Source: | Price Decreased | $664,999 -3.62% $272/sqft |
08/05/2026 Source: | Price Decreased | $689,999 -2.13% $283/sqft |

Show more
Nearby Homes
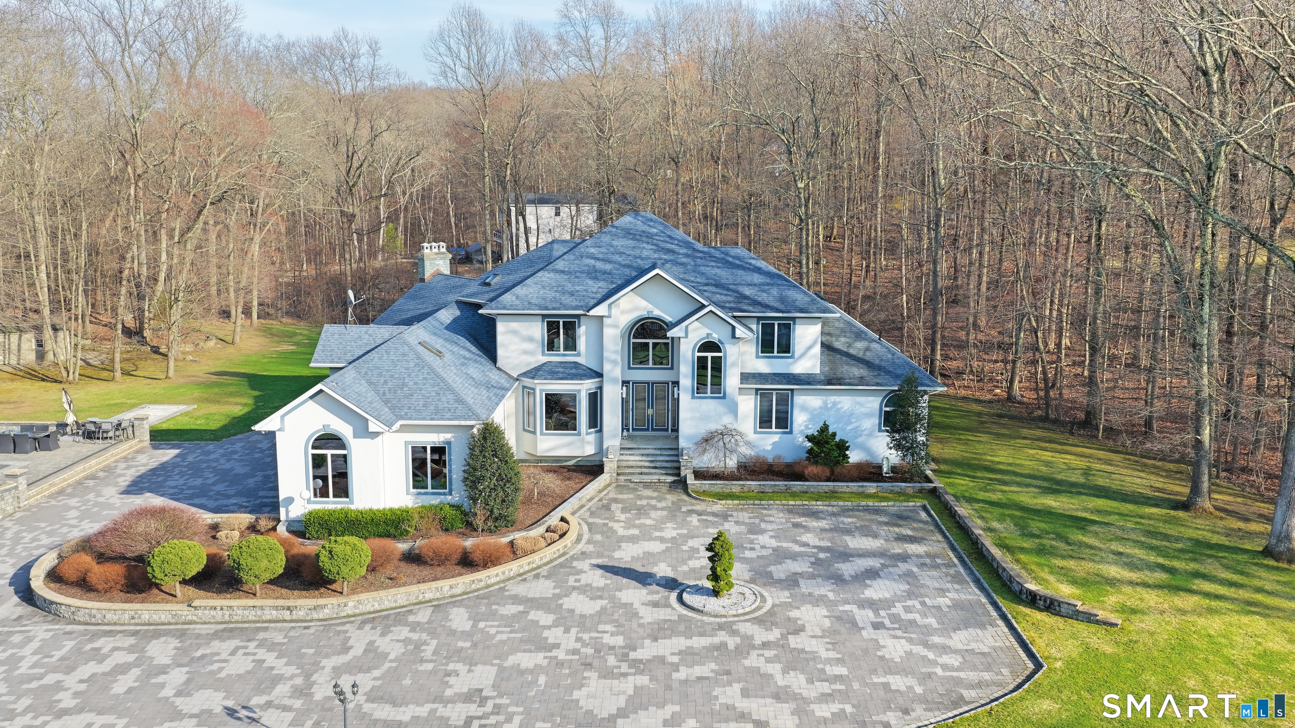
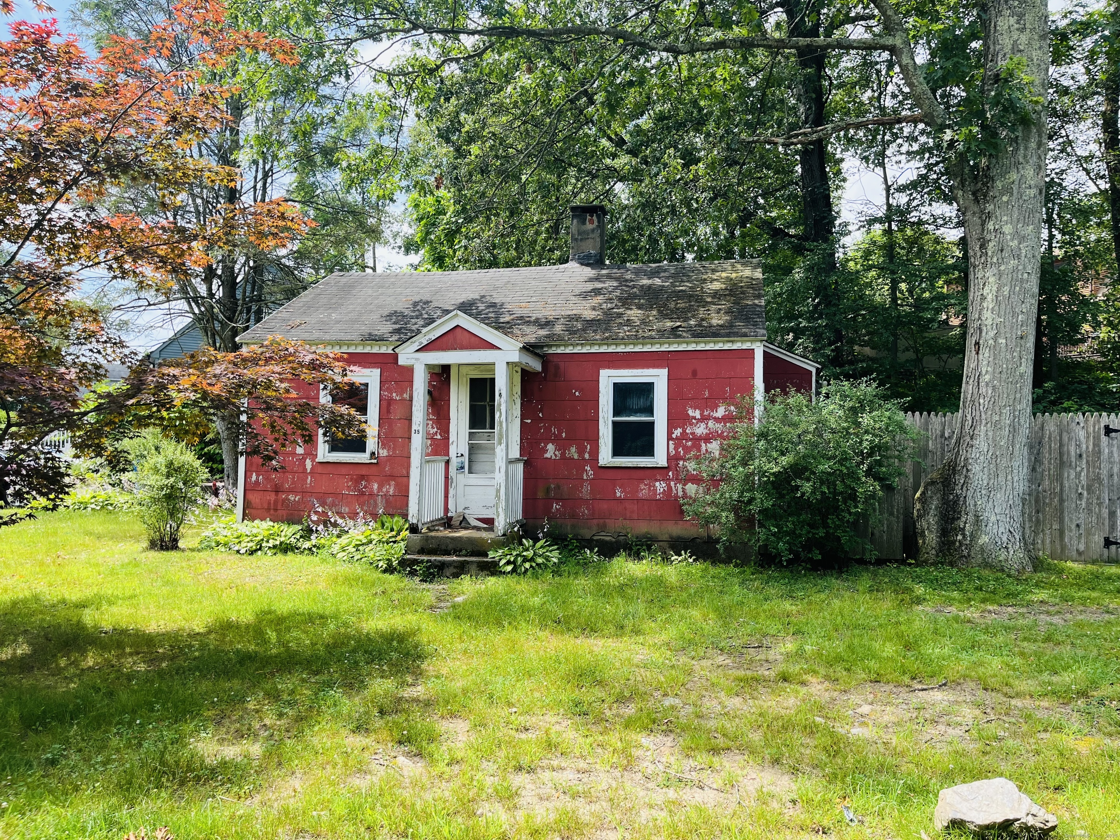
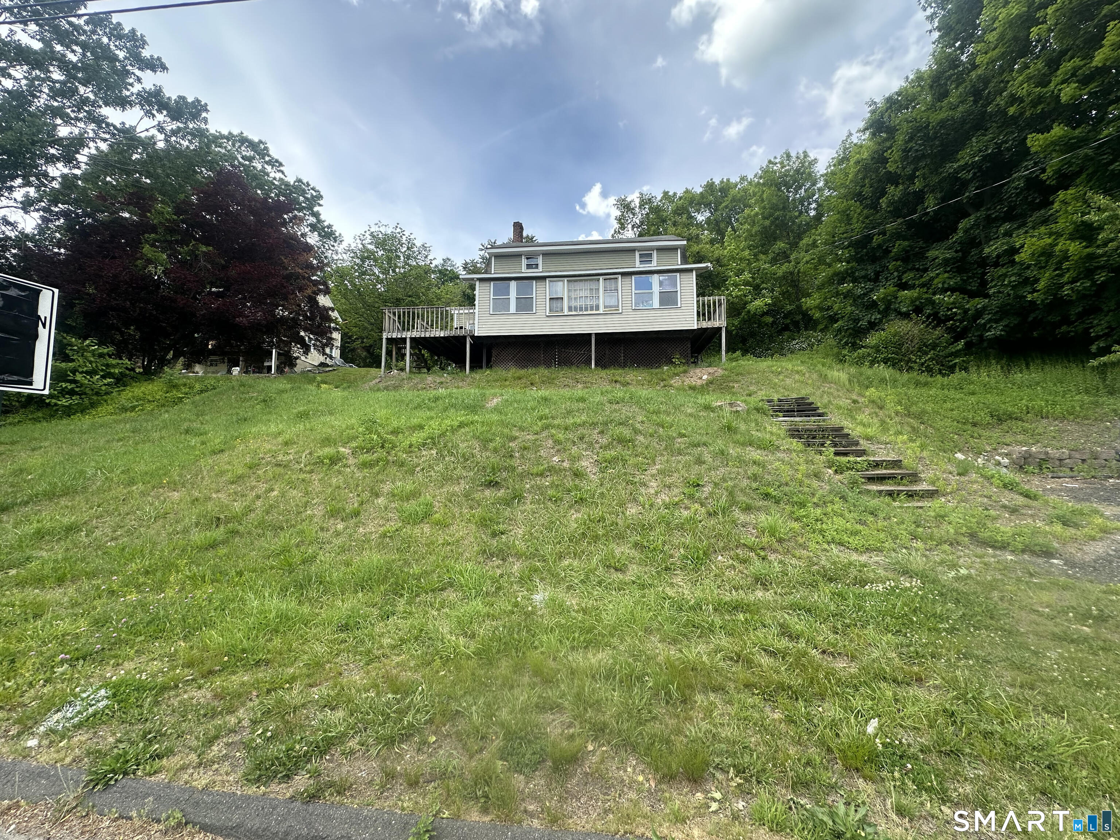
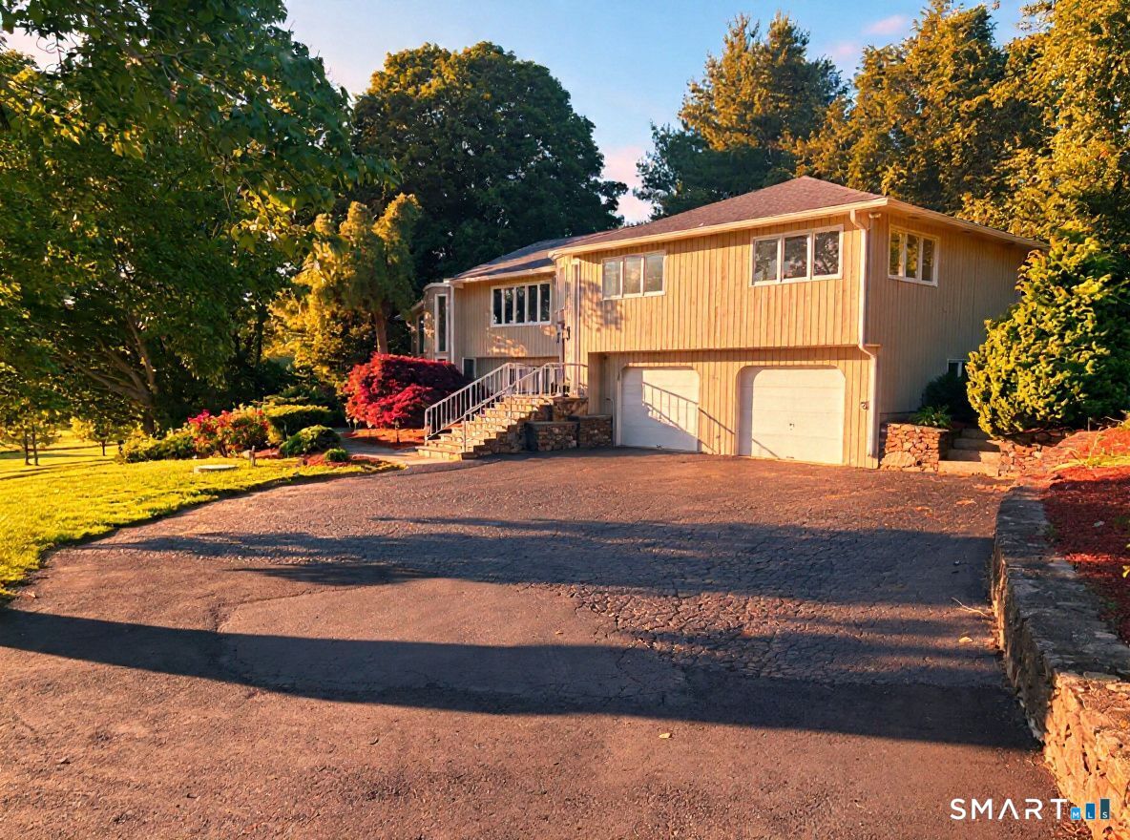
Find Homes by Property Features in Shelton, CT


Based on information provided to and compiled by the SMART MLS, Inc. through Oct 31, 2026, 03:45PM. IDX information is provided exclusively for consumers’ personal, non-commercial use. It may not be used for any purpose other than to identify prospective properties consumers may be interested in purchasing. The data is deemed reliable but is not guaranteed accurate by the MLS. ©2026 SMART MLS, Inc. All Rights Reserved.
 Advertising Broker: Derek Greene | The Greene Realty Group
