- Overview
- Description
- Property Details
- Location
- HOA Management
- Facts & Features
- Getting Around
- Nearby Homes



$1,375,000
Monthly Est:$6,844
 3 Beds
 3 Baths
2 full baths + 1 half bath
 2,232sqft
39 Stoney Dr, Palm Beach Gardens, FL 33410
$1,375,000
$6,844/moEst:
Get Pre-Approved
Single Family Residence
Built in 2005
$569/mo HOA
3,049.2 sqft lot
$616/sq.ft
Description
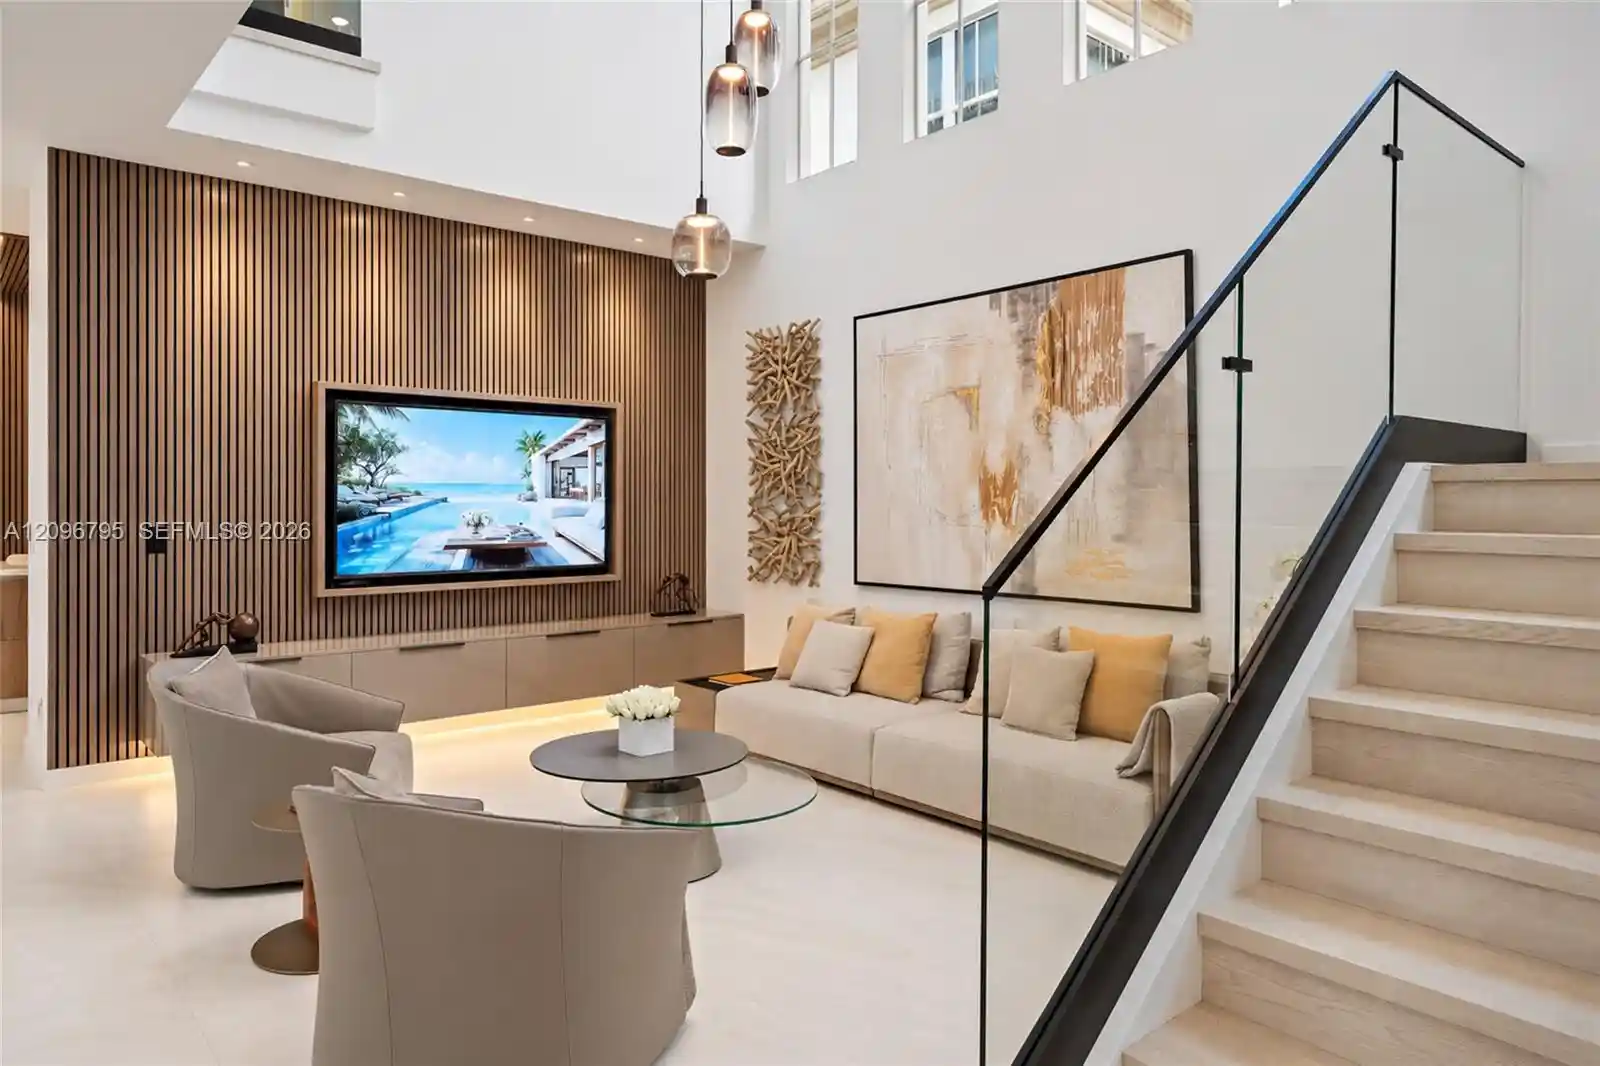
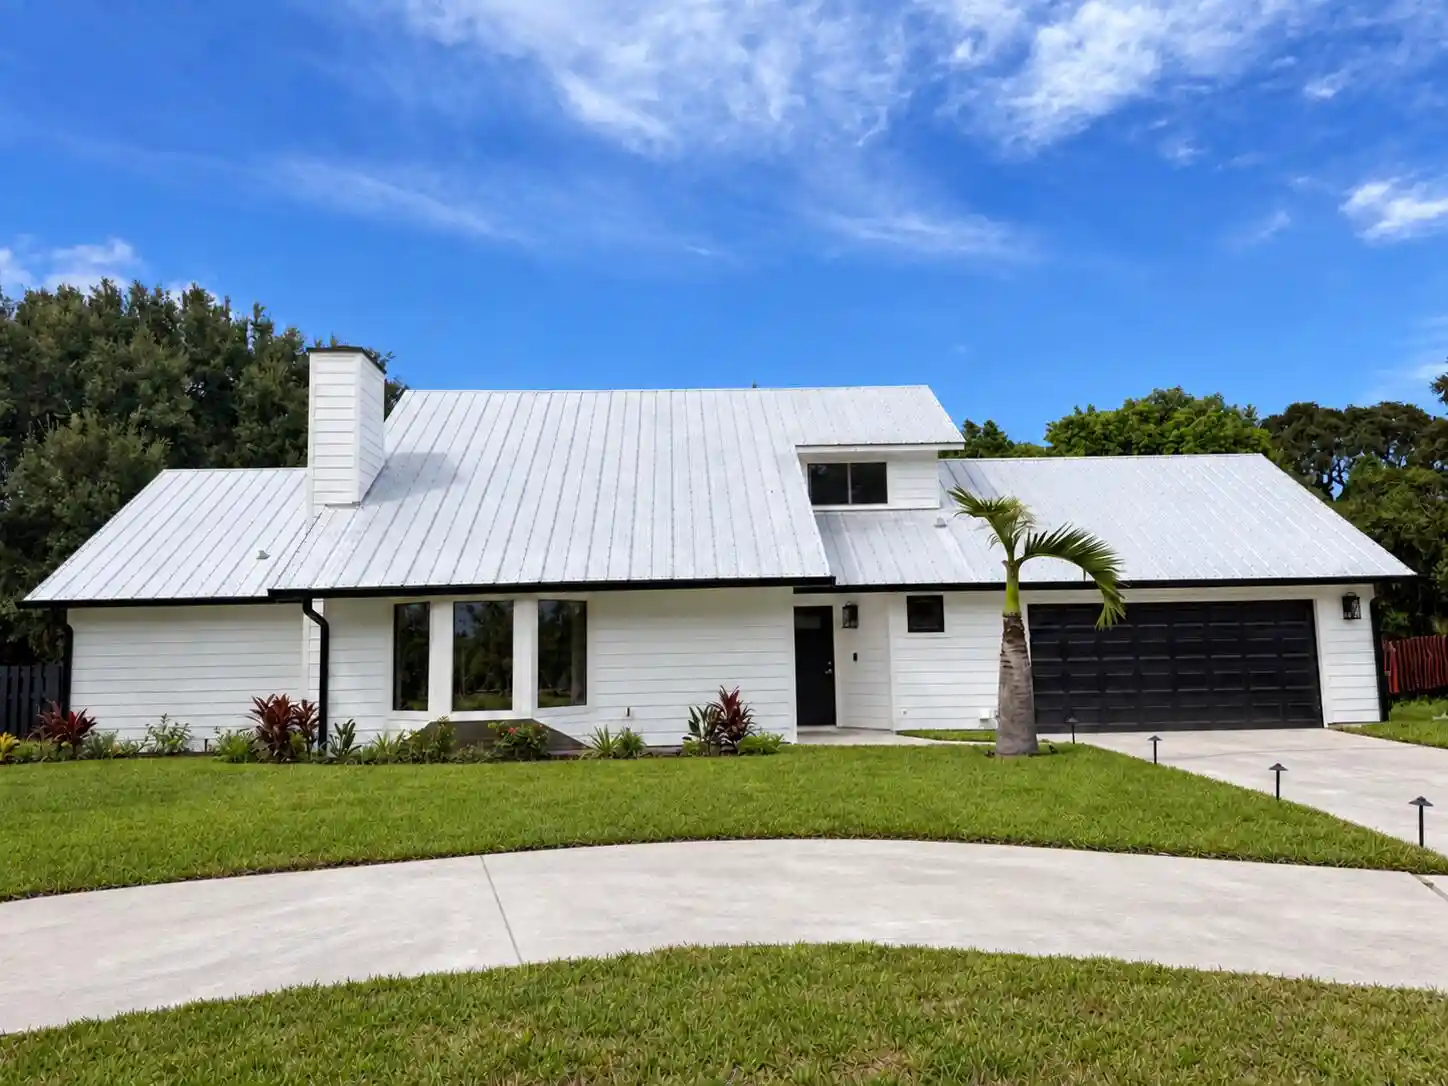
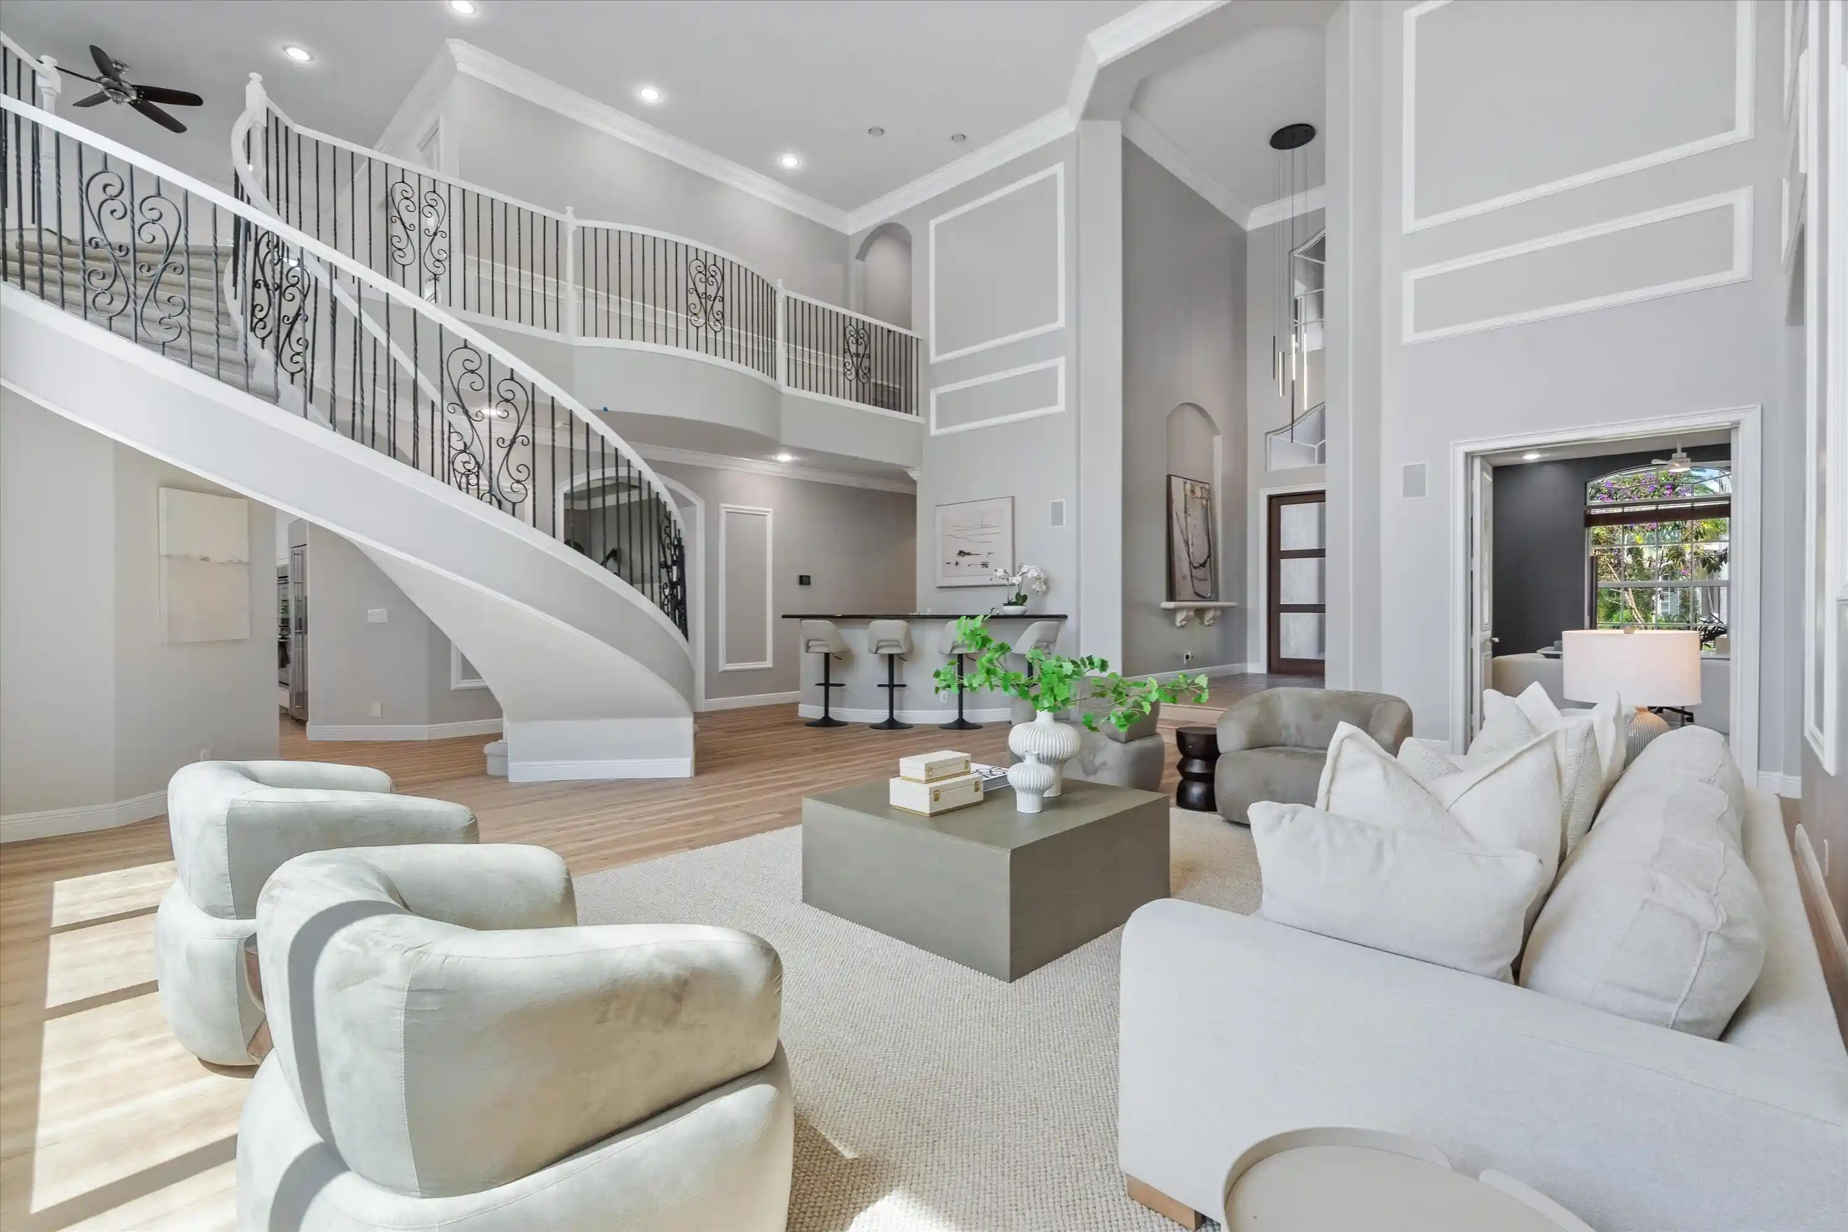
Are you looking for the finish and quality you'd expect in a $10 million home for $1,375,000? This is it. Just about everywhere you look at 39 Stoney Drive, you'll find something custom. The owners spared no expense, and the level of quality, detail and thought put into this home is almost never seen at this price point. The two-story living room makes an immediate impression with soaring ceilings, tall windows and a striking staircase. Warm wood accents and custom cabinetry carry through the living and dining spaces. Waking up in the primary bedroom feels like staying at the Four Seasons. The bathroom has that same high-end feel, and the custom closet looks like a showroom in a luxury boutique. The kitchen features Miele double ovens, an integrated espresso and coffee system, a warming drawer, a five-burner gas cooktop and integrated Fisher & Paykel refrigeration. Other details include motorized blinds, Signature Hardware smart toilets, a whole-house water softening and purification system, an electric vehicle charging station, custom garage cabinetry, a retractable patio awning, and so much more. Offered furnished with high-end furniture, this home makes it easy to move right in and enjoy everything the owners have created. Finding this level of finish, thoughtful design and furnishings together at $1,375,000 is a one-of-a-kind opportunity. Evergrene adds to the appeal with a gated setting and resort-style amenities, including a clubhouse, infinity-edge pool, fitness center, pickleball courts and a poolside Tiki restaurant and bar. The Palm Beach Gardens location also puts beaches, golf, shopping and restaurants within easy reach.
- Houzeo last checked: 6 minutes ago
- Listing updated: October 30, 2026 at 10:45 pm
- Listing Provided by: Robert Bruce Thomson DRE #0465514 | Waterfront Properties & Club C (561) 746-7272
- Source: Beaches MLS-FL | MLS#: A12096795

Property Details
Status
Active
Type
Single Family Residence
No. of Stories
2
County
City
Neighborhood
--
Year Built
2005
HOA Fees
$569/mo
Finished Area
2,232 sqft
Lot Size
3,049.2 sqft lot
Basement Area
- sqft
MLS Name
Beaches MLS
MLS Number
A12096795
MLS Status
Active
Days on Market
33
Cumulative Days on Market
32

Continue Your Journey in App
Find your dream home, receive real-time updates, and many more!
Continue Your Journey in App
Find your dream home, receive real-time updates, and many more!
Location
HOA Management
N/A
HOA Fees
$569/ Monthly
Amenities
 Amenities and services may be covered by one or multiple associations and service providers.
 Pool
 Gym
 Security Gate
 Security Guard
 Club House
 CommonAreas
Disclaimer: Amenities are based on third-party information and may vary; buyers must independently verify all amenities, as information is deemed reliable but not guaranteed.
Facts & Features
Rooms
Bedrooms & bathrooms
Bedrooms: 3
Bathrooms: 3
Interior
Flooring
Tile
Sewer
Public Sewer
Cooling
Central Air
Appliances
Dryer, Dishwasher, Disposal, Gas Range, Microwave, Oven, Washer
Heating
Central
Exterior Features
Outdoor Living Area
Interior Features
Breakfast Bar, Built In Features, Breakfast Area, Central Vacuum, Entrance Foyer, Eat In Kitchen, High Ceilings, Upper Level Primary, Walk In Closets
Construction
Year Built
Year Built: 2005
Home type
Single Family Residence
Construction Materials
Cbs Concrete Block Structure, Block
Property Condition
Resale
Roof
Barrel
Utilities & Energy
Security Features
Smoke Detectors
Parking Features
Attached, Driveway, Garage, Garage Door Opener
Pool Features
Association
Association Amenities
Clubhouse, Fitness Center, Gated, Pool
Water Source
Public
Other Features
Patio And Porch Features
Porch
Subdivision Name
Evergrene
Community Features
Home Owners Association
Price History
| Date | Event | Price |
|---|---|---|
09/29/2026 Source: #A12096795 | Off Market | $1,375,000 $616/sqft |
09/25/2026 Source: | Price Decreased | $1,375,000 -3.85% $616/sqft |
03/09/2026 Source: | Price Decreased | $1,430,000 -0.69% $641/sqft |
01/16/2026 Source: | Listed for Sale | $1,440,000 -0.69% $645/sqft |
01/16/2026 Source: | Price Increased | $1,450,000 +0.69% $650/sqft |

Show more
Nearby Homes
Find Homes by Property Features in Palm Beach Gardens, FL
Nearby New Homes For Sale


IDX information is provided exclusively for consumers’ personal, non-commercial use, that it may not be used for any purpose other than to identify prospective properties consumers may be interested in purchasing, and that the data is deemed reliable but is not guaranteed accurate by BeachesMLS. All listings featuring the BMLS logo are provided by BeachesMLS, Inc. This data is not verified for authenticity or accuracy and may not reflect all real estate activity in the market. Based on information © 2026 BeachesMLS, Inc. All Rights Reserved.
 Advertising Broker: Moe Mossa (Savvy Avenue) | Savvy Avenue, LLC
