- Overview
- Description
- Property Details
- Location
- HOA Management
- Facts & Features
- Getting Around
- Nearby Homes


Street View
$699,000
Monthly Est:$3,479
 3 Beds
 4 Baths
3 full baths + 1 half bath
 2,677sqft
39 Valley Hts Rd, Mars Hill, NC 28754
$699,000
$3,479/moEst:
Get Pre-Approved
Single Family Residence
Built in 2007
$350/mo HOA
0.13 acre lot
$261/sq.ft
Description
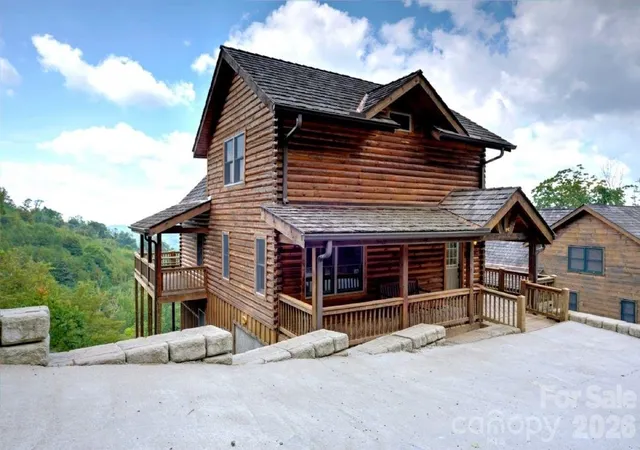
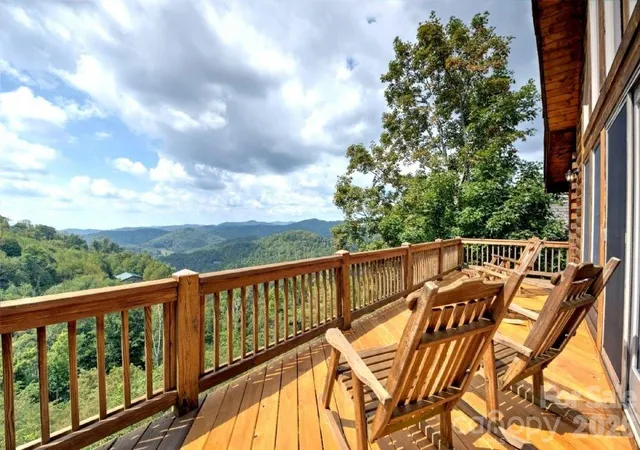
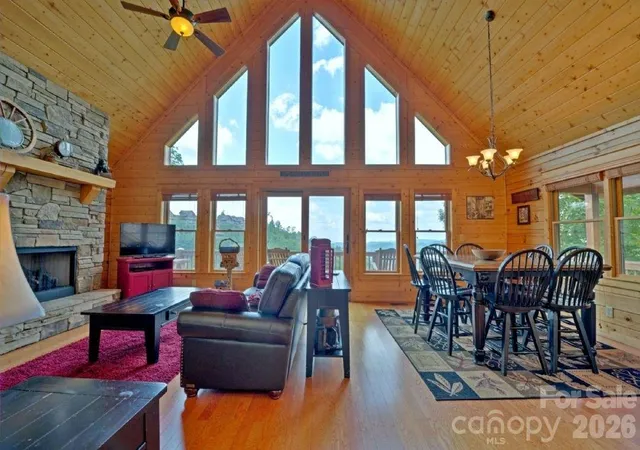
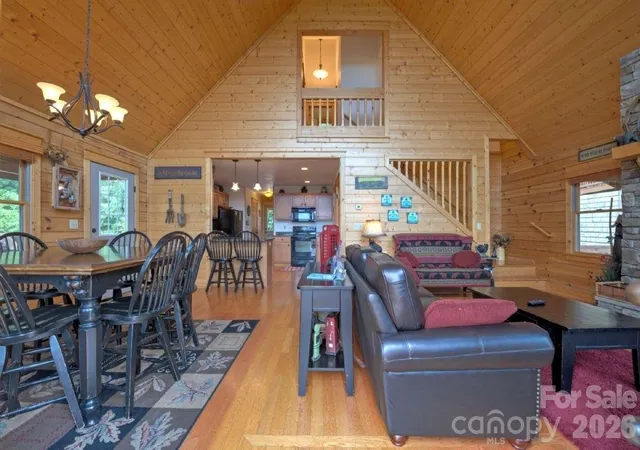
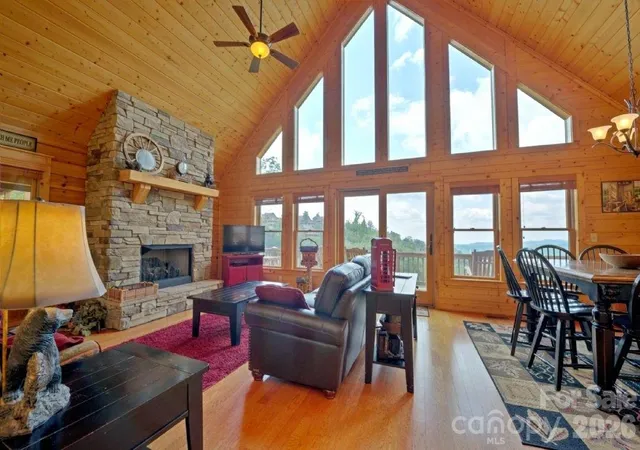
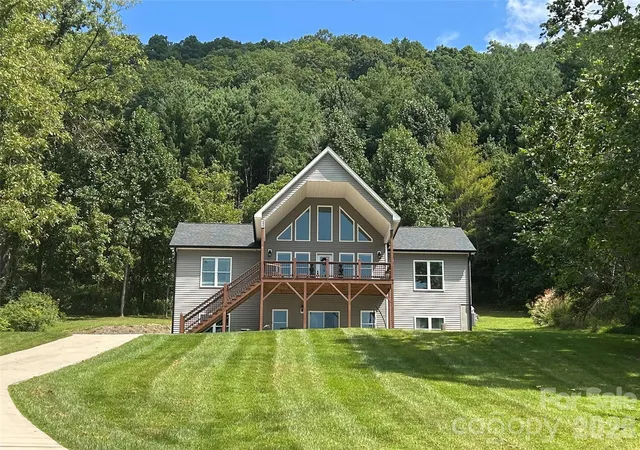
Beautiful mountain views, generous living space, and excellent short-term rental potential come together in this 4-bedroom, 3.5 bath mountain home offering approximately 2,650 square feet across four levels. Whether you're looking for an income-producing STR, second home, or personal mountain getaway, this property offers the space and amenities to accommodate family, friends, and larger vacation groups. The home comes fully-furnished
One of the biggest features that sets this home apart from similar properties in the area is its four-story design and additional living space. Many homes with a similar floor plan offer approximately 2,300 square feet across three levels, while this home provides roughly 350 additional square feet due to utilization of the crawlspace. The extra level creates more room for guests to spread out and provides excellent separation between sleeping, gathering, and entertainment areas. The basement level includes a 2nd propane fireplace, pool table and room the spreadout and is two stories tall in the back half of the room. The tiki bar mezzanine is on the 2nd floor allowing for some guests to enjoy relaxing time together while overlooking the entertainment space below.
The home is designed for enjoying the mountain setting, with two levels of decks, beautiful views, and a hot tub—creating inviting outdoor spaces for guests to relax after a day exploring the mountains. Inside, the entertainment continues with a tiki bar, while granite kitchen countertops and hardwood flooring throughout nearly the entire home add to its appeal.
Several major improvements have already been completed, helping minimize some of the larger initial expenses for the next owner. The roof is approximately 3 years old, the HVAC was replaced in 2020, and the home was painted within the past few years.
Conveniently located near Hatley Pointe Mountain Resort, the property provides easy access to skiing, mountain biking, and year-round outdoor recreation. With 4 bedrooms, 3 full baths, four levels of living space, two deck levels, hot tub, mountain views, and indoor entertainment space, this home checks many of the boxes vacation renters are looking for and offers a compelling opportunity in the Western North Carolina mountains.
- Houzeo last checked: 3 hours ago
- Listing updated: October 5, 2026 at 6:13 am
- Listing Provided by: Mike Pocisk (864) 567-9009 | EXP Realty LLC (888) 584-9431
- Source: Canopy MLS | MLS#: 4429432

Property Details
Status
Active
Type
Single Family Residence
No. of Stories
-
County
City
Neighborhood
--
Year Built
2007
HOA Fees
$350/mo
Finished Area
2,677 sqft
Lot Size
0.13 acre lot
Basement Area
- sqft
MLS Name
Canopy MLS
MLS Number
4429432
MLS Status
Active
Days on Market
3

Continue Your Journey in App
Find your dream home, receive real-time updates, and many more!
Download App
Continue Your Journey in App
Find your dream home, receive real-time updates, and many more!
Location
HOA Management
Scenic Wolf Master Association
HOA Fees
$1,050/ Quarterly
Disclaimer: Amenities are based on third-party information and may vary; buyers must independently verify all amenities, as information is deemed reliable but not guaranteed.
Facts & Features
Rooms
Bedrooms & bathrooms
Bedrooms: 3
Bathrooms: 4
Interior
Sewer
Septic Installed
Exterior Features
Above Ground Hot Tub / Spa, Hot Tub
Interior Features
Open Floorplan, Wet Bar
Flooring
Tile, Wood
Heating
Central, Forced Air, Propane
Cooling
Central Air
Appliances
Bar Fridge, Dishwasher, Disposal, Dryer, Electric Oven, Oven, Refrigerator, Washer/dryer
Construction
Year Built
Year Built: 2007
Home type
Single Family Residence
Roof
Metal
Architectural Style
A Frame, Cabin
Construction Materials
Log
Foundation Details
Basement
Utilities & Energy
Security Features
Smoke Detector(s)
Basement
Finished, Multiple Below Grade Levels, Storage Space, Walk Out Access, Walk Up Access
Parking Features
Parking Space(s)
Fireplace Features
Family Room, Gas Log, Gas Unvented, Propane
Laundry Features
In Basement, Inside, Laundry Room
Water Source
Shared Well
Utilities
Cable Connected, Propane, Underground Power Lines, Wired Internet Available
Other Features
Community Features
Ski Slopes
Lot Features
Cul De Sac, Steep Slope, Wooded, Views
Subdivision Name
Scenic Wolf Resort
Price History
| Date | Event | Price |
|---|---|---|
10/05/2026 Source: | Listed for Sale | $699,000 $261/sqft |
09/29/2026 Source: | Coming Soon | $699,000 $261/sqft |

Nearby Homes


Find Homes by Property Features in Mars Hill, NC
Nearby New Homes For Sale

Based on information submitted to the MLS GRID from Canopy MLS through Oct 08, 2026, 11:00AM. All data is obtained from various sources and may not have been verified by the broker or MLS GRID. Supplied Open House Information is subject to change without notice. All information should be independently reviewed and verified for accuracy. Properties may or may not be listed by the office/agent presenting the information. IDX information is provided exclusively for consumers’ personal, noncommercial use. It may not be used for any purpose other than to identify prospective properties which the consumers may be interested in purchasing. The data is deemed reliable but is not guaranteed by MLS GRID. The use of the MLS GRID Data may be subject to an end-user license agreement prescribed by the Member Participant’s applicable MLS, if any, and as amended from time to time. ©2026 Canopy MLS. All Rights Reserved.
 Advertising Broker: Nicholas Huscroft | Chosen Realty