- 0
- 1
- Overview
- Description
- Property Details
- Location
- Facts & Features
- Getting Around
- Nearby Homes


$935,000
Monthly Est:$4,654
 2 Beds
 3 Baths
3 full baths
 1,373sqft
39 Walnut St, Saugus, MA 01906
$935,000
$4,654/moEst:
Get Pre-Approved
Single Family Residence
Built in 1962
$-- HOA
0.46 acre lot
$681/sq.ft
Description
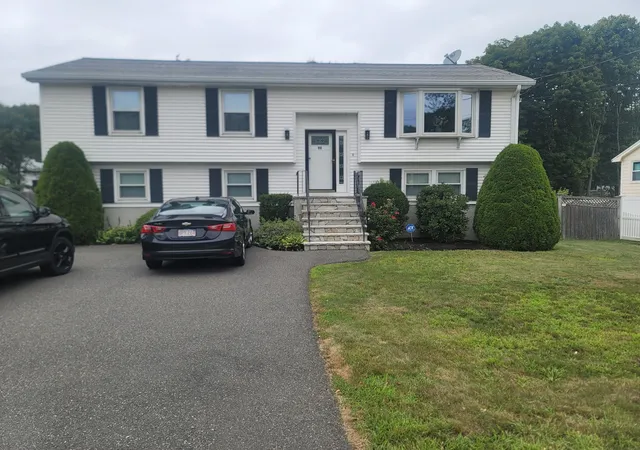
Very unique custom contemporary ranch on almost a half acre of paradise which you must enter to appreciate. If you like to entertain, this property has been designed for you to enjoy, including multi level patios overlooking the beautiful yard, heated pool, enclosed courtyard with private outdoor shower with dressing area and downstairs wet bar in game room. Lots of parking with a horseshoe driveway for easier entering and exiting. The kitchen offers Stainless Appliances including a brand new state of the art convection, air fryer, sous vide...oven, Solid Cherry Wood Cabinets, Granite Countertops with peninsula island, matching custom made high top Granite Table, generous size Pantry, Wine fridge with Bar and Wide open concept. Diningroom has lots of space with skylight and fireplace, Anderson bay window overlooking the pool and yard with exterior access to the large deck, the garage or the front door. Master bath has dual solid cherry wood vanity, grohe faucets, Jacuzzi style soaking tub with extra heater to maintain temperature and dual shower heads. The cozy livingroom has a gas fireplace, new large UHD LED TV, skylights and surround sound stereo. Property is in a Great location sitting in front of Indian Rock Development and looking at Hawkes Pond across the street. It's very close to the Lynnfield town line, Market Street restaurants and shops and has easy access to routes 128 or route 1. All windows and doors have been replaced except for the garage window. Property is being sold in "as is" condition. Hallway wall has a professional hand painted mural drawn by local artist Elizebeth Persing. Definitely not a drive by!
- Houzeo last checked: 5 minutes ago
- Listing updated: October 11, 2026 at 3:04 am
- Listing Provided by: Thomas Pappa (781) 983-3501 | The Realty Shop, Inc. (781) 396-6300
- Source: MLS Property Information Network-MA | MLS#: 73589326

Property Details
Status
Active
Type
Single Family Residence
No. of Stories
-
County
City
Neighborhood
--
Year Built
1962
HOA Fees
-
Finished Area
1,373 sqft
Lot Size
0.46 acre lot
Basement Area
- sqft
MLS Name
MLS Property Information Network
MLS Number
73589326
MLS Status
New
Days on Market
1

Continue Your Journey in App
Find your dream home, receive real-time updates, and many more!
Download App
Continue Your Journey in App
Find your dream home, receive real-time updates, and many more!
Location
Facts & Features
Rooms
Bedrooms & bathrooms
Bedrooms: 2
Bathrooms: 3
Interior
Sewer
Public Sewer
Interior Features
Closet, Closet/cabinets Custom Built, Countertops Stone/granite/solid, Wet Bar, Open Floorplan, Recessed Lighting, Game Room, Wet Bar, Wired For Sound
Window Features
Insulated Windows
Cooling
Central Air
Flooring
Wood, Tile, Vinyl, Vinyl / Vct, Carpet, Hardwood, Stone / Slate, Flooring Wall To Wall Carpet
Heating
Baseboard, Propane, Wood Stove, Leased Propane Tank
Exterior Features
Porch, Deck, Patio, Pool Inground Heated, Rain Gutters, Storage, Fenced Yard, Outdoor Shower, Outdoor Gas Grill Hookup
Appliances
Electric Water Heater, Water Heater, Range, Dishwasher, Disposal, Microwave, Refrigerator, Washer, Dryer, Wine Refrigerator, Plumbed For Ice Maker
Construction
Year Built
Year Built: 1962
Home type
Single Family Residence
Roof
Shingle, Rubber, Metal
Architectural Style
Ranch
Foundation Details
Concrete Perimeter
Construction Materials
Frame
Utilities & Energy
Laundry Features
Flooring Vinyl, Electric Dryer Hookup, Washer Hookup, In Basement
Water Source
Public
Basement
Full, Finished, Walk Out Access, Interior Entry
Utilities
For Electric Range, For Electric Oven, For Electric Dryer, Washer Hookup, Icemaker Connection, Generator Connection, Outdoor Gas Grill Hookup
Pool Features
Pool Inground Heated
Security Features
Security System
Electric
220 Volts, Circuit Breakers, 200+ Amp Service, Generator Connection
Fireplace Features
Dining Room, Living Room
Parking Features
Attached, Garage Door Opener, Heated Garage, Storage, Workshop In Garage, Garage Faces Side, Insulated, Paved Drive, Off Street, Paved
Other Features
Disclosures
Broker Is Also Property Owner. All Tv's, Speakers, Audio Receiver, Granite Kitchen Table And Chairs And Pool Accessories Will Remain I Had An Accident And Have Been Laid Up For Over 3 Months So The Pool Area Hasn't Been Used Since Last Year. The Pool Was Fine, But The Cover Was Damaged During Storm.
Patio And Porch Features
Porch, Deck, Patio
Community Features
Public Transportation, Shopping, Pool, Tennis Court(s), Park, Walk/jog Trails, Golf, Medical Facility, Laundromat, Conservation Area, Highway Access, House Of Worship, Sidewalks
Price History
| Date | Event | Price |
|---|---|---|
10/10/2026 | Listed for Sale | $935,000 +167.91% $681/sqft |
Source: | ||
04/01/2007 | Sold | $349,000 +13.68% $254/sqft |
Source: | ||
04/01/2007 | Price Decreased | $307,000 -12.03% $224/sqft |
Source: | ||
12/09/2003 | Listing Removed | $349,000 $254/sqft |
Source: | ||

Nearby Homes




Find Homes by Property Features in Saugus, MA

Based on information provided to and compiled by MLS Property Information Network, Inc. covering through Oct 11, 2026, 04:15AM. The property listing data and information, or the Images, set forth herein were provided to MLS Property Information Network, Inc. from third-party sources, including sellers, lessors and public records, and were compiled by MLS Property Information Network, Inc. The property listing data and information, and the Images, are for the personal, non-commercial use of consumers having a good faith interest in purchasing or leasing listed properties of the type displayed to them and may not be used for any purpose other than to identify prospective properties which such consumers may have a good faith interest in purchasing or leasing. MLS Property Information Network, Inc. and its subscribers disclaim any and all representations and warranties as to the accuracy of the property listing data and information, or as to the accuracy of any of the Images, set forth herein. All information provided is deemed reliable, but is not guaranteed to be accurate and should be independently verified. © 2026 MLS Property Information Network, Inc. All Rights Reserved.
 Advertising Broker: Derek Greene | The Greene Realty Group