The Greene Realty
Powered by 
- 0
- 1
- Overview
- Description
- Property Details
- Location
- Facts & Features
- Getting Around
- Nearby Homes


Street View
$669,000
Monthly Est:$3,330
 3 Beds
 2 Baths
2 full baths
 1,315sqft
9 Walden Pond Ave, Saugus, MA 01906
$669,000
$3,330/moEst:
Get Pre-Approved
Single Family Residence
Built in 1960
$-- HOA
0.36 acre lot
$509/sq.ft
Description
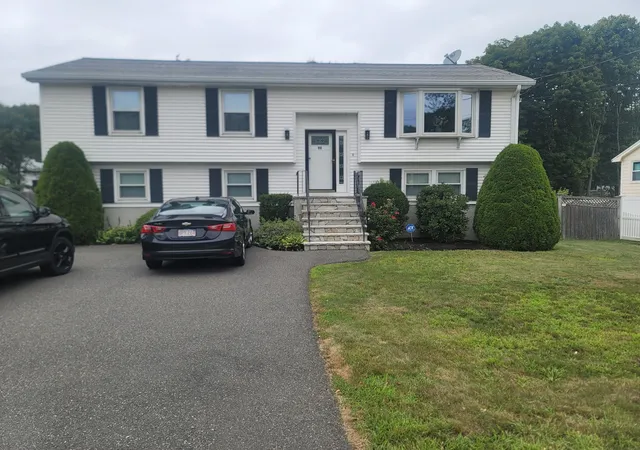
This complete renovation is refreshed, move-in ready, and waiting for its new owner! Truly not a drive-by property, this home is set on an oversized, wooded lot with two driveways and convenient access from both Walden Pond Ave and Dewey Street; offering welcoming and easy access home. Thoughtfully renovated with attention to detail, updates include 200-amp electrical, central A/C, new windows, updated plumbing and much more. A cozy entry welcomes you into an open-concept main living area featuring new wood flooring throughout. The stylishly renovated kitchen offers great cabinet and counter space, herringbone backsplash, gas cooking, all brand-new stainless-steel appliances, refrigerator with water/ice dispenser, dishwasher and disposal for ease of chores. Three generously sized bedrooms with good closet space and a tiled full bath with tub complete the main level. Downstairs, enjoy even more living space with a comfortable family room ready for movie and game nights, a dedicated laundry area, a second renovated full bathroom with tiled walk-in shower, plus additional storage and utility space. The Dewey Street driveway provides convenient everyday access to the main living level. All of this in a fantastic location just seconds from Route 1, offering easy access to Boston and all points north or south in just minutes. Along with nearby shopping, restaurants and everyday conveniences just around the corner making this a prime location. Updated, spacious, private and commuter friendly. This one is well worth a closer look!
- Houzeo last checked: 10 minutes ago
- Listing updated: October 11, 2026 at 1:22 am
- Listing Provided by: Michael Foulds (617) 461-1952 | Trinity Real Estate (781) 231-9800
- Source: MLS Property Information Network-MA | MLS#: 73589336

Property Details
Status
Active
Type
Single Family Residence
No. of Stories
-
County
City
Neighborhood
--
Year Built
1960
HOA Fees
-
Finished Area
1,315 sqft
Lot Size
0.36 acre lot
Basement Area
- sqft
MLS Name
MLS Property Information Network
MLS Number
73589336
MLS Status
New

Continue Your Journey in App
Find your dream home, receive real-time updates, and many more!
Download App
Continue Your Journey in App
Find your dream home, receive real-time updates, and many more!
Location
Facts & Features
Rooms
Bedrooms & bathrooms
Bedrooms: 3
Bathrooms: 2
Interior
Exterior Features
Rain Gutters, Stone Wall
Appliances
Gas Water Heater, Range, Dishwasher, Disposal, Microwave, Refrigerator, Plumbed For Ice Maker
Sewer
Public Sewer
Flooring
Wood, Tile, Carpet, Flooring Wood
Cooling
Central Air
Window Features
Insulated Windows
Heating
Forced Air, Natural Gas
Interior Features
Open Floorplan, Entrance Foyer
Construction
Year Built
Year Built: 1960
Home type
Single Family Residence
Construction Materials
Frame
Architectural Style
Ranch
Foundation Details
Block, Stone
Roof
Shingle
Utilities & Energy
Fireplace Features
Living Room
Utilities
For Gas Range, For Electric Dryer, Washer Hookup, Icemaker Connection
Electric
Circuit Breakers, 200+ Amp Service
Laundry Features
Electric Dryer Hookup, Washer Hookup, In Basement
Basement
Full, Partially Finished, Walk Out Access, Interior Entry
Water Source
Public
Parking Features
Paved Drive, Off Street, Driveway, Paved
Other Features
Lot Features
Wooded, Sloped
Disclosures
Seller Has Never Occupied The Property. Seller And List Agent Make No Representations; Buyer(s) Perform Due Diligence. Four Listing Photos Are Virtually Staged
Community Features
Public Transportation, Shopping, Walk/jog Trails, Highway Access, Public School
Price History
| Date | Event | Price |
|---|---|---|
10/10/2026 Source: | Listed for Sale | $669,000 -0.89% $509/sqft |
10/06/2026 Source: | Listing Removed | $675,000 $513/sqft |
09/30/2026 Source: | Price Decreased | $675,000 -3.56% $513/sqft |
09/09/2026 Source: | Price Decreased | $699,900 -2.52% $532/sqft |
08/14/2026 Source: | Price Decreased | $718,000 -0.26% $546/sqft |

Show more
Nearby Homes




Find Homes by Property Features in Saugus, MA

Based on information provided to and compiled by MLS Property Information Network, Inc. covering through Oct 11, 2026, 03:00AM. The property listing data and information, or the Images, set forth herein were provided to MLS Property Information Network, Inc. from third-party sources, including sellers, lessors and public records, and were compiled by MLS Property Information Network, Inc. The property listing data and information, and the Images, are for the personal, non-commercial use of consumers having a good faith interest in purchasing or leasing listed properties of the type displayed to them and may not be used for any purpose other than to identify prospective properties which such consumers may have a good faith interest in purchasing or leasing. MLS Property Information Network, Inc. and its subscribers disclaim any and all representations and warranties as to the accuracy of the property listing data and information, or as to the accuracy of any of the Images, set forth herein. All information provided is deemed reliable, but is not guaranteed to be accurate and should be independently verified. © 2026 MLS Property Information Network, Inc. All Rights Reserved.
 Advertising Broker: Derek Greene | The Greene Realty Group