- Overview
- Description
- Property Details
- Location
- HOA Management
- Facts & Features
- Getting Around
- Nearby Homes


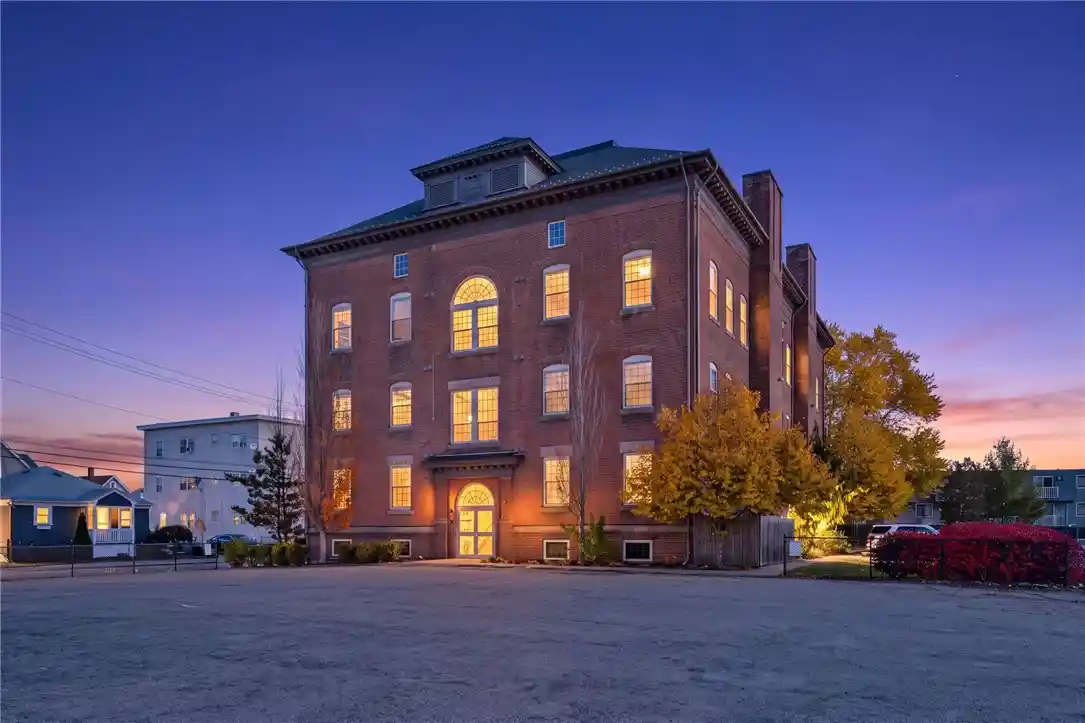


$278,900
Monthly Est:$1,388
 2 Beds
 2 Baths
2 full baths
 1,297sqft
39 Webster St #301, Pawtucket, RI 02860
$278,900
$1,388/moEst:
Get Pre-Approved
Condominium
Built in 1900
$450/mo HOA
-- sqft lot
$215/sq.ft
Description
Welcome to this charming and inviting condo in Pawtucket!
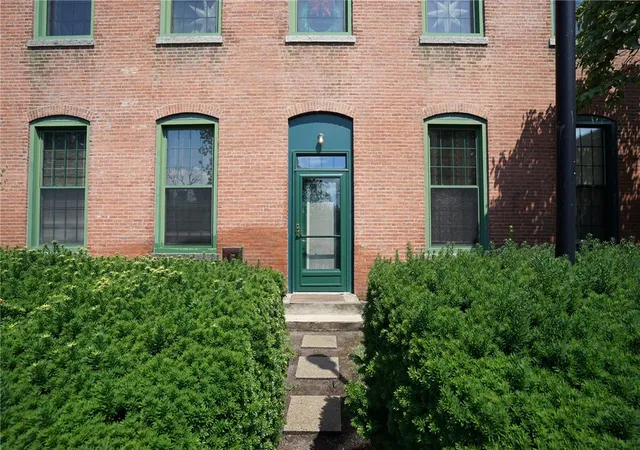
Located in a distinctive brick building, this well-maintained unit offers a comfortable blend of character and modern convenience. The condo features a bright and spacious bedroom, a full bathroom, and a functional kitchen with white cabinetry, stainless steel appliances, and ample cabinet space. Warm wood-style flooring, neutral finishes, and natural light create a welcoming atmosphere throughout.
The thoughtfully designed layout offers comfortable living space, making it an excellent option for anyone seeking low-maintenance living. Conveniently located in Pawtucket, with access to local shops, restaurants, public transportation, and major commuter routes.
A wonderful opportunity to enjoy comfortable condo living in a convenient location!
Income restrictions apply as follow: 1 person= $96,120.00, 2 person= $109,800.00, 3 person= $123,480.00 and 4 person= $137,160.00.
- Houzeo last checked: 5 minutes ago
- Listing updated: November 4, 2026 at 1:16 am
- Listing Provided by: Jose Duce Rocher (617) 749-7178 DRE #RES.0045130 | Century 21 Limitless (617) 749-7178
- Source: RI StateWide MLS-RI | MLS#: 1427700

Property Details
Status
Active
Type
Condominium
No. of Stories
2
County
City
Neighborhood
--
Year Built
1900
HOA Fees
$450/mo
Finished Area
1,297 sqft
Lot Size
-- sqft lot
Basement Area
- sqft
MLS Name
RI StateWide MLS
MLS Number
1427700
MLS Status
Active
Days on Market
1

Continue Your Journey in App
Find your dream home, receive real-time updates, and many more!
Continue Your Journey in App
Find your dream home, receive real-time updates, and many more!
Location
HOA Management
N/A
HOA Fees
$450/ Monthly
Amenities
 Amenities and services may be covered by one or multiple associations and service providers.
 Parking
 Maintenance
 Snow Removal
 Insurance
 RecreationFacilities
Disclaimer: Amenities are based on third-party information and may vary; buyers must independently verify all amenities, as information is deemed reliable but not guaranteed.
Facts & Features
Rooms
Bedrooms & bathrooms
Bedrooms: 2
Bathrooms: 2
Interior
Flooring
Carpet, Hardwood
Cooling
Central Air
Sewer
Connected
Interior Features
Interior Steps
Heating
Forced Air, Gas
Appliances
Dishwasher, Gas Water Heater, Microwave, Oven, Range, Refrigerator
Construction
Year Built
Year Built: 1900
Home type
Condominium
Architectural Style
Loft
Foundation Details
Brick Mortar
Construction Materials
Drywall, Brick
Utilities & Energy
Fireplace Features
None
Parking Features
Assigned, No Garage
Electric
Amps100
Water Source
Connected
Laundry Features
In Unit
Basement
None
Utilities
Sewer Connected
Other Features
Community Features
Golf, Highway Access, Near Hospital, Near Schools, Pool, Public Transportation, Recreation Area, Restaurant, Shopping, Tennis Courts
Lot Features
Paved
Price History
| Date | Event | Price |
|---|---|---|
11/03/2026 Source: | Listed for Sale | $278,900 +59.37% $215/sqft |
06/17/2021 Source: | Sold | $175,000 +10.06% $135/sqft |
05/28/2009 Source: | Listing Removed | $159,000 $123/sqft |

Nearby Homes

Find Homes by Property Features in Pawtucket, RI

Based on information from State-Wide MLS through Nov 04, 2026, 02:00AM. Information is provided exclusively for consumers’ personal, non-commercial use. It may not be used for any purpose other than to identify prospective properties that consumers may be interested in purchasing. Data is deemed reliable but is not guaranteed accurate by the MLS. This website may not include listings or property addresses of sellers who have directed their listing brokers to withhold their listing or their property address from display on the Internet. © 2026 State-Wide MLS, Inc. All rights reserved.
 Advertising Broker: Derek Greene | The Greene Realty Group
