- Overview
- Description
- Property Details
- Location
- HOA Management
- Facts & Features
- Getting Around
- Nearby Homes



$264,900
Monthly Est:$1,319
 3 Beds
 2 Baths
1 full bath + 1 half bath
 1,286sqft
584 Weeden St, Pawtucket, RI 02860
$264,900
$1,319/moEst:
Get Pre-Approved
Condominium
Built in 1920
$245/mo HOA
-- sqft lot
$206/sq.ft
Description
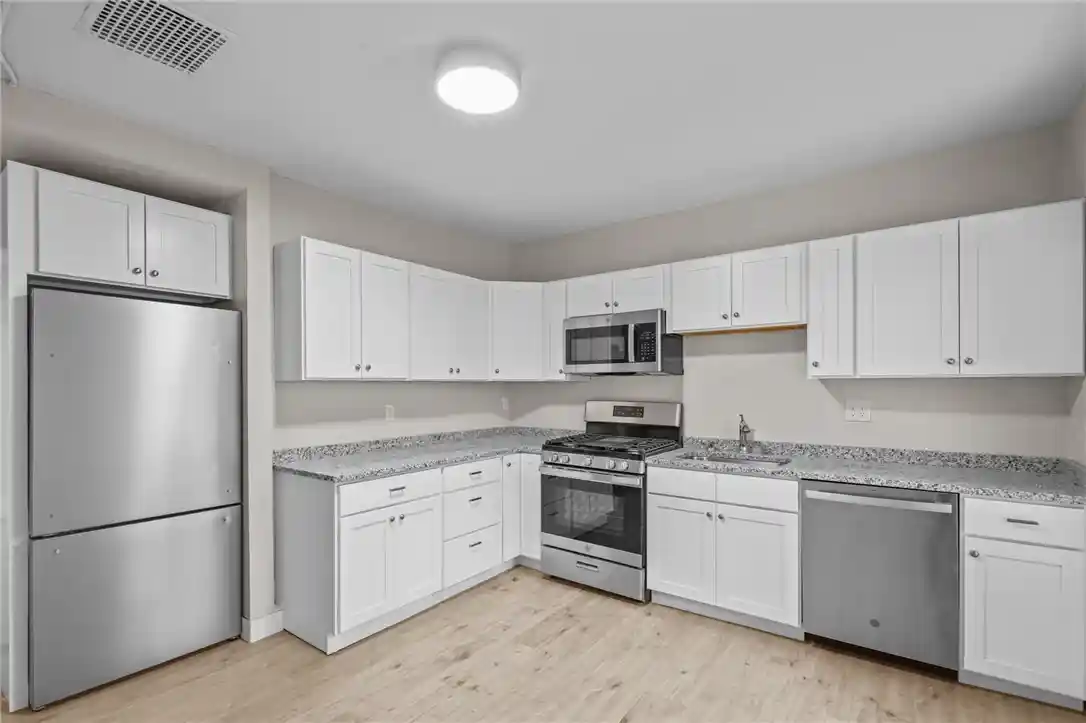
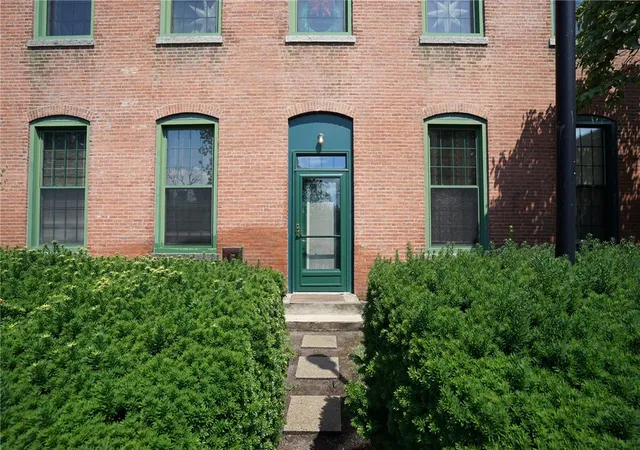
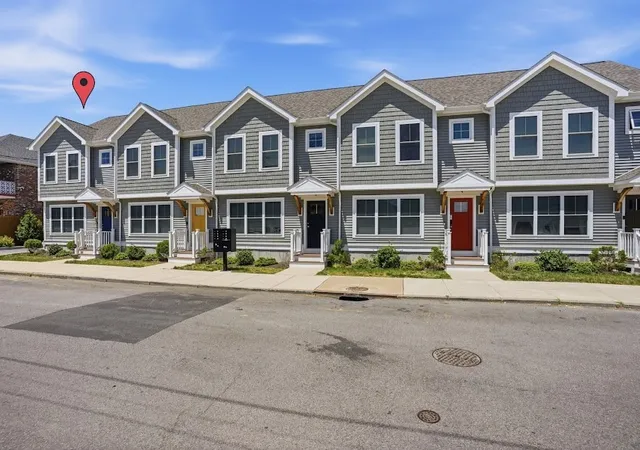
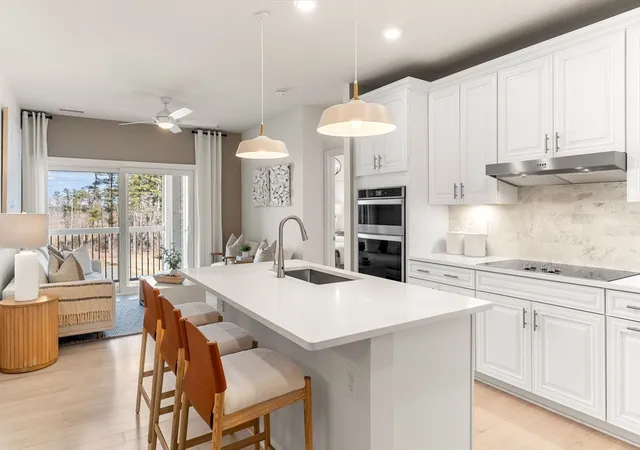
This beautifully converted townhouse-style condo offers a comfortable and convenient living space. Featuring 3 spacious bedrooms and 1.5 updated bathrooms, this home is perfect for modern living. Enjoy a newly renovated kitchen and updated bathrooms that combine style and functionality. Location is key, and this condo is ideally situated just 4 minutes from the newly opened train station, making commuting easy. Route 95 is only 3 minutes away, providing quick access to surrounding areas. Plus, a variety of schools are located nearby, adding even more value to this fantastic location. With multiple floor plans to choose from, this property offers flexibility and the opportunity to find the perfect layout to suit your needs. Don't miss out on this wonderful opportunity to own a move-in-ready home in a prime location. Conventional financing only. Under new management.
- Houzeo last checked: 2 minutes ago
- Listing updated: October 24, 2026 at 3:00 pm
- Listing Provided by: Riley White (401) 575-1285 DRE #REB.0019467 | Keller Williams Leading Edge (401) 333-4900
- Source: RI StateWide MLS-RI | MLS#: 1422768

Property Details
Status
Active
Type
Condominium
No. of Stories
2
County
City
Neighborhood
--
Year Built
1920
HOA Fees
$245/mo
Finished Area
1,286 sqft
Lot Size
-- sqft lot
Basement Area
- sqft
MLS Name
RI StateWide MLS
MLS Number
1422768
MLS Status
Active
Days on Market
51

Continue Your Journey in App
Find your dream home, receive real-time updates, and many more!
Continue Your Journey in App
Find your dream home, receive real-time updates, and many more!
Location
HOA Management
N/A
HOA Fees
$245/ Monthly
Amenities
 Amenities and services may be covered by one or multiple associations and service providers.
 Parking
 Snow Removal
 Water
 Maintenance
 Electricity
 Insurance
 Sewer
 PestControl
Disclaimer: Amenities are based on third-party information and may vary; buyers must independently verify all amenities, as information is deemed reliable but not guaranteed.
Facts & Features
Rooms
Bedrooms & bathrooms
Bedrooms: 3
Bathrooms: 2
Interior
Interior Features
Tub Shower
Cooling
None
Appliances
Dishwasher, Gas Water Heater, Microwave, Oven, Range, Refrigerator
Exterior Features
Paved Driveway
Heating
Forced Air, Gas
Sewer
Connected, Public Sewer
Flooring
Carpet, Ceramic Tile, Vinyl
Construction
Year Built
Year Built: 1920
Home type
Condominium
Foundation Details
See Remarks
Construction Materials
Plaster, Vinyl Siding
Utilities & Energy
Fireplace Features
None
Electric
Amps100
Basement
Full, Interior Entry, Unfinished
Parking Features
Assigned, No Garage
Laundry Features
In Unit
Water Source
Connected, Public, Water Tap Fee
Utilities
Sewer Connected
Price History
| Date | Event | Price |
|---|---|---|
10/20/2026 Source: | Price Decreased | $264,900 -3.64% $206/sqft |
10/01/2026 Source: | Price Decreased | $274,900 -0.04% $214/sqft |
09/08/2026 Source: | Listed for Sale | $275,000 $214/sqft |
03/02/2026 Source: | Off Market | $275,000 $214/sqft |
12/15/2025 Source: | Pending | $275,000 -3.51% $214/sqft |

Show more
Nearby Homes

Find Homes by Property Features in Pawtucket, RI

Based on information from State-Wide MLS through Oct 30, 2026, 08:15AM. Information is provided exclusively for consumers’ personal, non-commercial use. It may not be used for any purpose other than to identify prospective properties that consumers may be interested in purchasing. Data is deemed reliable but is not guaranteed accurate by the MLS. This website may not include listings or property addresses of sellers who have directed their listing brokers to withhold their listing or their property address from display on the Internet. © 2026 State-Wide MLS, Inc. All rights reserved.
 Advertising Broker: Derek Greene | The Greene Realty Group
