- Overview
- Description
- Property Details
- Location
- HOA Management
- Facts & Features
- Getting Around
- Nearby Homes


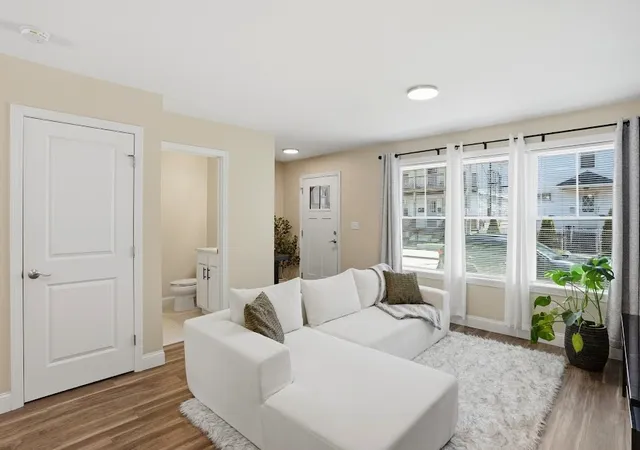


$307,552
Monthly Est:$1,531
 2 Beds
 2 Baths
1 full bath + 1 half bath
 1,250sqft
50 Mavis St #1, Pawtucket, RI 02860
$307,552
$1,531/moEst:
Get Pre-Approved
Condominium
Built in 2023
$232/mo HOA
-- sqft lot
$246/sq.ft
Description
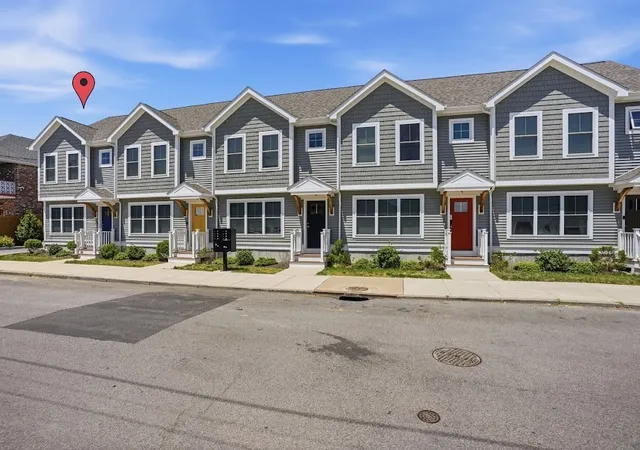
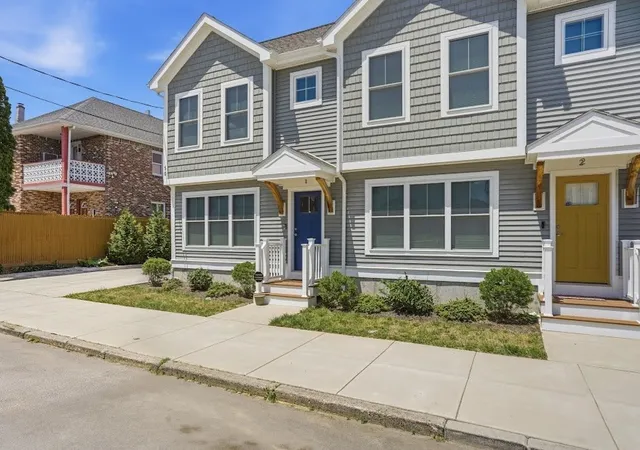
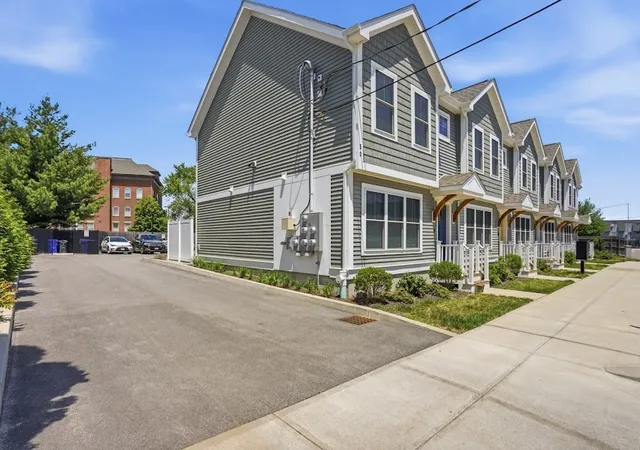
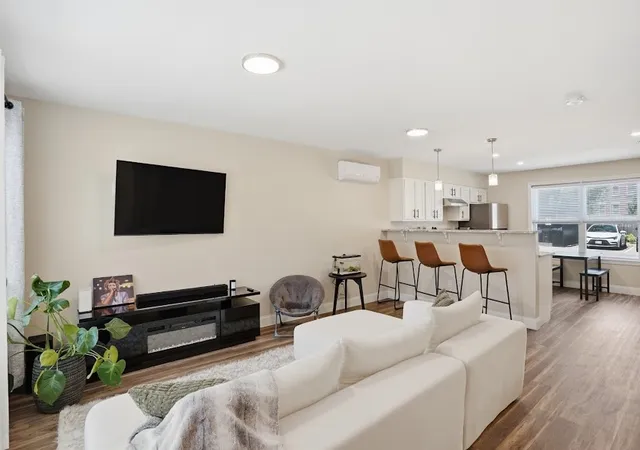
PLEASE READ CAREFULLY! THIS IS A DEED RESTRICTED PROPERTY THAT IS DESIGNED FOR 1ST TIME BUYERS OR BUYERS WITH NO PREVIOUS OWNERSHIP WITHIN THE LAST 3 YEARS. THIS IS AN AFFORDABLE HOUSING PROGRAM THAT HAS CERTAIN GUIDELINES AND REQUREMENTS THAT MUST BE MET IN ORDER TO QUALIFY FOR THE PROGRAM. FOR FURTHER DETAILED INFORMATION GIVE ME A CALL COME AND TAKE A LOOK AT THIS 3-YEAR-OLD 2-3 BED 1.5 BATH TOWNHOUSE. FEATURES INCLUDE A MODERN OPEN FLOOR PLAN, STAINLESS STEEL APPLIANCES, WASHER AND DRYER ARE LOCATED IN THE UNIT, LOW CONDO FEES, A PRIVATE END UNIT PLUS MORE! PLEASE REFER TO THE ATTATCHMENTS FOR MORE DETAILED INFORMATION REGARDING THE PROGRAM.
- Houzeo last checked: 12 hours ago
- Listing updated: October 3, 2026 at 7:00 pm
- Listing Provided by: Ralph Bello (401) 497-2897 DRE #RES.0021231 | RE/MAX Preferred (401) 353-2200
- Source: RI StateWide MLS-RI | MLS#: 1422193

Property Details
Status
Active
Type
Condominium
No. of Stories
1
County
City
Neighborhood
--
Year Built
2023
HOA Fees
$232/mo
Finished Area
1,250 sqft
Lot Size
-- sqft lot
Basement Area
- sqft
MLS Name
RI StateWide MLS
MLS Number
1422193
MLS Status
Active
Days on Market
38

Continue Your Journey in App
Find your dream home, receive real-time updates, and many more!
Download App
Continue Your Journey in App
Find your dream home, receive real-time updates, and many more!
Location
HOA Management
N/A
HOA Fees
$231.5/ Monthly
Amenities
 Amenities and services may be covered by one or multiple associations and service providers.
 Snow Removal
 Maintenance
Disclaimer: Amenities are based on third-party information and may vary; buyers must independently verify all amenities, as information is deemed reliable but not guaranteed.
Facts & Features
Rooms
Bedrooms & bathrooms
Bedrooms: 2
Bathrooms: 2
Bathroom
Level: Second
Bedroom
Level: Second
PrimaryBedroom
Level: Second
HalfBath
Level: First
Kitchen
Level: First
DiningRoom
Level: First
LivingRoom
Level: First
Foyer
Level: First
Interior
Cooling
Ductless
Window Features
Thermal Windows
Appliances
Dishwasher, Gas Water Heater, Oven, Range, Refrigerator, Range Hood, Water Heater
Interior Features
Attic, Permanent Attic Stairs, Storage, Tub Shower, Cable Tv
Flooring
Laminate, Carpet
Exterior Features
Patio
Sewer
Connected
Heating
Forced Air, Gas
Construction
Year Built
Year Built: 2023
Home type
Condominium
Foundation Details
Slab
Construction Materials
Plaster, Vinyl Siding
Utilities & Energy
Electric
Amps100, Circuit Breakers, Separate Meters
Laundry Features
In Unit
Utilities
Sewer Connected
Fireplace Features
None
Basement
None
Parking Features
Assigned, No Garage
Water Source
Connected
Other Features
Lot Features
Paved
Patio And Porch Features
Patio
Community Features
Golf, Highway Access, Near Hospital, Near Schools, Public Transportation, Recreation Area, Restaurant, Shopping
Price History
| Date | Event | Price |
|---|---|---|
06/03/2026 Source: | Off Market | $307,552 $246/sqft |
06/03/2026 Source: | Listed for Sale | $307,552 +2.86% $246/sqft |
02/06/2024 Source: | Sold | $299,000 $239/sqft |
11/05/2023 Source: | Listing Removed | $299,000 $239/sqft |

Nearby Homes




Find Homes by Property Features in Pawtucket, RI
Nearby New Homes For Sale

Based on information from State-Wide MLS through Oct 09, 2026, 02:30PM. Information is provided exclusively for consumers’ personal, non-commercial use. It may not be used for any purpose other than to identify prospective properties that consumers may be interested in purchasing. Data is deemed reliable but is not guaranteed accurate by the MLS. This website may not include listings or property addresses of sellers who have directed their listing brokers to withhold their listing or their property address from display on the Internet. © 2026 State-Wide MLS, Inc. All rights reserved.
 Advertising Broker: Derek Greene | The Greene Realty Group