- Overview
- Description
- Property Details
- Location
- HOA Management
- Facts & Features
- Getting Around
- Nearby Homes



$1,495,000
Monthly Est:$7,441
 3 Beds
 4 Baths
4 full baths
 3,193sqft
390 Coral Crk Dr, Placida, FL 33946
$1,495,000
$7,441/moEst:
Get Pre-Approved
Single Family Residence
Built in 2002
$23.67/mo HOA
18,750 sqft lot
$468/sq.ft
Description
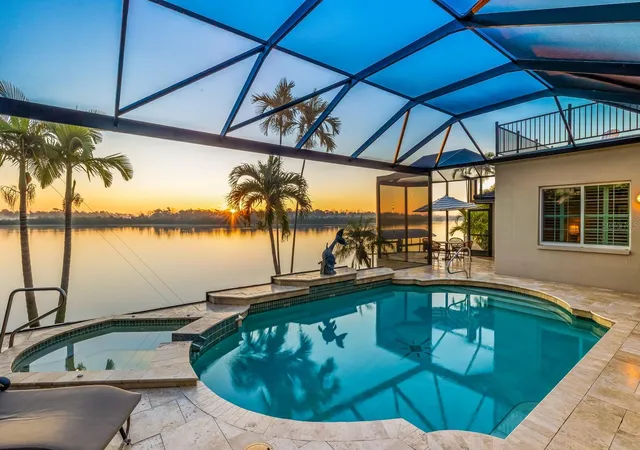
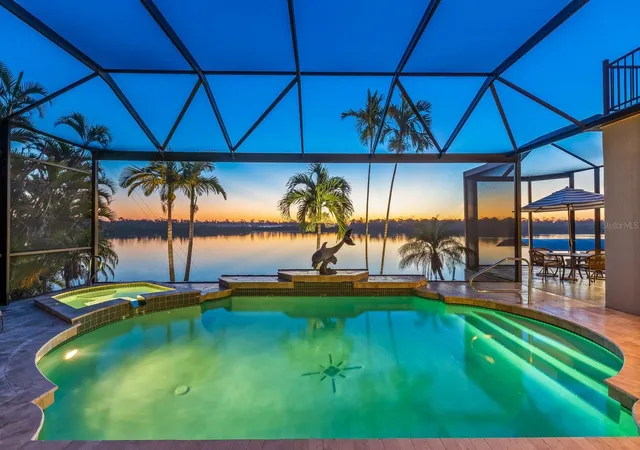
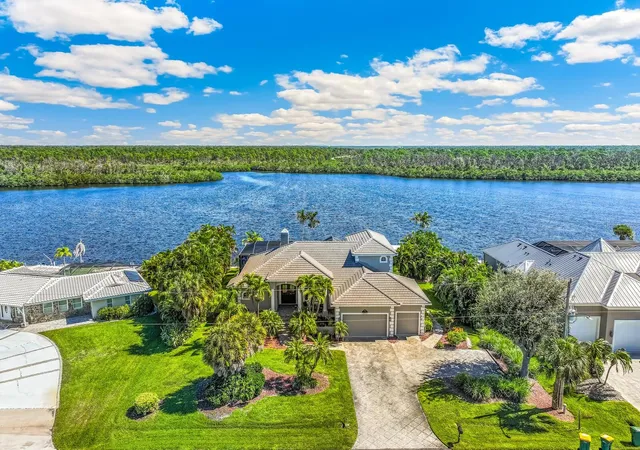
Experience exceptional waterfront living where boating access to the Gulf, breathtaking sunrise views, and unmatched privacy define this custom estate in Cape Haze Windward. Nestled on approximately 125 feet of seawall along wide, glistening Coral Creek, the property overlooks a protected nature preserve, creating a peaceful backdrop of water, wildlife, and ever-changing skies while remaining just minutes from golf, waterfront dining, and the beaches, shops, and restaurants of Boca Grande.
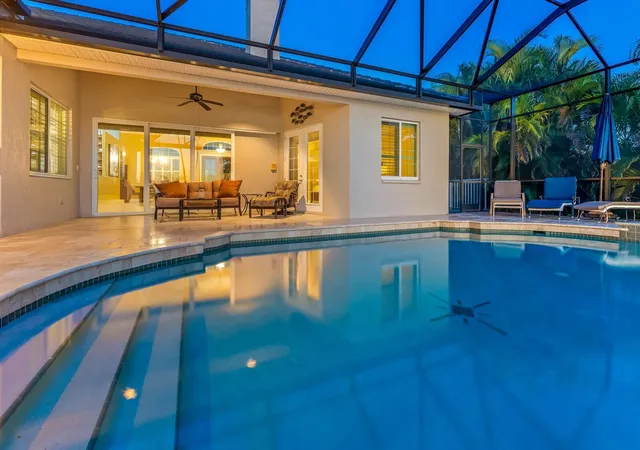
Designed to embrace its remarkable setting, the home offers multiple outdoor living spaces, including a spacious screened paver pool deck with a solar-heated pool and spa, a covered gazebo, and a separate paver barbecue area ideal for entertaining. Both fixed and floating docks provide easy access for boating, kayaking, fishing, and crabbing.
One of the home's most spectacular features is the private top-floor retreat. Served by the elevator, this stunning bedroom can easily function as a luxurious primary suite, offering sweeping views across Coral Creek and the nature preserve. Wake each morning to unforgettable sunrises from your expansive private deck, a truly peaceful sanctuary above it all.
Inside, soaring volume ceilings, transom windows, bamboo and tile flooring, custom cherry cabinetry, granite countertops, and built-in family room cabinetry create warm, inviting spaces filled with natural light. Hurricane-impact windows provide peace of mind while framing the home's beautiful waterfront vistas.
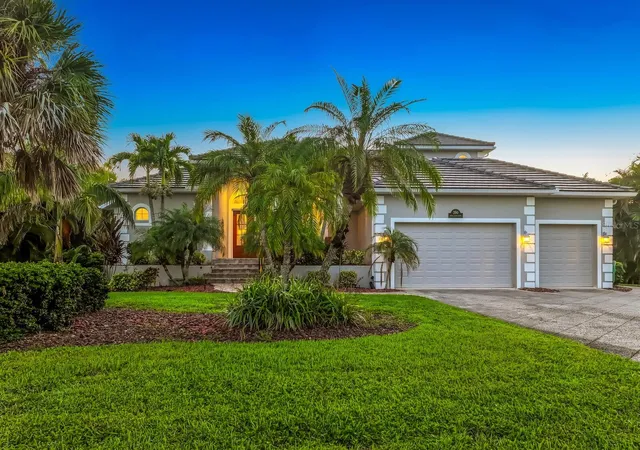
Meticulously maintained, the home also features a new roof, new pool cage, elevator, whole-house stereo with outdoor speakers, Manabloc plumbing system, an oversized 24' x 32' three-car garage, generous additional parking, and exceptional storage. Surrounded by water, preserve, and nature, this is a rare opportunity to own an extraordinarily private waterfront residence where every day begins with spectacular sunrise views and ends in complete tranquility.
- Houzeo last checked: 12 hours ago
- Listing updated: October 16, 2026 at 10:51 am
- Listing Provided by: Melissa Csank (941) 855-1347 | GULF TO BAY SOTHEBY'S INTERNAT (941) 964-0115
- Source: Stellar MLS-FL | MLS#: D6148273

Property Details
Status
Active
Type
Single Family Residence
No. of Stories
-
County
City
Neighborhood
--
Year Built
2002
HOA Fees
$23.67/mo
Finished Area
3,193 sqft
Lot Size
18,750 sqft lot
Basement Area
- sqft
MLS Name
Stellar MLS
MLS Number
D6148273
MLS Status
Active
Days on Market
76
Cumulative Days on Market
1

Continue Your Journey in App
Find your dream home, receive real-time updates, and many more!
Download App
Continue Your Journey in App
Find your dream home, receive real-time updates, and many more!
Location
HOA Management
Grande Property Services
HOA Fees
$284/ Annually
Amenities
 Amenities and services may be covered by one or multiple associations and service providers.
 Sewer
 Security Gate
 Gym
 Trash Pickup
 Water
 Recreation Facilities
Disclaimer: Amenities are based on third-party information and may vary; buyers must independently verify all amenities, as information is deemed reliable but not guaranteed.
Facts & Features
Rooms
Bedrooms & bathrooms
Bedrooms: 3
Bathrooms: 4
Bedroom 2
Level: First
Area: 180.00 Square Feet
Dimensions: 12x15
Bedroom 3
Level: First
Area: 195.00 Square Feet
Dimensions: 13x15
Den
Level: Second
Area: 315.00 Square Feet
Dimensions: 15x21
Dining Room
Level: First
Area: 143.00 Square Feet
Dimensions: 11x13
Family Room
Level: First
Area: 240.00 Square Feet
Dimensions: 15x16
Kitchen
Level: First
Area: 196.00 Square Feet
Dimensions: 14x14
Living Room
Level: First
Area: 399.00 Square Feet
Dimensions: 19x21
Primary Bathroom
Level: First
Primary Bedroom
Level: First
Area: 294.00 Square Feet
Dimensions: 14x21
Dinette
Level: First
Area: 168.00 Square Feet
Dimensions: 12x14
Balcony/Porch/Lanai
Level: First
Area: 130.00 Square Feet
Dimensions: 10x13
Interior
Heating
Electric, Zoned
Cooling
Central Air, Zoned
Window Features
Blinds
Flooring
Bamboo, Carpet, Tile, Wood
Sewer
Public Sewer
Interior Features
Attic Ventilator, Cathedral Ceiling(s), Ceiling Fans(s), Crown Molding, Dry Bar, High Ceilings, Open Floorplan, Primary Bedroom Main Floor, Solid Wood Cabinets, Stone Counters, Tray Ceiling(s), Vaulted Ceiling(s), Walk In Closet(s)
Appliances
Bar Fridge, Built In Oven, Convection Oven, Dishwasher, Disposal, Dryer, Electric Water Heater, Exhaust Fan, Microwave, Range, Range Hood, Refrigerator, Washer, Wine Refrigerator
Exterior Features
Lighting, Permeable Paving, Private Entrance, Private Mailbox, Private Yard
Construction
Year Built
Year Built: 2002
Home type
Single Family Residence
Construction Materials
Block, Stucco
Roof
Tile
Foundation Details
Stem Wall
Architectural Style
Florida
Utilities & Energy
Fireplace Features
Living Room, Wood Burning
Association Amenities
Fence Restrictions, Fitness Center, Recreation Facilities
Laundry Features
Inside, Laundry Room
Security Features
Security System Leased, Smoke Detector(s)
Utilities
Cable Available, Cable Connected, Electricity Connected
Parking Features
Driveway, Garage Door Opener, Golf Cart Parking, Guest, Oversized, Parking Pad, Workshop In Garage
Water Source
Public
Pool Features
Indoor, Other, Salt Water, Screen Enclosure, Solar Cover, Solar Heat
Other Features
Lot Features
Conservation Area, Paved, Unincorporated
Subdivision Name
Coral Creek
Community Features
Deed Restrictions, Fitness Center, Golf, No Truck/rv/motorcycle Parking
Price History
| Date | Event | Price |
|---|---|---|
10/15/2026 Source: | Listed for Sale | $1,495,000 $468/sqft |

Nearby Homes


Find Homes by Property Features in Placida, FL
Nearby New Homes For Sale

Based on information from Stellar MLS® through Oct 23, 2026, 01:30PM as submitted to and distributed by MLS GRID. All data is obtained from various sources and may not have been verified by the broker or MLS GRID. Supplied Open House Information is subject to change without notice. All information should be independently reviewed and verified for accuracy. Properties may or may not be listed by the office/agent presenting the information. IDX information is provided exclusively for consumers’ personal non-commercial use. It may not be used for any purpose other than to identify prospective properties consumers may be interested in purchasing. The data is deemed reliable but is not guaranteed by MLS GRID. The use of the MLS GRID Data may be subject to an end-user license agreement prescribed by the Member Participant’s applicable MLS, if any, and as amended from time to time. © 2026 Stellar MLS. All Rights Reserved.
 Advertising Broker: Fred McGill | Simple Showing, Inc
