- Overview
- Description
- Property Details
- Location
- HOA Management
- Facts & Features
- Getting Around
- Nearby Homes

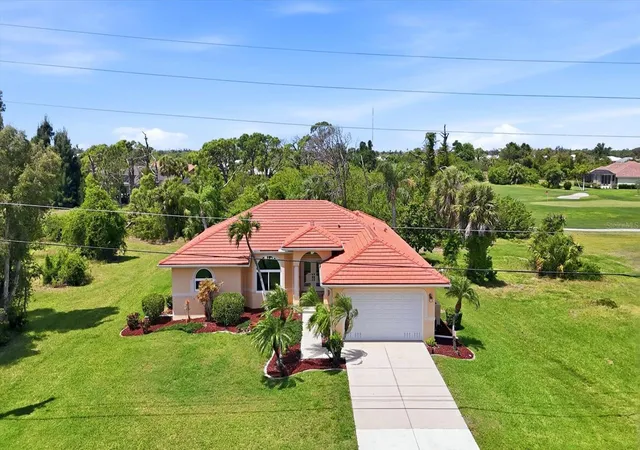


$549,000
Monthly Est:$2,733
 3 Beds
 3 Baths
2 full baths + 1 half bath
 2,206sqft
4150 Cape Haze Dr, Placida, FL 33946
$549,000
$2,733/moEst:
Get Pre-Approved
Single Family Residence
Built in 2004
$23.67/mo HOA
11,900 sqft lot
$249/sq.ft
Description
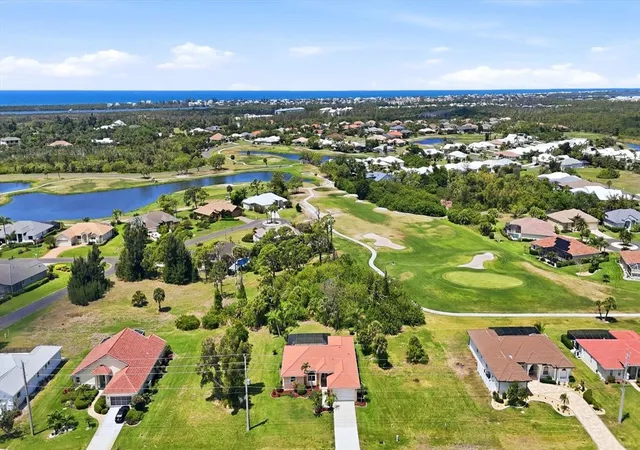
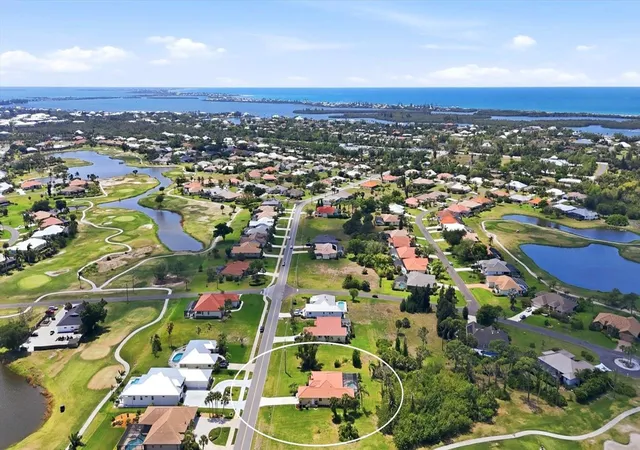
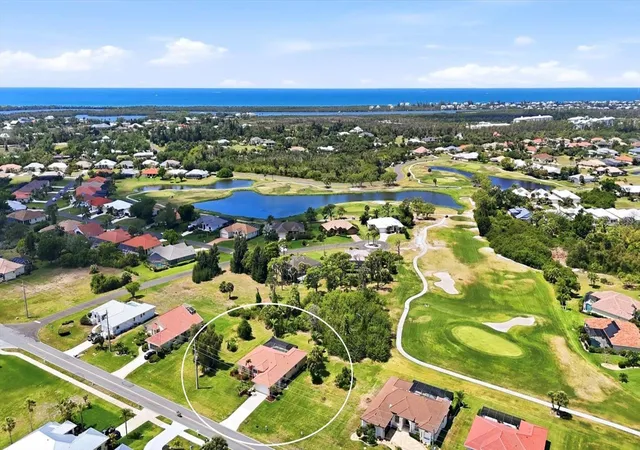
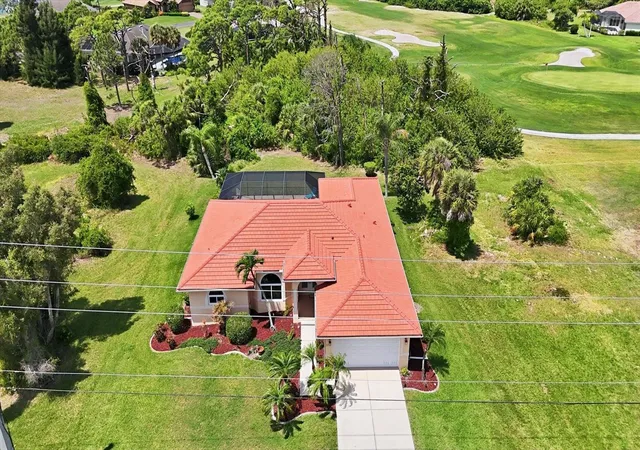
Sun, privacy and spacious elegance in a Cape Haze Villa! A stunning residence with lush landscaping, a tropical pool setting, privacy, rustic trees, and a partial view of the 18th hole create the ambiance of resort living in your own backyard. In the elegant and upscale neighborhood of Cape Haze Windward with meandering charming streets lined with beautiful homes, surrounded by golf course vistas and expansive Coral Creek waterway. Less than two miles from the Intracoastal Waterway and Gulf waters. Very close to shopping, beaches, fishing and the beautiful Boca Grande causeway. This home is a much more recent build than many in the neighborhood. An aura of eloquence, elegance and style pervade the brilliant, exceptionally open floor plan. Right from the front door enjoy welcoming views of the outdoor living and tropical scenery. Spacious living and family rooms with a large kitchen that opens up to both, this home includes several sets of sliding glass doors that take you to its new patio deck and inviting heated pool. The large master bedroom includes two separate walk-in closets, full ensuite and French doors entry to relax in the screen-enclosed pool area. Live in the tropics with beauty and charm, and peace of mind of a solidly built home. Around the corner from old Florida's best kept secrets - it's tropical and wildlife parks. Generous upgrades and improvements have been made to the home over the last few years that include a premium flat concrete tile roof, many new impact resistant windows and front doors, new insulated garage door, new appliances, recently installed pool patio pavers, pool cage, and pool heater. All furniture and furnishings may be included for additional consideration. Priced very reasonably, this property may not last long for sale.
- Houzeo last checked: 6 minutes ago
- Listing updated: August 16, 2026 at 6:31 pm
- Listing Provided by: John Harms (941) 232-5397 | MICHAEL SAUNDERS & CO. - BOCA (941) 964-2000
- Source: Stellar MLS-FL | MLS#: D6147094

Property Details
Status
Active
Type
Single Family Residence
No. of Stories
1
County
City
Neighborhood
--
Year Built
2004
HOA Fees
$23.67/mo
Finished Area
2,206 sqft
Lot Size
11,900 sqft lot
Basement Area
- sqft
MLS Name
Stellar MLS
MLS Number
D6147094
MLS Status
Active
Days on Market
173
Cumulative Days on Market
117

Continue Your Journey in App
Find your dream home, receive real-time updates, and many more!
Download App
Continue Your Journey in App
Find your dream home, receive real-time updates, and many more!
Location
HOA Management
Grande Property
HOA Fees
$284/ Annually
Amenities
 Amenities and services may be covered by one or multiple associations and service providers.
 Common Area Taxes
Vehicle Restrictions
Disclaimer: Amenities are based on third-party information and may vary; buyers must independently verify all amenities, as information is deemed reliable but not guaranteed.
Facts & Features
Rooms
Bedrooms & bathrooms
Bedrooms: 3
Bathrooms: 3
Living Room
Level: First
Area: 195.00 Square Feet
Dimensions: 13x15
Family Room
Level: First
Area: 224.00 Square Feet
Dimensions: 14x16
Kitchen
Level: First
Area: 108.00 Square Feet
Dimensions: 9x12
Dining Room
Level: First
Area: 130.00 Square Feet
Dimensions: 10x13
Primary Bedroom
Level: First
Area: 208.00 Square Feet
Dimensions: 13x16
Bedroom 2
Level: First
Area: 144.00 Square Feet
Dimensions: 12x12
Bedroom 3
Level: First
Area: 144.00 Square Feet
Dimensions: 12x12
Balcony/Porch/Lanai
Level: First
Area: 200.00 Square Feet
Dimensions: 8x25
Interior
Exterior Features
French Doors, Private Yard, Rain Gutters, Sliding Doors
Flooring
Carpet, Ceramic Tile
Appliances
Dishwasher, Dryer, Electric Water Heater, Exhaust Fan, Microwave, Range, Refrigerator, Washer
Cooling
Central Air
Heating
Central, Electric
Interior Features
Ceiling Fans(s), Open Floorplan, Solid Surface Counters, Split Bedroom, Thermostat, Tray Ceiling(s), Walk In Closet(s), Window Treatments
Window Features
Storm Window(s), Window Treatments
Sewer
Public Sewer
Construction
Year Built
Year Built: 2004
Home type
Single Family Residence
Foundation Details
Slab, Stem Wall
Architectural Style
Florida
Roof
Tile
Construction Materials
Stucco
Utilities & Energy
Laundry Features
Laundry Room
Association Amenities
Vehicle Restrictions
Pool Features
Gunite, Heated, In Ground, Lighting
Utilities
Cable Connected, Electricity Connected, Sewer Connected, Underground Utilities
Water Source
Public
Other Features
Community Features
Deed Restrictions
Patio And Porch Features
Covered, Rear Porch, Screened
Subdivision Name
Cape Haze Windward
Lot Features
On Golf Course, Sidewalk
Price History
| Date | Event | Price |
|---|---|---|
08/16/2026 Source: | Listing Removed | $549,000 $249/sqft |
08/16/2026 Source: #MFRD6147094 | Listed for Sale | $549,000 +99.64% $249/sqft |
07/23/2010 Source: | Price Decreased | $275,000 -38.20% $125/sqft |
12/06/2005 Source: | Sold | $445,000 $202/sqft |

Nearby Homes


Find Homes by Property Features in Placida, FL
Nearby New Homes For Sale

Based on information from Stellar MLS® through Oct 12, 2026, 12:30AM as submitted to and distributed by MLS GRID. All data is obtained from various sources and may not have been verified by the broker or MLS GRID. Supplied Open House Information is subject to change without notice. All information should be independently reviewed and verified for accuracy. Properties may or may not be listed by the office/agent presenting the information. IDX information is provided exclusively for consumers’ personal non-commercial use. It may not be used for any purpose other than to identify prospective properties consumers may be interested in purchasing. The data is deemed reliable but is not guaranteed by MLS GRID. The use of the MLS GRID Data may be subject to an end-user license agreement prescribed by the Member Participant’s applicable MLS, if any, and as amended from time to time. © 2026 Stellar MLS. All Rights Reserved.
 Advertising Broker: Fred McGill | Simple Showing, Inc