Andover RE
Powered by 
- 0
- 8
- Overview
- Description
- Property Details
- Location
- HOA Management
- Facts & Features
- Getting Around
- Nearby Homes
 New Construction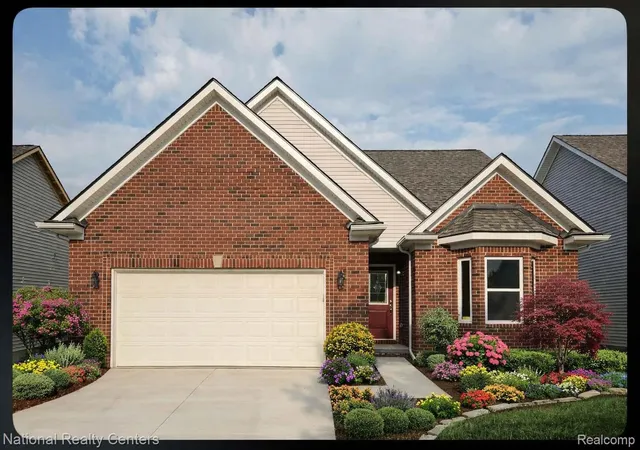

Street View
$349,900
Monthly Est:$1,742
 2 Beds
 2 Baths
2 full baths
 1,527sqft
390 Devonshire Dr #27, Lapeer, MI 48446
$349,900
$1,742/moEst:
Get Pre-Approved
Condominium
Built in 2026
$183.33/mo HOA
-- sqft lot
$229/sq.ft
Description
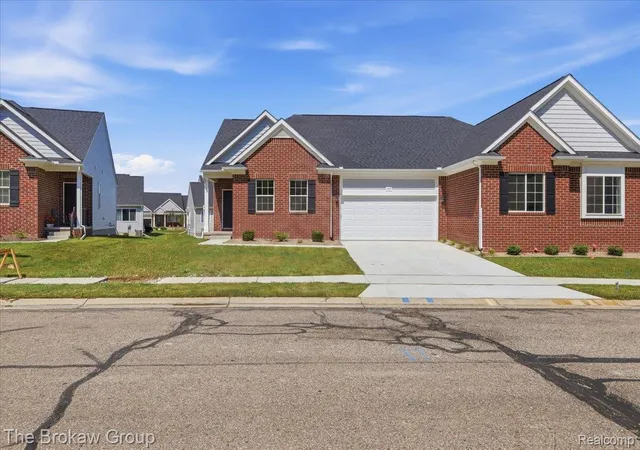
OPEN HOUSE SATURDAY AND SUNDAY 12-4 HELD AT 374 DEVONSHIRE DRIVE. Award winning Clearview Homes is putting the finishing touches on this SINGLE-FAMILY luxury ranch style condominium in Devonshire Place ON the Rolling Hills Golf Course. Move in October 2026:) This 1527 Sq. ft. home features 2 bedrooms, 2 full baths and a full 8' basement with egress and glass block windows plus a 15-year waterproof warranty. Enjoy 9' ceilings, cathedral ceiling in kitchen and great room, hardwood flooring in the foyer, great room, kitchen and dining room. The open concept living layout is perfect. The designer kitchen includes 42"white upper cabinets, granite countertops, G.S stainless steel appliances, and a Delta pull out faucet. The spacious primary suite has two walk in closets offers double vanities, granite counter tops and walk in ceramic shower with full bench. Second bath also features granite and ceramic tile finishes. The front bedroom has an awesome Bay window and would make a great home office. Energy efficient construction with a 96% high efficiency furnace, Low E windows, digital thermostat, and 50-gallon hot water heater, 96% efficiency furnace, Brick front elevation, concrete driveway, 2 car garage and maintenance free exterior. Secure your homesite now and personalize your finishes. *** You Will Love Our Features!! Devonshire Place is Located Minutes from I-69 and Downtown Lapeer. Restaurants, shopping, hospitals are so close! photos from previously built homes. Other lots available:) This home will be done in October 21st, 2026. HURRY IN ONLY 3 HOMES LEFT!
- Houzeo last checked: 0 minutes ago
- Listing updated: October 4, 2026 at 4:23 am
- Listing Provided by: Terri Thiede (248) 390-5087 | National Realty Centers, Inc (248) 724-1234
- Source: Realcomp MLS-MI | MLS#: 20261053646

- Originating MLS: Realcomp II Ltd
Part of

Property Details
Status
Pending
Type
Condominium
No. of Stories
-
County
City
Neighborhood
--
Year Built
2026
HOA Fees
$183.33/mo
Finished Area
1,527 sqft
Lot Size
-- sqft lot
Basement Area
- sqft
MLS Name
Realcomp MLS
MLS Number
20261053646
MLS Status
Pending
Days on Market
88
Cumulative Days on Market
73

Continue Your Journey in App
Find your dream home, receive real-time updates, and many more!
Download App
Continue Your Journey in App
Find your dream home, receive real-time updates, and many more!
Location
HOA Management
N/A
HOA Fees
$550/ Quarterly
Amenities
 Amenities and services may be covered by one or multiple associations and service providers.
 Snow Removal
 Trash Pickup
 Insurance
 Maintenance
Disclaimer: Amenities are based on third-party information and may vary; buyers must independently verify all amenities, as information is deemed reliable but not guaranteed.
Facts & Features
Rooms
Bedrooms & bathrooms
Bedrooms: 2
Bathrooms: 2
Interior
Cooling
Central Air
Window Features
Egress Windows
Appliances
Dishwasher, Disposal, Exhaust Fan, Energy Star Qualified Dishwasher, Free Standing Gas Range, Microwave, Plumbed For Ice Maker, Stainless Steel Appliances, Vented Exhaust Fan
Interior Features
Entrance Foyer, High Speed Internet, Programmable Thermostat
Exterior Features
Lighting, Private Entrance
Sewer
Public Sewer
Heating
Forced Air, Natural Gas
Construction
Year Built
Year Built: 2026
Home type
Condominium
Property Condition
New Construction, Quick Delivery Home
Foundation Details
Basement, Drainage System, Poured, Sealed Foundation, Sump Pump
Construction Materials
Brick, Vinyl Siding
Roof
Asphalt
Architectural Style
Ranch
Utilities & Energy
Electric
Volts220, Circuit Breakers
Laundry Features
Gas Dryer Hookup
Utilities
Cable Available, Underground Utilities
Fireplace Features
Gas, Great Room
Security Features
Carbon Monoxide Detectors, Smoke Detectors
Basement
Bath Stubbed, Full, Unfinished
Parking Features
Two Car Garage, Attached, Driveway, Electricityin Garage, Garage Faces Front
Water Source
Public
Other Features
Disclosures
Exclusions Exist, Taxes Not Homestead Exempt
Lot Features
Fifty Five Community, On Golf Course
Patio And Porch Features
Covered
Community Features
Golf, Sidewalks
Subdivision Name
Devonshire Place Condo
Price History
| Date | Event | Price |
|---|---|---|
09/24/2026 Source: | Pending | $349,900 $229/sqft |
07/13/2026 Source: | Listed for Sale | $349,900 $229/sqft |
07/07/2026 Source: | Listing Removed | $349,900 $229/sqft |
12/07/2025 Source: | Off Market | $349,900 $229/sqft |


Nearby Homes
Find Homes by Property Features in Lapeer, MI
Nearby New Homes For Sale


Based on information from the Board/Association of REALTORS® (alternatively, from the Realcomp II Ltd. MLS) through Oct 10, 2026, 12:45PM. All information provided is deemed reliable, but is not guaranteed to be accurate and should be independently verified. IDX provided courtesy of Realcomp II Ltd. via Andover Real Estate & Houzeo, Copyright 2026 Realcomp II Ltd. Shareholders Any use of search facilities of data on the site, other than by a consumer looking to purchase real estate, is prohibited. IDX information is provided exclusively for consumers' personal, noncommercial use and may not be used for any purpose other than to identify prospective properties consumers may be interested in purchasing. The accuracy of all information, regardless of source, is not guaranteed or warranted. All information should be independently verified. Listing Information presented by local MLS brokerage: Andover Real Estate, local REALTOR®- Scott Rubin - (248)206-3666 . Any use of search facilities of data on the site, other than by a consumer looking to purchase real estate, is prohibited. © 2024 Realcomp II Ltd. MLS. All Rights Reserved.
 Advertising Broker: Andover Real Estate | Andover Real Estate