- Overview
- Description
- Property Details
- Location
- HOA Management
- Facts & Features
- Getting Around
- Nearby Homes

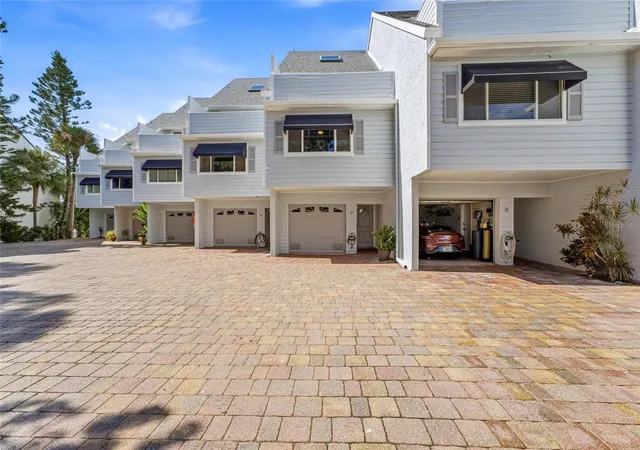


$850,000
Monthly Est:$4,231
 3 Beds
 2 Baths
2 full baths
 1,660sqft
390 Pinellas Bayway S #F, Saint Petersburg, FL 33715
$850,000
$4,231/moEst:
Get Pre-Approved
Condominium
Built in 1980
$-- HOA
-- sqft lot
$512/sq.ft
Description
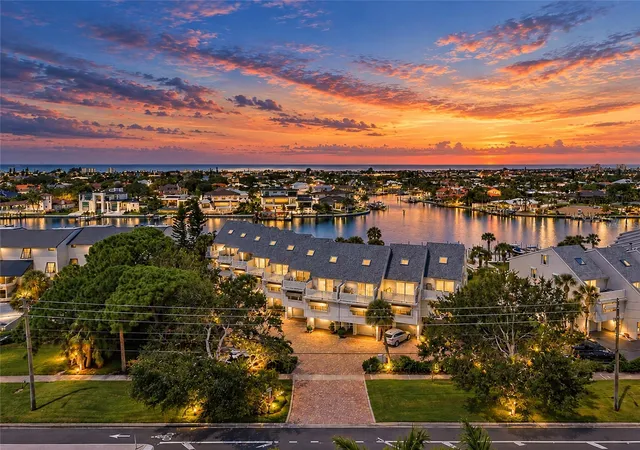
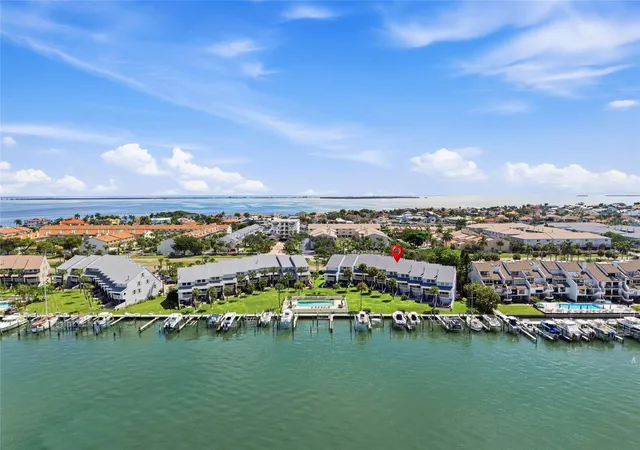
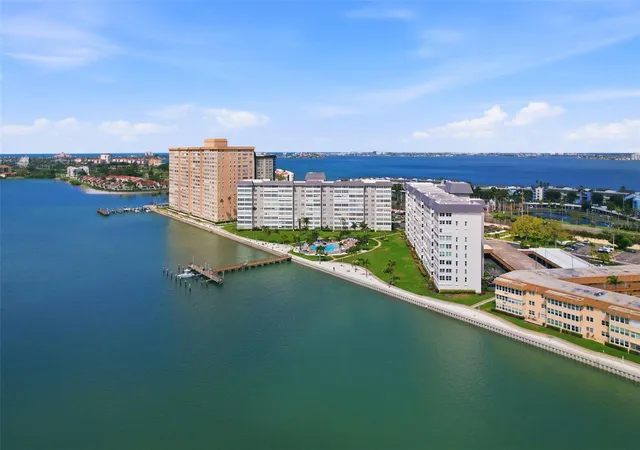
Under contract-accepting backup offers. Welcome to the waterfront island life you’ve been dreaming about. Perfectly set along Tierra Verde’s most coveted waterway, the Grand Canal, this 3-bedroom, 2-bathroom waterfront townhome with an attached garage delivers the ultimate coastal lifestyle. A true boater’s paradise, your deeded boat slip with 10,000 lb. lift sits just steps from your door, making spontaneous sunset cruises part of everyday life.
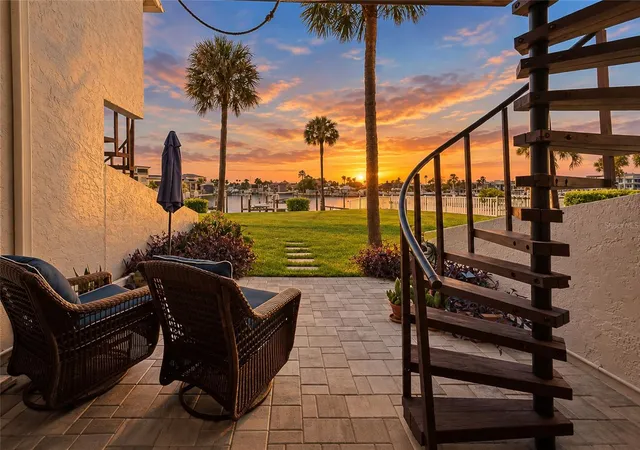
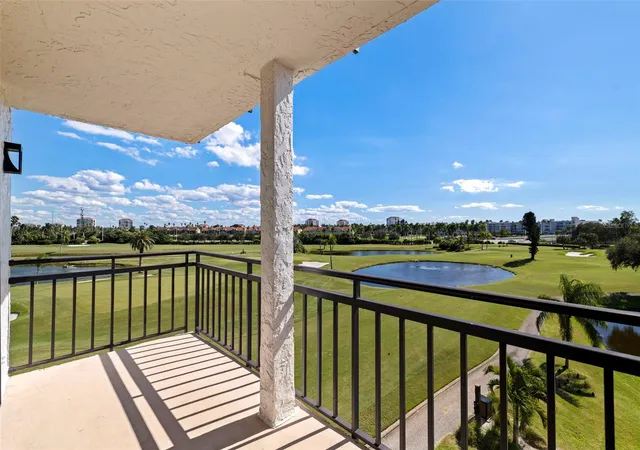
From the moment you walk in, the water steals the show. Sparkling intracoastal views welcome you inside creating a seamless connection to life on the Grand Canal. The chef’s kitchen blends beauty and function with granite countertops, tile backsplash, stainless steel appliances, soft-close cabinetry, and a pantry, all overlooking the water so you can watch boats glide by while preparing meals. The open living and dining area is made for coastal living, capturing sunsets and opening through triple sliders to a spacious covered balcony. This balcony also features a spiral staircase leading down to the ground-floor patio, creating an effortless indoor-outdoor flow for entertaining, grilling, or simply enjoying the island life.
The primary bedroom is your private retreat with sweeping grand canal views, soaring cathedral ceilings, and an additional split unit for cool nights. The spa-inspired bath features dual sinks, a large walk-in shower, and a separate water closet. The second bedroom has soaring ceilings with a skylight and its own private balcony. Above it sits a loft which provides flexible space ideal for a home office, kids area, or additional guest sleeping. The third bedroom sits on the main living level close to the kitchen with a full bath just around the corner, perfect for guests.
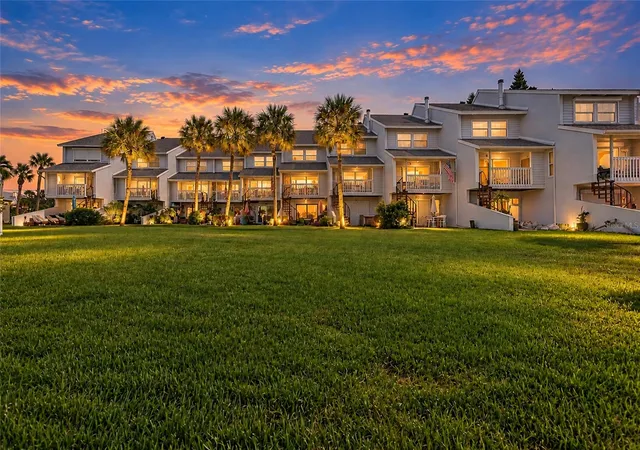
The lower level includes a versatile, air-conditioned bonus room which is not included in the square footage. It is ideal for entertaining with sliders that open to a spacious tiled patio where you can grill, watch sunsets, or walk out to the community pool.
The entire home has new hurricane rated windows and sliding doors. The building was completely repainted in 2021, and the roof and skylights were replaced in 2021. This townhouse was exempt from both the Milestone and Reserve studies. The HOA fee is hundreds of dollars below neighboring associations.
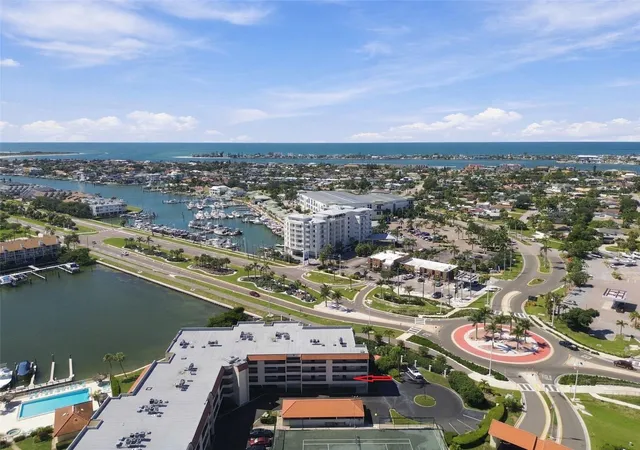
Enjoy protected, deep water and the rare convenience of seeing your boat from your home. The Grand Canal leads you out to Shell Island and the Gulf in just minutes making every day feel like a vacation. This dog-friendly community offers a waterfront pool and an unbeatable location. Mornings begin with bike rides to Fort De Soto, afternoons drift by on calm waters and sandy beaches, and by evening, downtown St Petersburg is just 15 minutes away. This is saltwater living at its best. Schedule a showing today!
- Houzeo last checked: 3 hours ago
- Listing updated: October 19, 2026 at 7:21 pm
- Listing Provided by: Mark Baserap (727) 742-0764 , Tiffany Owen | KELLER WILLIAMS ST PETE REALTY (727) 894-1600
- Source: Stellar MLS-FL | MLS#: TB8550861

This condo is in:
 Boat Dock / Slip
 Park / Green Space
 Swimming Pool
 Vehicle Restrictions
Property Details
Status
Active Under Contract
Type
Condominium
No. of Stories
4
County
City
Neighborhood
--
Year Built
1980
HOA Fees
-
Finished Area
1,660 sqft
Lot Size
-- sqft lot
Basement Area
- sqft
MLS Name
Stellar MLS
MLS Number
TB8550861
MLS Status
Pending
Days on Market
27
Cumulative Days on Market
10

Continue Your Journey in App
Find your dream home, receive real-time updates, and many more!
Download App
Continue Your Journey in App
Find your dream home, receive real-time updates, and many more!
Location
HOA Management
Self-Managed
HOA Fees
$-/
Amenities
 Amenities and services may be covered by one or multiple associations and service providers.
 Pool
 Sewer
 Water
 Trash Pickup
 Insurance
 Cable TV
 Pest Control
 Internet
 Maintenance
 Escrow Reserves Fund
Management
Disclaimer: Amenities are based on third-party information and may vary; buyers must independently verify all amenities, as information is deemed reliable but not guaranteed.
Facts & Features
Rooms
Bedrooms & bathrooms
Bedrooms: 3
Bathrooms: 2
Bedroom 2
Level: First
Area: 156.00 Square Feet
Dimensions: 13x12
Bedroom 3
Level: Second
Area: 154.00 Square Feet
Dimensions: 11x14
Bonus Room
Level: Basement
Area: 270.00 Square Feet
Dimensions: 15x18
Great Room
Level: First
Area: 315.00 Square Feet
Dimensions: 15x21
Kitchen
Level: First
Area: 121.00 Square Feet
Dimensions: 11x11
Loft
Level: Third
Area: 132.00 Square Feet
Dimensions: 12x11
Primary Bathroom
Level: Third
Primary Bedroom
Level: Second
Area: 225.00 Square Feet
Dimensions: 15x15
Interior
Sewer
Public Sewer
Window Features
Blinds, Double Pane Windows, Insulated Windows, Storm Window(s)
Flooring
Carpet, Ceramic Tile, Wood
Heating
Central, Electric
Appliances
Dishwasher, Disposal, Dryer, Electric Water Heater, Exhaust Fan, Microwave, Range, Refrigerator, Washer, Wine Refrigerator
Interior Features
Cathedral Ceiling(s), Ceiling Fans(s), High Ceilings, Kitchen/family Room Combo, Living Room/dining Room Combo, Solid Surface Counters, Solid Wood Cabinets, Split Bedroom, Vaulted Ceiling(s)
Cooling
Central Air
Exterior Features
Balcony, Rain Gutters, Sidewalk
Construction
Year Built
Year Built: 1980
Home type
Condominium
Foundation Details
Slab
Property Condition
Completed
Construction Materials
Stucco, Frame
Roof
Membrane, Shingle
Utilities & Energy
Laundry Features
Inside
Water Source
Public
Utilities
Bb/hs Internet Available, Cable Available, Cable Connected, Electricity Connected, Fire Hydrant, Public, Sprinkler Meter
Security Features
Smoke Detector(s)
Parking Features
Assigned, Garage Door Opener
Pool Features
Gunite, In Ground
Other Features
Lot Features
Flood Insurance Required, Flood Zone, In County, Sidewalk, Paved
Vegetation
Mature Landscaping, Trees/landscaped
Community Features
Buyer Approval Required, Deed Restrictions, Irrigation Reclaimed Water, Pool
Subdivision Name
Pine Key Lodge
Patio And Porch Features
Covered, Deck, Patio, Porch
Price History
| Date | Event | Price |
|---|---|---|
10/06/2026 Source: | Contingent (Active Under Contract) | $850,000 $512/sqft |
09/25/2026 Source: | Listed for Sale | $850,000 $512/sqft |

Nearby Homes
Find Homes by Property Features in Saint Petersburg, FL

Based on information from Stellar MLS® through Oct 23, 2026, 06:45AM as submitted to and distributed by MLS GRID. All data is obtained from various sources and may not have been verified by the broker or MLS GRID. Supplied Open House Information is subject to change without notice. All information should be independently reviewed and verified for accuracy. Properties may or may not be listed by the office/agent presenting the information. IDX information is provided exclusively for consumers’ personal non-commercial use. It may not be used for any purpose other than to identify prospective properties consumers may be interested in purchasing. The data is deemed reliable but is not guaranteed by MLS GRID. The use of the MLS GRID Data may be subject to an end-user license agreement prescribed by the Member Participant’s applicable MLS, if any, and as amended from time to time. © 2026 Stellar MLS. All Rights Reserved.
 Advertising Broker: Fred McGill | Simple Showing, Inc
