- Overview
- Description
- Property Details
- Location
- Facts & Features
- Getting Around
- Nearby Homes




$1,100,000
Monthly Est:$5,475
 4 Beds
 4 Baths
2 full baths + 2 half baths
 3,696sqft
390 S Guenther Ave, New Braunfels, TX 78130
$1,100,000
$5,475/moEst:
Get Pre-Approved
Single Family Residence
Built in 1926
$-- HOA
23,348.16 sqft lot
$298/sq.ft
Description
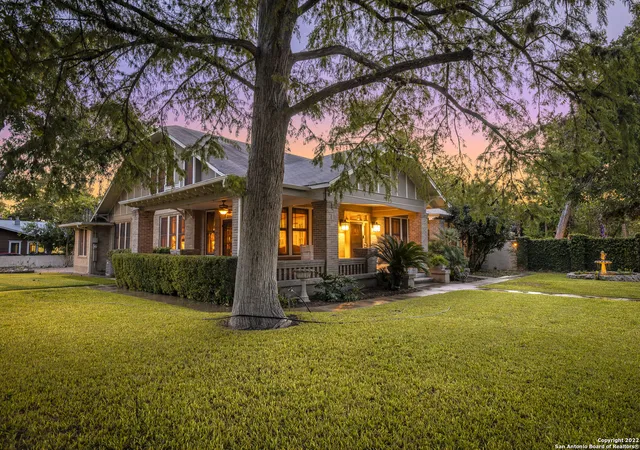
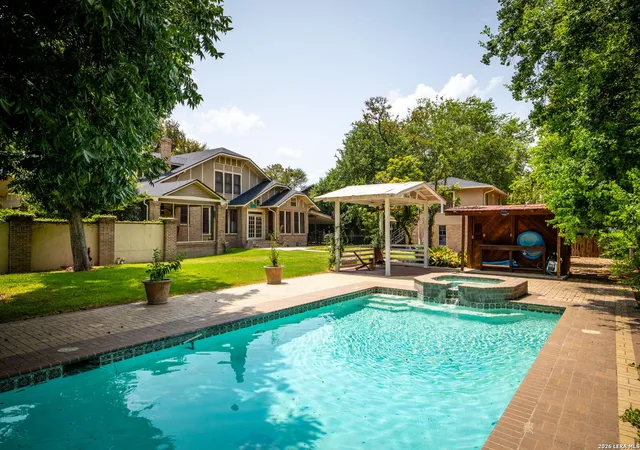
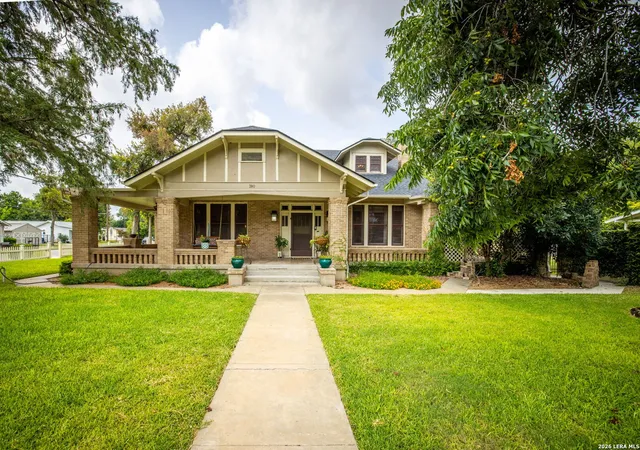
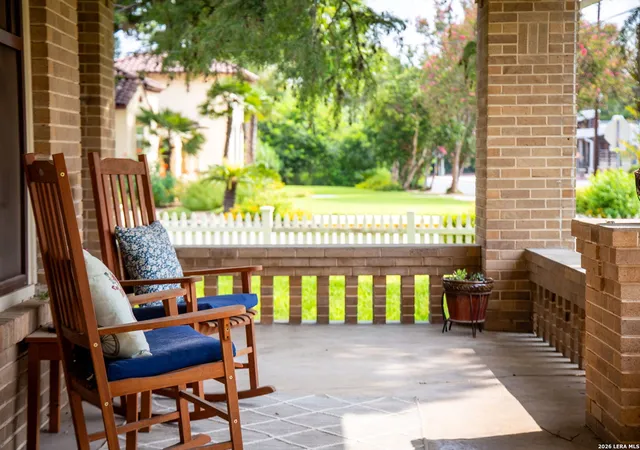
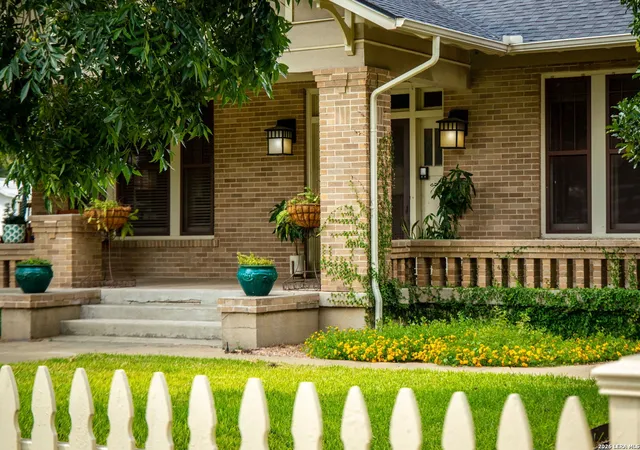
Rarely does a property of this scale and character become available in the heart of Downtown New Braunfels. Set on more than half an acre, this distinctive 1926 residence blends timeless charm with extensive modern improvements, generous living spaces, and an exceptional location just moments from downtown dining, shopping, entertainment, and local attractions. A welcoming wraparound porch opens to expansive interiors featuring hardwood floors, vintage details, built-ins, French doors, and multiple living and entertaining spaces. The floor plan has been thoughtfully updated with an enlarged and reconfigured laundry room, refreshed living spaces, and additional upstairs rooms for greater flexibility. The kitchen has been opened up with the installation of an LVL beam, creating a more modern, spacious layout. The kitchen remodel is currently in progress, giving the next owner the opportunity to complete the space to their own taste and add a personal touch. Existing features include a six-burner gas range with griddle and double ovens, a dedicated ice maker, and generous workspace. Recent improvements include a new roof and gutters, with the roof underlayment replaced with shiplap, removal of remaining knob-and-tube wiring, spray-foam attic insulation, a new basement sump pump, updated lighting, refreshed drywall and texture throughout multiple rooms, and updated bathroom flooring and fixtures. The main-level primary suite offers dual bathrooms and dual walk-in closets, while spacious secondary rooms can serve as bedrooms, offices, media rooms, or guest spaces. A private one-bedroom, one-bath garage apartment includes its own living area and renovated kitchen with butcher-block counters, an oven, and a washer/dryer combination. Added insulation and improved stair access enhance its usability for guests, extended living, a private workspace, or rental potential. The grounds are equally impressive, highlighted by a private swimming pool and spa, covered outdoor living areas, treehouse, mature landscaping, and a substantial stone privacy wall. The oversized lot also includes a three-car garage, large carport, workshop, original barn, basement, and abundant attic and storage space. With its expansive lot, private pool, versatile guest accommodations, extensive recent improvements, and highly desirable Downtown New Braunfels location, this one-of-a-kind property offers a rare combination of history, space, functionality, and the opportunity to make it your own.
- Houzeo last checked: 6 hours ago
- Listing updated: October 19, 2026 at 5:09 am
- Listing Provided by: William Smith | Keller Williams Heritage (210) 493-3030
- Source: LERA MLS-TX | MLS#: 2008450

Property Details
Status
Active
Type
Single Family Residence
No. of Stories
-
County
City
Neighborhood
--
Year Built
1926
HOA Fees
-
Finished Area
3,696 sqft
Lot Size
23,348.16 sqft lot
Basement Area
- sqft
MLS Name
LERA MLS
MLS Number
2008450
MLS Status
ACT
Days on Market
81

Continue Your Journey in App
Find your dream home, receive real-time updates, and many more!
Continue Your Journey in App
Find your dream home, receive real-time updates, and many more!
Location
Facts & Features
Rooms
Bedrooms & bathrooms
Bedrooms: 4
Bathrooms: 4
Interior
Window Features
Some
Utilities & Energy
Fireplace Features
One, Livrm
Association Amenities
None
Other Features
Subdivision Name
City Block 4027
Price History
| Date | Event | Price |
|---|---|---|
10/08/2026 Source: | Price Decreased | $1,100,000 -5.98% $298/sqft |
08/27/2026 Source: | Price Decreased | $1,170,000 -10.00% $317/sqft |
08/13/2026 Source: | Listed for Sale | $1,300,000 +26.71% $352/sqft |
05/30/2023 Source: | Price Decreased | $1,026,000 -14.36% $278/sqft |
02/08/2023 Source: | Sold | $1,198,000 $324/sqft |


Nearby Homes

Find Homes by Property Features in New Braunfels, TX
Nearby New Homes For Sale

Based on information from the San Antonio Board of REALTORS® MLS through Nov 02, 2026, 02:15PM. Information is provided exclusively for consumers’ personal, non-commercial use, and it may not be used for any purpose other than to identify prospective properties consumers may be interested in purchasing. The data is deemed reliable but is not guaranteed. © 2026 San Antonio Board of REALTORS - All Rights Reserved.
 Advertising Broker: David Montalvo | CapTex Realty
