- Overview
- Description
- Property Details
- Location
- HOA Management
- Facts & Features
- Getting Around
- Nearby Homes

Street View
$2,275,000
Monthly Est:$11,324
 4 Beds
 4 Baths
2 full baths + 1 half bath
 5,932sqft
390 Silver Rock Pl, Colorado Springs, CO 80921
$2,275,000
$11,324/moEst:
Get Pre-Approved
Single Family Residence
Built in 2026
$5/mo HOA
27,694 sqft lot
$384/sq.ft
Description
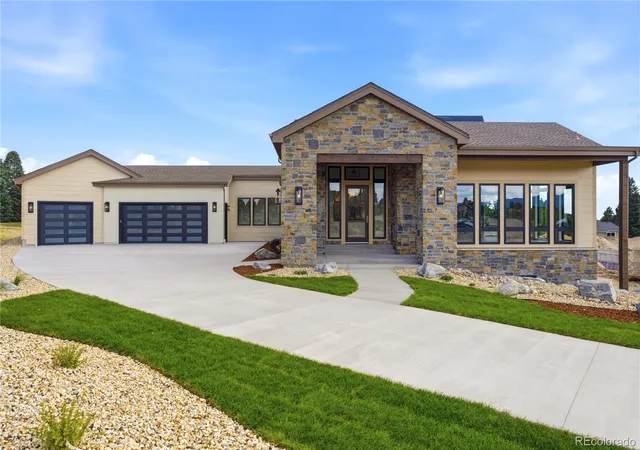
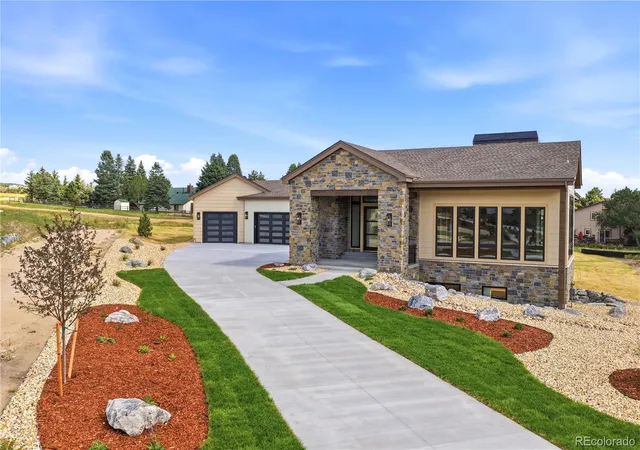
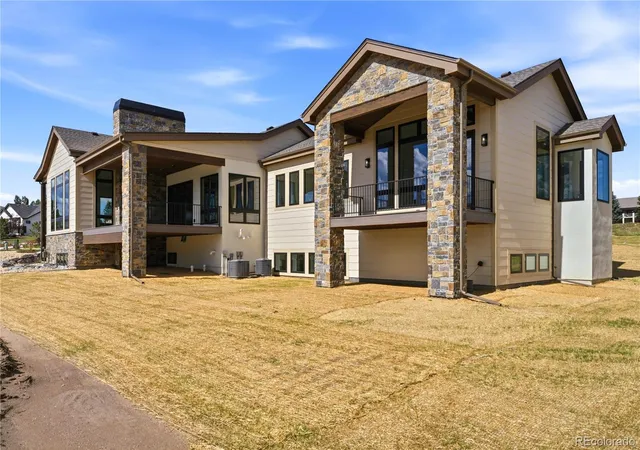
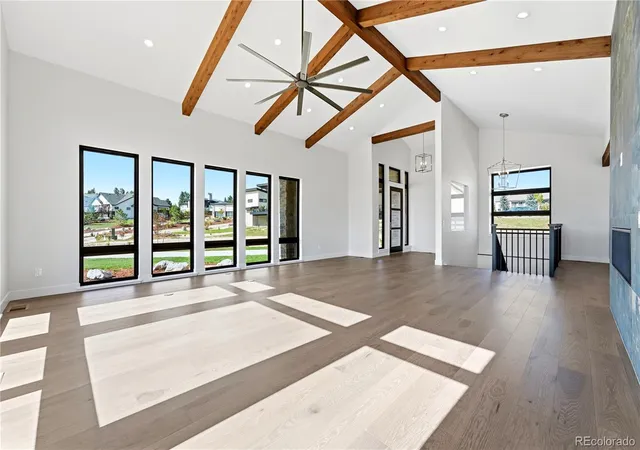
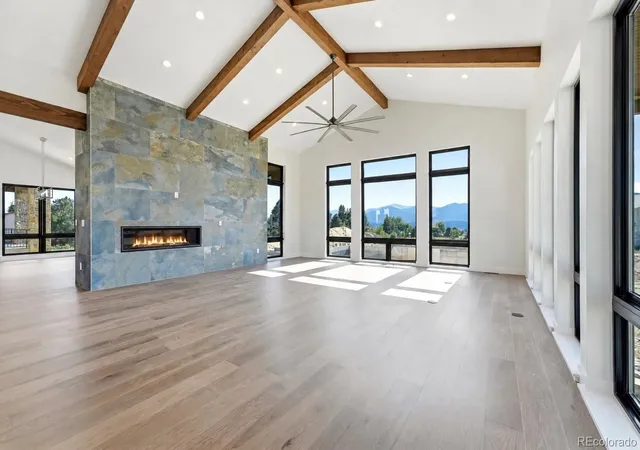
Mountain Modern design sets the standard for luxury living in northern Colorado Springs * The exterior presence will stop you in your tracks, BOLD ROOFLINES, natural stone & stucco, gorgeous modern garage doors & professional front landscaping completed at closing deliver curb appeal that simply cannot be replicated * This is not production building, this is genuine craftsmanship where every material is hand-selected, every detail deliberately executed & every finish speaks to a level of quality that must be experienced in person * Once inside, the wow factor is immediate, soaring beamed ceilings, expansive walls of glass, wide-plank hardwood floors & an open-concept great room with focal fireplace flows with effortless elegance * Gourmet kitchen is the heart of this home boasting a large center island with breakfast bar, top-tier stainless appliances, custom cabinetry, solid surface tops & convenient pantry storage that marries beauty with serious function * Gracious dining space transitions seamlessly to the covered outdoor entertaining deck, extending the living space & inviting Colorado's four seasons inside * The primary suite is a private retreat unlike anything else featuring a luxurious 5-piece bath with free-standing modern tub, designer tile work, double vanity, custom spa shower & custom walk-in closet that will genuinely impress * A second main-level bedroom with private bath & convenient home office deliver the flexibility that today's buyers demand * Custom staircase to lower level is where the home truly separates itself * Family room anchored by a full wet bar with custom finishes, two additional ensuite bedrooms with walk-in closets a plus * HUGE 3-4 car attached garage * Cul-de-sac setting adjacent to open space, pleasant views & the quiet privacy in this premier northern community * This BRAND NEW home will be completed the end of July 2026 * Look now, True custom DNA, refined finishes & a functional layout that lives as beautifully as it looks...
- Houzeo last checked: 7 minutes ago
- Listing updated: September 13, 2026 at 10:06 pm
- Listing Provided by: Dean Weissman (719) 499-6124 | The Platinum Group (719) 536-4444
- Source: DENVER (RE COLORADO) MLS-CO as distributed by MLS GRID | MLS#: 1558561

Property Details
Status
Active
Type
Single Family Residence
No. of Stories
-
County
City
Neighborhood
--
Year Built
2026
HOA Fees
$5/mo
Finished Area
5,932 sqft
Lot Size
27,694 sqft lot
Basement Area
- sqft
MLS Name
DENVER (RE COLORADO) MLS
MLS Number
1558561
MLS Status
Active
Days on Market
135

Continue Your Journey in App
Find your dream home, receive real-time updates, and many more!
Continue Your Journey in App
Find your dream home, receive real-time updates, and many more!
Location
HOA Management
Gleneagle Civic Association
HOA Fees
$60/ Annually
Disclaimer: Amenities are based on third-party information and may vary; buyers must independently verify all amenities, as information is deemed reliable but not guaranteed.
Facts & Features
Rooms
Bedrooms & bathrooms
Bedrooms: 4
Bathrooms: 4
Bathroom Full
Level: Main
Bathroom Three Quarter
Level: Basement
Bathroom Full
Level: Basement
Bathroom Half
Level: Basement
Bedroom
Level: Main
Area: Square Feet
Dimensions: 238.00
Bedroom
Level: Main
Area: Square Feet
Dimensions: 168.00
Bedroom
Level: Basement
Area: Square Feet
Dimensions: 208.00
Bedroom
Level: Basement
Area: Square Feet
Dimensions: 221.00
Dining Room
Level: Main
Area: Square Feet
Dimensions: 252.00
Family Room
Level: Basement
Area: Square Feet
Dimensions: 760.00
Kitchen
Level: Main
Area: Square Feet
Dimensions: 192.00
Laundry
Level: Main
Area: Square Feet
Dimensions: 110.00
Great Room
Level: Main
Area: Square Feet
Dimensions: 594.00
Office
Level: Main
Area: Square Feet
Dimensions: 110.00
Bonus Room
Level: Basement
Area: Square Feet
Dimensions: 448.00
Interior
Cooling
Central Air
Sewer
Public Sewer
Flooring
Carpet, Wood
Appliances
Bar Fridge, Dishwasher, Disposal, Down Draft, Microwave, Oven, Refrigerator
Heating
Forced Air, Natural Gas
Construction
Year Built
Year Built: 2026
Home type
Single Family Residence
Roof
Composition
Construction Materials
Frame, Stone, Stucco
Property Condition
Under Construction
Utilities & Energy
Fireplace Features
Gas, Great Room
Basement
Finished
Water Source
Public
Other Features
Subdivision Name
Gleneagle
Patio And Porch Features
Covered, Deck
Lot Features
Cul De Sac, Open Space
Price History
| Date | Event | Price |
|---|---|---|
06/25/2026 Source: | Listed for Sale | $2,275,000 $436/sqft |

Nearby Homes

Find Homes by Property Features in Colorado Springs, CO

Based on information from REcolorado®, Inc.through Nov 08, 2026, 10:15AM. Not all properties were listed and/or closed by Company. This representation is based in whole or in part on content supplied by REcolorado®, Inc. REcolorado®, Inc. does not guarantee nor is it in any way responsible for its accuracy. Content maintained by REcolorado®, Inc. may not reflect all real estate activity in the market. Some IDX listings have been excluded from this website. Any use search of data on the website, other than by a consumer looking to purchase real estate, is prohibited. If Houzeo suspect “scraping” of the data has occurred, the suspicion and any evidence will be reported to the MLS. IDX information is provided exclusively for consumers' personal non-commercial use. It may not be used for any purpose other than to identify prospective properties consumers may be interested in purchasing. The data is deemed reliable but is not guaranteed by REcolorado®. The use of the IDX Data may be subject to an end user license agreement prescribed by REcolorado® as amended from time to time.
Based on information submitted to the MLS GRID as of Nov 08, 2026, 10:15AM. All data is obtained from various sources and may not have been verified by broker or MLS GRID. Supplied Open House information is subject to change without notice. All information should be independently reviewed and verified for accuracy. Properties may or may not be listed by the office/agent presenting the information. ©2026 REcolorado®, Inc. All Rights Reserved.
 Advertising Broker: Albert Gollas | Gollas and Company, Inc.
