- Overview
- Description
- Property Details
- Location
- Facts & Features
- Getting Around
- Nearby Homes




$300,000
Monthly Est:$1,493
 4 Beds
 2 Baths
2 full baths
 1,824sqft
390 Three Notch Ln, Bargersville, IN 46106
$300,000
$1,493/moEst:
Get Pre-Approved
Single Family Residence
Built in 1975
$-- HOA
16,858 sqft lot
$164/sq.ft
Description
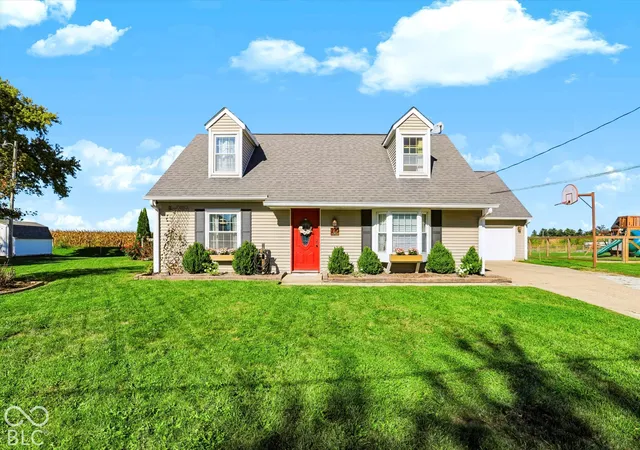
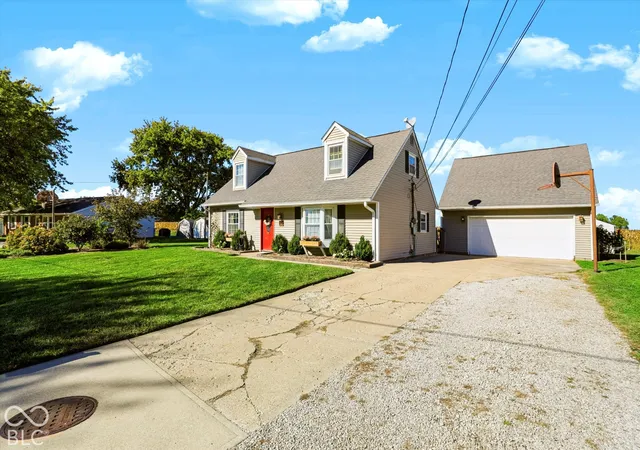
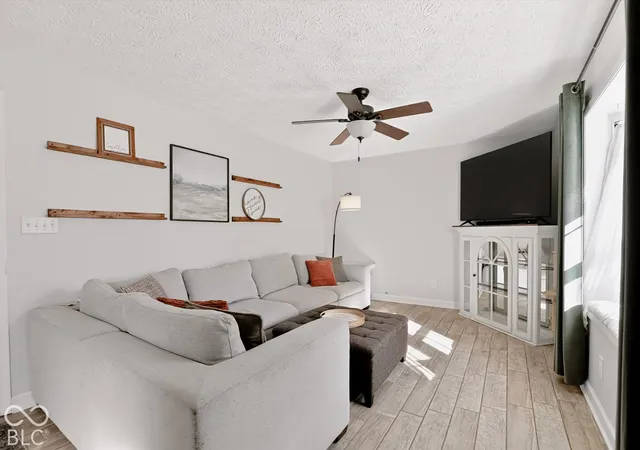
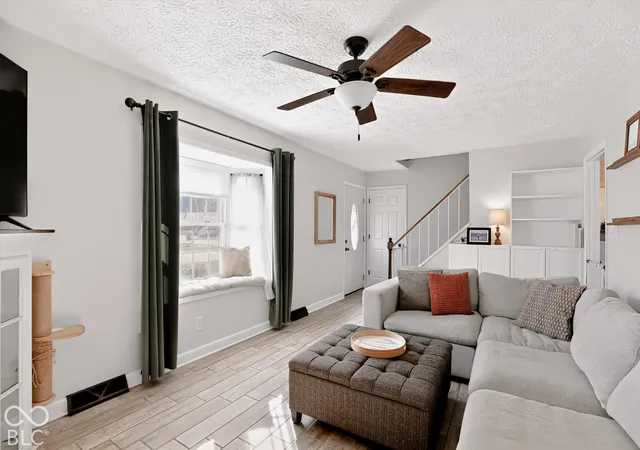
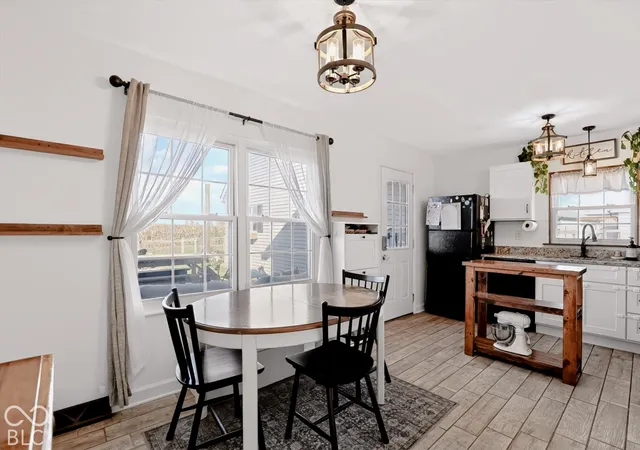
Welcome to this farmhouse-chic 4-bedroom, 2-full-bath home in Bargersville, offering character, functional spaces, and plenty of room to enjoy everyday life. The main level features ceramic tile flooring with an upscale look and easy maintenance. The front living room is filled with natural light from a bay picture-frame window, while the kitchen offers another large picturesque window perfect for enjoying your morning coffee or a meal with a view. Open wood shelving, granite countertops, soft-close cabinetry, and a gas range bring together farmhouse style and modern function. Two bedrooms and a full bath are located on the main level. The bathroom features a cast-iron tub/shower combo with painted and sealed tile surround and new heater. Upstairs, the primary bedroom features an acid-wash shiplap accent wall and barn-door-style window shutters, along with a fourth bedroom and full bath remodeled in 2021 with luxury vinyl plank flooring and a floor-to-ceiling tiled shower. The oversized two-car garage offers plenty of space for hobbies, a workshop, boat storage, and recreational toys. A staircase leads to additional finished space with luxury vinyl plank flooring and a built-in bar, making it a great spot for game days, BBQs, kids' activities, or extra living space. Outside, the backyard offers room to play, entertain, garden, or enjoy time with family and friends. The expansive deck provides plenty of space for gatherings or relaxing as the sun sets, while the firepit is ready for s'mores and evenings outdoors. A reclaimed-wood and wire-mesh fence provides a great space for pets and play, and the 14x10 white-and-black mini barn adds storage and farmhouse character. There is even additional space beyond the fence for a garden or future outdoor projects. This is a home with potential to make it your own.
- Houzeo last checked: 4 hours ago
- Listing updated: October 8, 2026 at 3:34 pm
- Listing Provided by: Ron Rose , Lindsey Rose | Indiana Realty Pros, Inc. (317) 888-5000
- Source: Metropolitan Indianapolis Board of REALTORS (MIBOR) MLS-IN | MLS#: 22129381

Property Details
Status
Active
Type
Single Family Residence
No. of Stories
-
County
City
Neighborhood
--
Year Built
1975
HOA Fees
-
Finished Area
1,824 sqft
Lot Size
16,858 sqft lot
Basement Area
- sqft
MLS Name
Metropolitan Indianapolis Board of REALTORS (MIBOR) MLS
MLS Number
22129381
MLS Status
Active
Days on Market
1
Cumulative Days on Market
2

Continue Your Journey in App
Find your dream home, receive real-time updates, and many more!
Download App
Continue Your Journey in App
Find your dream home, receive real-time updates, and many more!
Location
Facts & Features
Rooms
Bedrooms & bathrooms
Bedrooms: 4
Bathrooms: 2
Living Room
Level: Main
Area: 266.00 Square Feet
Dimensions: 19x14
Kitchen
Level: Main
Area: 228.00 Square Feet
Dimensions: 19x12
Master Bedroom
Level: Upper
Area: 208.00 Square Feet
Dimensions: 16x13
Bedroom 2
Level: Upper
Area: 304.00 Square Feet
Dimensions: 19x16
Bedroom 3
Level: Main
Area: 120.00 Square Feet
Dimensions: 12x10
Bedroom 4
Level: Main
Area: 180.00 Square Feet
Dimensions: 15x12
Bonus Room
Level: Upper
Area: 408.00 Square Feet
Dimensions: 24x17
Interior
Exterior Features
Barn Mini, Fire Pit
Interior Features
Attic Access, Eat In Kitchen
Heating
Forced Air, Gas
Cooling
Central Air
Appliances
Dishwasher, Dryer, Disposal, Gas Water Heater, Micro Hood, Gas Oven, Refrigerator, Washer
Construction
Year Built
Year Built: 1975
Home type
Single Family Residence
Architectural Style
Traditional
Construction Materials
Vinyl Siding
Foundation Details
Slab
Utilities & Energy
Parking Features
Detached
Laundry Features
Laundry Closet
Water Source
Public
Utilities
Cable Available, Electricity Connected, Natural Gas Connected, Sewer Connected, Water Connected
Other Features
Patio And Porch Features
Deck
Subdivision Name
Three Notch Village
Price History
| Date | Event | Price |
|---|---|---|
10/07/2026 Source: | Listed for Sale | $300,000 +215.99% $164/sqft |
01/16/2022 Source: | Price Decreased | $94,940 -38.75% $52/sqft |
08/01/2018 Source: | Price Decreased | $155,000 -3.73% $85/sqft |
08/01/2018 Source: | Price Increased | $161,000 +61.00% $88/sqft |
03/25/2013 Source: | Price Increased | $100,000 +24.22% $55/sqft |

Show more
Nearby Homes
Find Homes by Property Features in Bargersville, IN
Nearby New Homes For Sale

Based on information from MIBOR REALTOR® Association through Oct 08, 2026, 11:00AM. The Broker Listing Cooperative® listing service's Listing information is deemed reliable but is not guaranteed accurate by the Broker Listing Cooperative® listing service. All data is obtained from various sources and may not have been verified by broker or Broker Listing Cooperative listing service. Supplied Open House Information is subject to change without notice. All information should be independently reviewed and verified for accuracy. Properties may or may not be listed by the office/agent presenting the information.. All Rights Reserved. © 2026 MIBOR REALTOR® Association.
 Advertising Broker: Jonah Hartsburg | Hoosier Hub Realty