- Overview
- Description
- Property Details
- Location
- Facts & Features
- Getting Around
- Nearby Homes

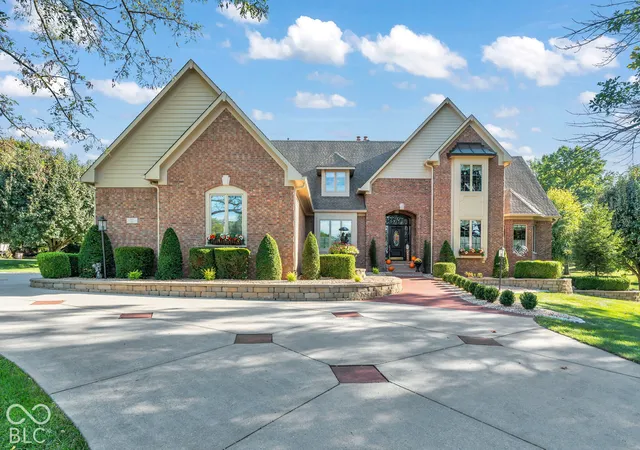


$1,390,000
Monthly Est:$6,919
 4 Beds
 6 Baths
4 full baths + 2 half baths
 5,263sqft
3935 W Smokey Row Rd, Bargersville, IN 46106
$1,390,000
$6,919/moEst:
Get Pre-Approved
Single Family Residence
Built in 1998
$-- HOA
3.65 acres lot
$264/sq.ft
Description
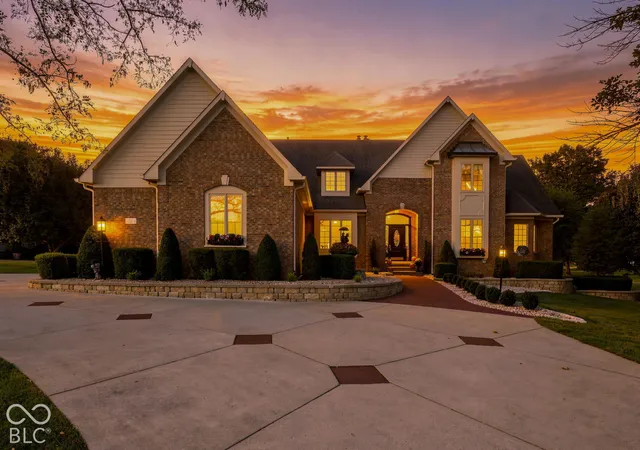
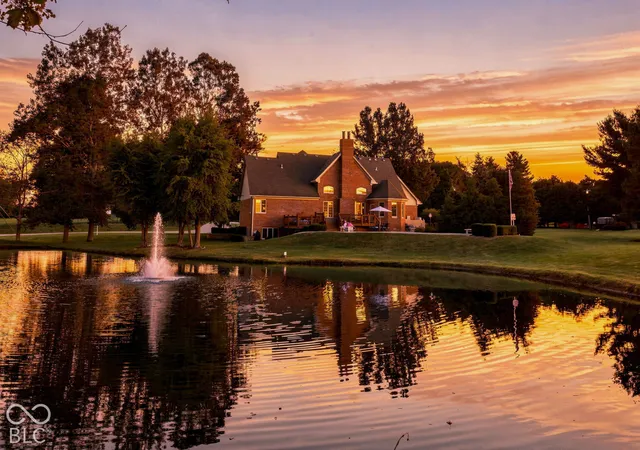
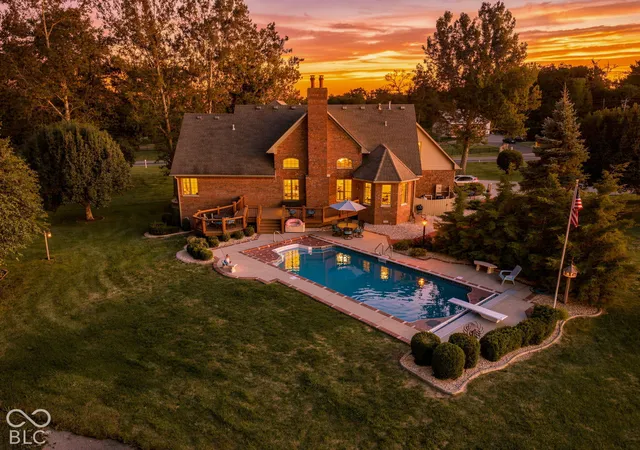
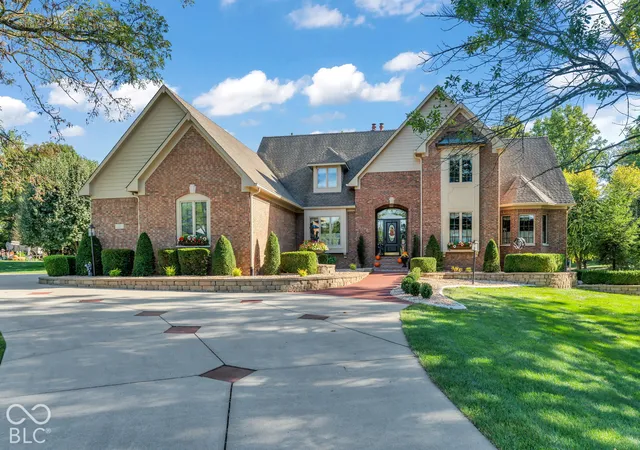
Rare opportunity to own a Mike Duke-built home situated on 3.68 acres in a beautiful, park-like setting on a corner lot in the heart of Center Grove. Surrounded by mature trees and overlooking a picturesque pond with a lighted aerator/fountain, custom-built boat dock, and gazebo, this exceptional home offers an in-ground pool and incredible indoor and outdoor living spaces. The boat dock features all-new wood flooring, and the gazebo has been freshly painted, creating an inviting setting to relax and enjoy the pond. The home offers 4 bedrooms, 4 full baths and 2 half baths, beautiful beveled White Oak hardwood flooring, and Amish-crafted kitchen cabinetry. The private office features double glass doors accented by leaded-glass transoms, adding architectural character to the space. The primary bath is enhanced by a dramatic 12-foot ceiling with an illuminated display ledge wrapping the upper portion of the room. The finished basement features daylight windows, a bar area, and a theatre area. The home features a 3-bay attached garage with a convenient half bath, perfectly positioned for easy access from the pool. The separate 3-bay Carriage House is heated and cooled and offers approximately 1,100 square feet of additional finished space. It includes a full bathroom with a shower, a utility room with a laundry sink, and an upstairs family room and bedroom area-ideal for guests, recreation, a home office, or additional living space. A beautiful 12' x 26' covered porch along the south side of the Carriage House provides a relaxing, shaded setting to enjoy the property. Both the attached garage and Carriage House feature epoxy flooring with UV protection. Enjoy the privacy and beauty of this 3.68-acre setting while remaining close to Center Grove schools with convenient access to I-69. A truly special home offering a park-like setting, pond, pool, Carriage House, six total garage bays, and exceptional versatility in a highly desirable Center Grove location.
- Houzeo last checked: 12 hours ago
- Listing updated: October 6, 2026 at 10:04 pm
- Listing Provided by: Amanda Johnson | CENTURY 21 Scheetz (317) 881-2100
- Source: Metropolitan Indianapolis Board of REALTORS (MIBOR) MLS-IN | MLS#: 22126745

Property Details
Status
Active
Type
Single Family Residence
No. of Stories
-
County
City
Neighborhood
--
Year Built
1998
HOA Fees
-
Finished Area
5,263 sqft
Lot Size
3.65 acres lot
Basement Area
- sqft
MLS Name
Metropolitan Indianapolis Board of REALTORS (MIBOR) MLS
MLS Number
22126745
MLS Status
Active
Days on Market
8
Cumulative Days on Market
8

Continue Your Journey in App
Find your dream home, receive real-time updates, and many more!
Download App
Continue Your Journey in App
Find your dream home, receive real-time updates, and many more!
Location
Facts & Features
Rooms
Bedrooms & bathrooms
Bedrooms: 4
Bathrooms: 6
Kitchen
Level: Main
Area: 195.00 Square Feet
Dimensions: 15x13
Master Bedroom
Level: Main
Area: 252.00 Square Feet
Dimensions: 14x18
Dining Room
Level: Main
Area: 156.00 Square Feet
Dimensions: 13x12
Living Room
Level: Main
Area: 315.00 Square Feet
Dimensions: 21x15
Breakfast Room
Level: Main
Area: 110.00 Square Feet
Dimensions: 10x11
Office
Level: Main
Area: 132.00 Square Feet
Dimensions: 12x11
Bedroom 2
Level: Upper
Area: 405.00 Square Feet
Dimensions: 15x27
Bedroom 3
Level: Upper
Area: 169.00 Square Feet
Dimensions: 13x13
Bedroom 4
Level: Upper
Area: 121.00 Square Feet
Dimensions: 11x11
Loft
Level: Upper
Area: 176.00 Square Feet
Dimensions: 16x11
Play Room
Level: Basement
Area: 351.00 Square Feet
Dimensions: 13x27
Family Room
Level: Basement
Area: 315.00 Square Feet
Dimensions: 21x15
Bonus Room
Level: Basement
Area: 132.00 Square Feet
Dimensions: 11x12
Interior
Exterior Features
Carriage/guest House, Water Feature Fountain
Heating
Forced Air, Gas
Flooring
Hardwood
Window Features
Screens, Wood Frames
Cooling
Central Air
Interior Features
Attic Access, Walk In Closet(s), Wood Work Stained, Entrance Foyer, Kitchen Island, Wet Bar
Appliances
Electric Cooktop, Dishwasher, Dryer, Disposal, Microwave, Electric Oven, Oven, Convection Oven, Refrigerator, Washer, Gas Water Heater
Construction
Year Built
Year Built: 1998
Home type
Single Family Residence
Foundation Details
Concrete Perimeter
Construction Materials
Brick, Cedar
Architectural Style
Traditional
Utilities & Energy
Basement
Ceiling 9+ Feet, Finished, Daylight
Laundry Features
Main Level
Parking Features
Attached, Detached, Concrete, Garage Door Opener
Pool Features
In Ground
Security Features
Security System
Fireplace Features
Basement, Gas Log, Living Room
Water Source
Public
Utilities
Cable Connected
Other Features
Patio And Porch Features
Covered, Deck
Subdivision Name
Hiram Grose
Lot Features
Corner Lot, Not In Subdivision
Price History
| Date | Event | Price |
|---|---|---|
09/29/2026 Source: | Listed for Sale | $1,390,000 $264/sqft |

Nearby Homes
Find Homes by Property Features in Bargersville, IN
Nearby New Homes For Sale

Based on information from MIBOR REALTOR® Association through Oct 07, 2026, 06:00AM. The Broker Listing Cooperative® listing service's Listing information is deemed reliable but is not guaranteed accurate by the Broker Listing Cooperative® listing service. All data is obtained from various sources and may not have been verified by broker or Broker Listing Cooperative listing service. Supplied Open House Information is subject to change without notice. All information should be independently reviewed and verified for accuracy. Properties may or may not be listed by the office/agent presenting the information.. All Rights Reserved. © 2026 MIBOR REALTOR® Association.
 Advertising Broker: Jonah Hartsburg | Hoosier Hub Realty