- Overview
- Description
- Property Details
- Location
- HOA Management
- Facts & Features
- Getting Around
- Nearby Homes

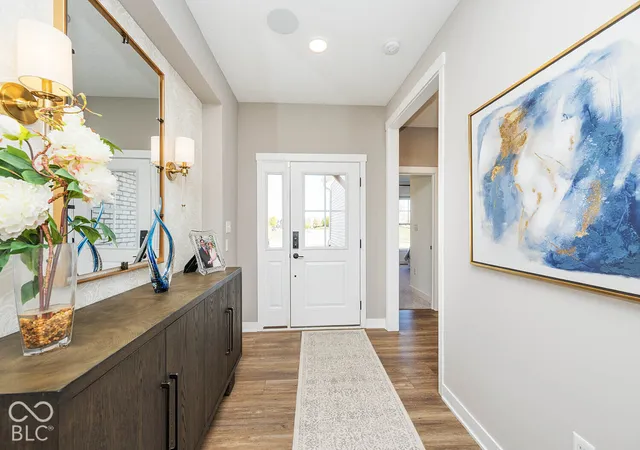

Street View
$635,000
Monthly Est:$3,161
 3 Beds
 3 Baths
2 full baths + 1 half bath
 4,706sqft
4034 Saddle Clb S Pkwy, Bargersville, IN 46106
$635,000
$3,161/moEst:
Get Pre-Approved
Single Family Residence
Built in 2022
$73.33/mo HOA
15,420 sqft lot
$135/sq.ft
Description
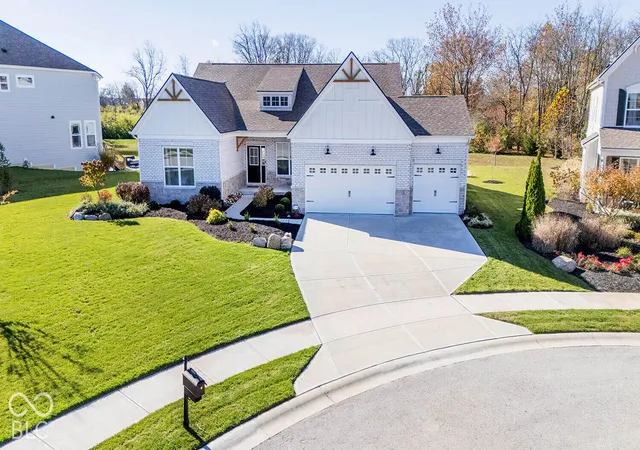
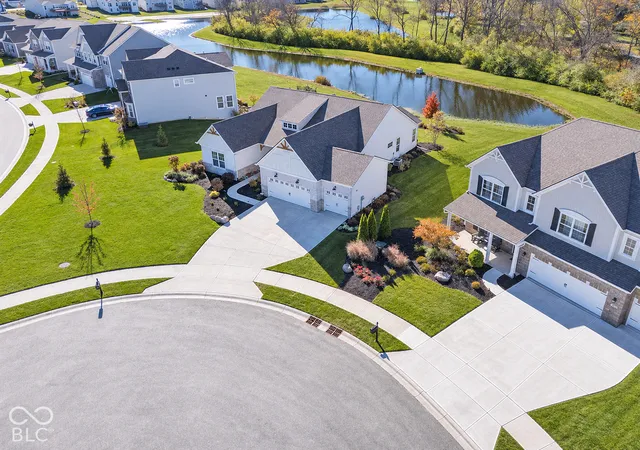
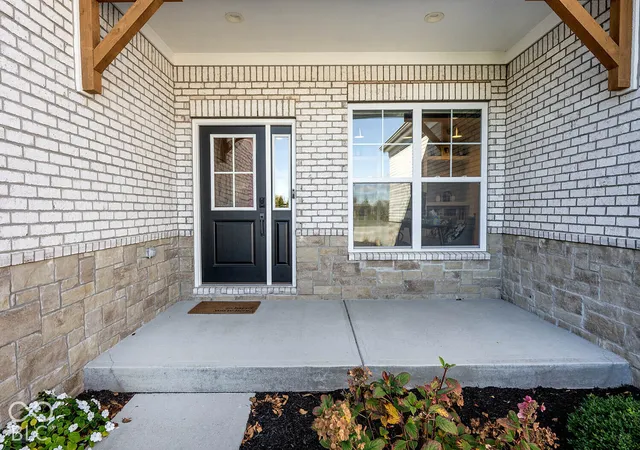
Beautifully designed former model home showcasing exceptional upgrades, custom finishes, and a finished basement offering even more living and entertaining space! The gourmet kitchen features a gas cooktop, double ovens, spacious island, 42" cabinetry, under-cabinet lighting, quartz countertops, and a walk-in pantry. The kitchen flows seamlessly into the inviting gathering room and morning room, featuring stunning ceiling beams, custom wood wall details, and a cozy fireplace. The desirable split-bedroom floor plan includes 3 spacious bedrooms plus a beautifully appointed private office with custom built-ins. The primary suite offers a generous walk-in closet, oversized walk-in shower, dual vanities, and private water closet. The basement provides an expansive recreation and game area, a dedicated exercise room, convenient half bath, and abundant storage. The home also includes a water softener and sump pump with battery back up. Additional highlights include a spacious main-level laundry room and custom drop zone with built-in lockers conveniently located off the 3-car garage. Enjoy outdoor living from the covered front porch or rear veranda overlooking a peaceful pond, complete with a full-yard irrigation system. Ideally located just a golf cart ride from downtown Bargersville, with neighborhood amenities including a community pool. Exceptional craftsmanship, thoughtful design, and beautiful finishes throughout!
- Houzeo last checked: 13 minutes ago
- Listing updated: November 7, 2026 at 10:16 pm
- Listing Provided by: Leslie Wood | L.R. Wood Realty LLC (317) 710-0441
- Source: Metropolitan Indianapolis Board of REALTORS (MIBOR) MLS-IN as distributed by MLS GRID | MLS#: 22135311

Property Details
Status
Active
Type
Single Family Residence
No. of Stories
-
County
City
Neighborhood
--
Year Built
2022
HOA Fees
$73.33/mo
Finished Area
4,706 sqft
Lot Size
15,420 sqft lot
Basement Area
- sqft
MLS Name
Metropolitan Indianapolis Board of REALTORS (MIBOR) MLS
MLS Number
22135311
MLS Status
Active
Days on Market
2
Cumulative Days on Market
2

Continue Your Journey in App
Find your dream home, receive real-time updates, and many more!
Continue Your Journey in App
Find your dream home, receive real-time updates, and many more!
Location
HOA Management
N/A
HOA Fees
$880/ Annually
Amenities
 Amenities and services may be covered by one or multiple associations and service providers.
 Park Playground
 Maintenance
 Pool
 Entrance Common
Association Home Owners
ParkPlayground
Other
Disclaimer: Amenities are based on third-party information and may vary; buyers must independently verify all amenities, as information is deemed reliable but not guaranteed.
Facts & Features
Rooms
Bedrooms & bathrooms
Bedrooms: 3
Bathrooms: 3
Master Bedroom
Level: Main
Area: 280.00 Square Feet
Dimensions: 20x14
Bedroom 2
Level: Main
Area: 154.00 Square Feet
Dimensions: 14x11
Bedroom 3
Level: Main
Area: 110.00 Square Feet
Dimensions: 11x10
Library
Level: Main
Area: 165.00 Square Feet
Dimensions: 11x15
Great Room
Level: Main
Area: 380.00 Square Feet
Dimensions: 19x20
Kitchen
Level: Main
Area: 180.00 Square Feet
Dimensions: 15x12
Breakfast Room
Level: Main
Area: 96.00 Square Feet
Dimensions: 12x8
Sun Room
Level: Main
Area: 120.00 Square Feet
Dimensions: 12x10
Play Room
Level: Basement
Area: 572.00 Square Feet
Dimensions: 44X13
Workshop
Level: Basement
Area: 234.00 Square Feet
Dimensions: 18x13
Exercise Room
Level: Basement
Area: 372.00 Square Feet
Dimensions: 31X12
Living Room
Level: Basement
Area: 110.00 Square Feet
Dimensions: 11X10
Interior
Window Features
Vinyl Windows
Cooling
Central Air
Interior Features
Bath Sinks Double Main, Built In Features, Cathedral Ceiling(s), Vaulted Ceiling(s), Kitchen Island, Entrance Foyer, Hi Speed Internet Availbl, Eat In Kitchen, Wired For Data, Pantry, Smart Thermostat, Wired For Sound, Walk In Closet(s), Wood Work Painted
Appliances
Gas Cooktop, Dishwasher, Disposal, Micro Hood, Double Oven, Refrigerator, Tankless Water Heater, Water Softener Owned
Exterior Features
Sprinkler System
Heating
Forced Air, Natural Gas
Construction
Year Built
Year Built: 2022
Home type
Single Family Residence
Architectural Style
Ranch
Construction Materials
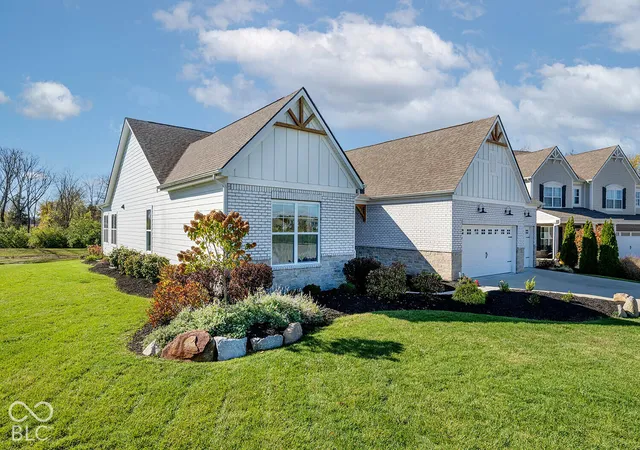
Brick, Cement Siding, Stone
Property Condition
New Construction
Foundation Details
Concrete Perimeter
Utilities & Energy
Association Amenities
Maintenance, Park, Playground, Pool
Parking Features
Attached
Utilities
Cable Available, Natural Gas Connected
Fireplace Features
Electric, Great Room
Water Source
Public
Laundry Features
Main Level, Sink
Basement
Ceiling 9+ Feet, Full
Other Features
Patio And Porch Features
Covered
Subdivision Name
Saddle Club South
Lot Features
Cul De Sac, Irregular Lot, Sidewalks, Street Lights, Trees Small (under 20 Ft)
Price History
| Date | Event | Price |
|---|---|---|
11/06/2026 Source: | Listed for Sale | $635,000 +1.60% $135/sqft |
05/09/2025 Source: | Sold | $625,000 -3.85% $133/sqft |
03/31/2025 Source: | Listed for Sale | $650,000 +4.11% $138/sqft |
08/29/2023 Source: | Sold | $624,350 $133/sqft |

Nearby Homes
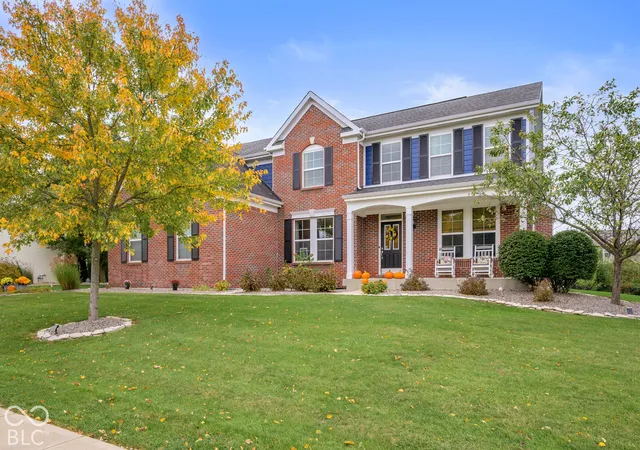
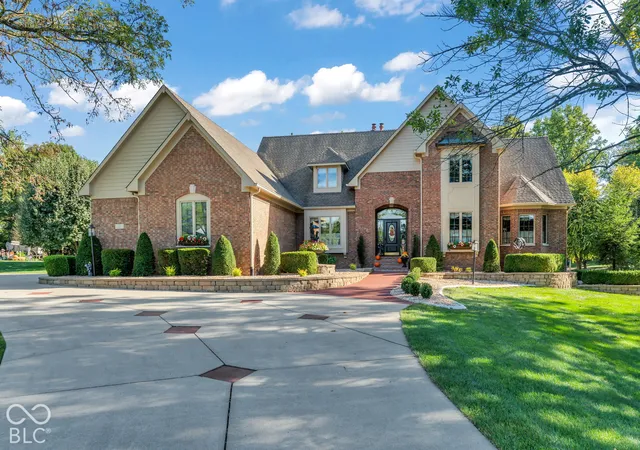
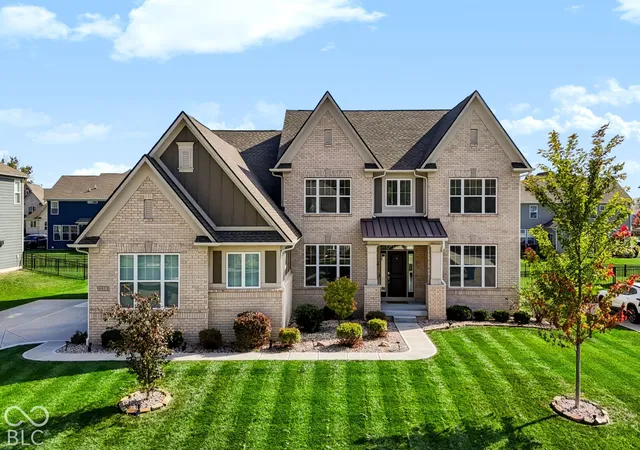
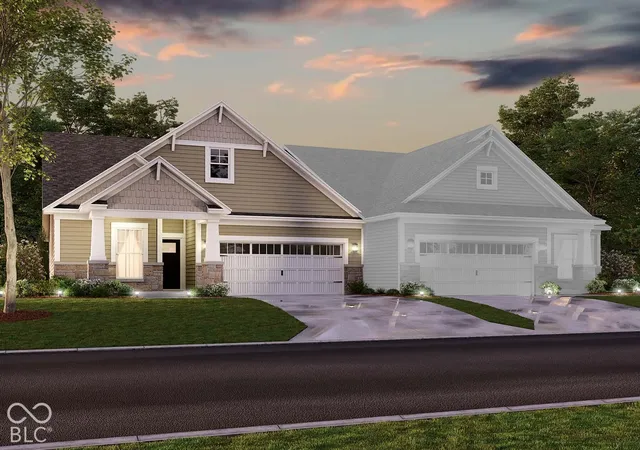
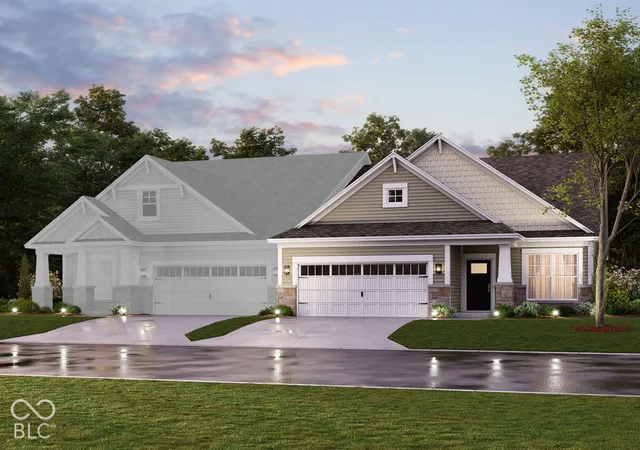
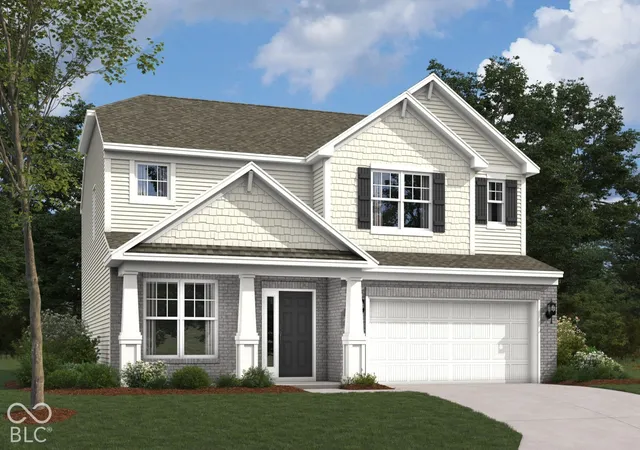
Find Homes by Property Features in Bargersville, IN
Nearby New Homes For Sale

Based on information from MIBOR REALTOR® Association through Nov 08, 2026, 05:00AM as submitted to and distributed by MLS GRID. The Broker Listing Cooperative® listing service's Listing information is deemed reliable but is not guaranteed accurate by the Broker Listing Cooperative® listing service. All data is obtained from various sources and may not have been verified by broker or Broker Listing Cooperative listing service. Supplied Open House Information is subject to change without notice. All information should be independently reviewed and verified for accuracy. Properties may or may not be listed by the office/agent presenting the information. IDX information is provided exclusively for consumers personal non-commercial use. It may not be used for any purpose other than to identify prospective properties consumers may be interested in purchasing. The data is deemed reliable but is not guaranteed by MLS GRID. The use of the MLS GRID Data may be subject to an end-user license agreement prescribed by the Member Participant’s applicable MLS, if any, and as amended from time to time. All Rights Reserved. © 2026 MIBOR REALTOR® Association.
 Advertising Broker: Jonah Hartsburg | Hoosier Hub Realty
