
- Overview
- Description
- Property Details
- Location
- HOA Management
- Facts & Features
- Getting Around
 Price Drop: $45K (10/23)

Street View
$6,950,000
Monthly Est:$34,593
 4 Beds
 4 Baths
3 full baths + 1 half bath
 2,907sqft
390 W End Ave #6E, New York City, NY 10024
$6,950,000
Get Pre-Approved
Apartment
Built in 1908
$5,518/mo HOA
1.16 acres lot
$2,391/sq.ft
Description
Grand Prewar Elegance, Reimagined for Modern Living
Welcome to Residence 6E at 390 West End Avenue, an extraordinary four-bedroom, three-and-a-half-bathroom home that has undergone a comprehensive, down-to-the-bones renovation, seamlessly blending the grandeur of classic prewar architecture with the sophistication and conveniences of modern luxury living.
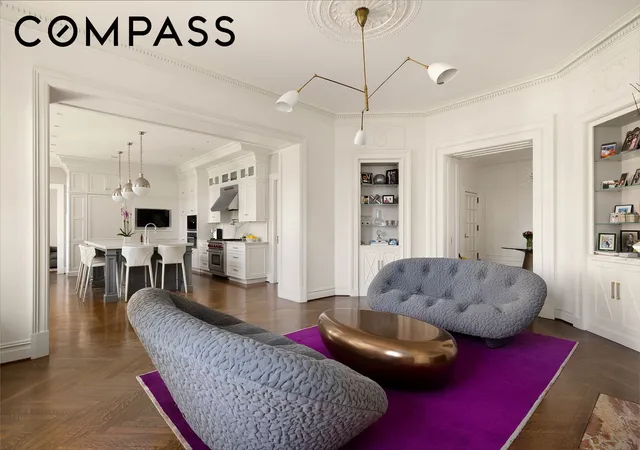
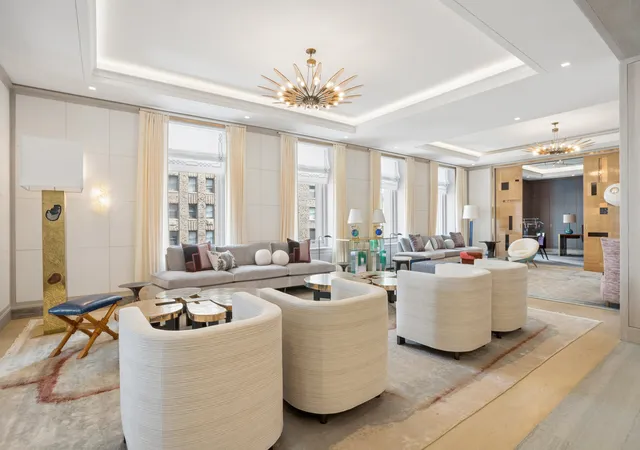
From the moment you enter the expansive gallery, the apartment's extraordinary scale and architectural character are immediately apparent. Soaring ceilings, intricate moldings, decorative ceiling medallions, beautiful hardwood floors, and original architectural details have been thoughtfully preserved, maintaining the home's timeless elegance while creating an entirely modern living experience.
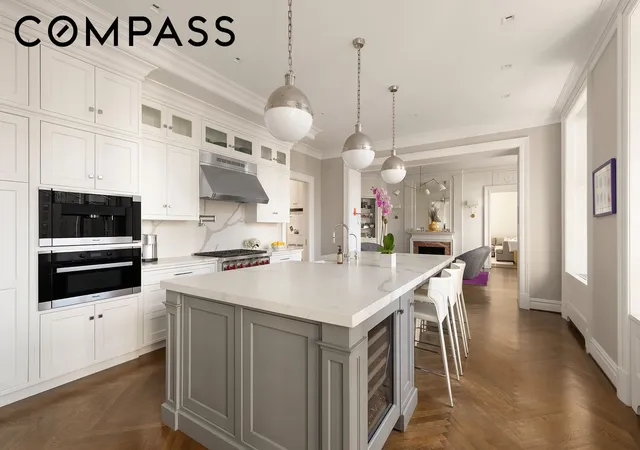
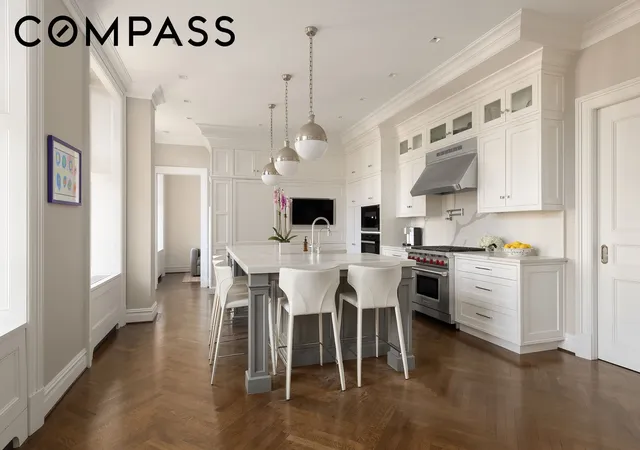
The spectacular eat-in kitchen is the true centerpiece of this extraordinary home. Exceptionally spacious and beautifully designed, it features extensive custom cabinetry, premium appliances, elegant stone countertops, and an impressive center island with generous seating. The kitchen's exceptional proportions make it as inviting for casual family meals as it is impressive for entertaining. Western views of the Hudson River and spectacular sunsets provide a beautiful backdrop to this exceptional space.
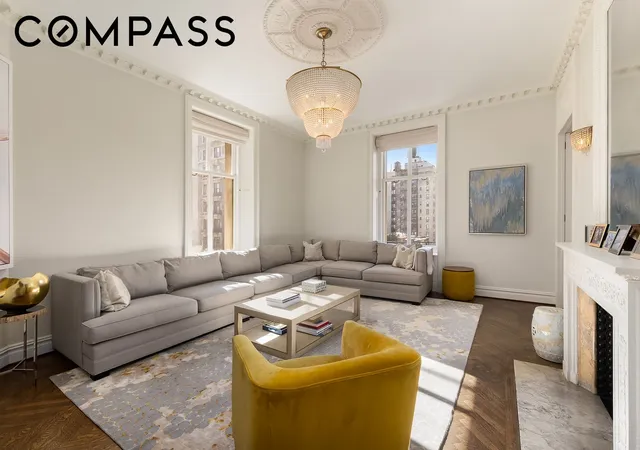
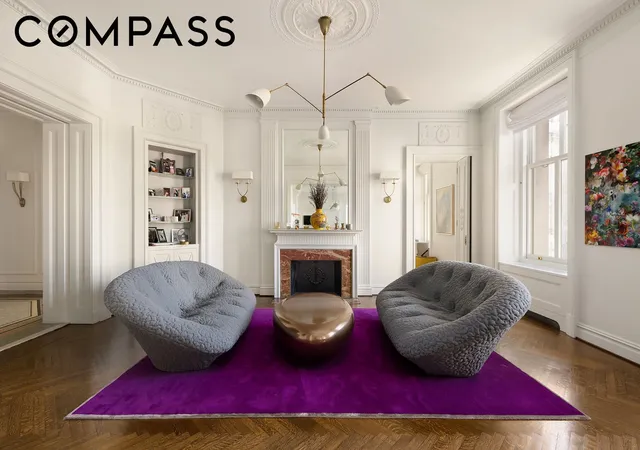
Flowing seamlessly from the kitchen is a generously proportioned family room, which could just as easily serve as a formal dining room, offering wonderful flexibility for both everyday living and entertaining. The gracious formal living room, with its decorative fireplace, oversized windows, and beautiful natural light, provides an elegant complement to these more casual gathering spaces. Together, these rooms offer an exceptional combination of scale, comfort, and versatility.
The bedroom accommodations are thoughtfully arranged to provide privacy and flexibility. The spacious primary suite features two large windows, generous closet space, including a walk-in closet, and a beautifully appointed en-suite bathroom with double vanities and an oversized glass-enclosed shower. Two additional bedrooms are located in the same wing, along with another full bathroom.
Privately situated off the kitchen, a versatile room currently configured as a den offers exceptional flexibility. Complete with its own en-suite bathroom, the space could easily serve as a fourth bedroom, guest suite, home office, or au pair's quarters, adapting to a variety of needs and lifestyles.
Additional highlights include a dedicated laundry room, abundant storage, and a striking powder room with rich plum lacquered walls, marble, and brass accents. There is a current assessment in place of $1,162.02/month through December, 2027.
Throughout the residence, the thoughtful renovation respects the apartment's historic character while incorporating the conveniences and finishes expected in a modern luxury home.
Residents of 390 West End Avenue enjoy amenities worthy of the building's grand prewar presence: a celebrated landscaped garden courtyard adorned with fountains and sculpture, reached through a private porte-cochère; four attended entrances and two staffed gatehouses; on-site parking; a 6,500-square-foot fitness center with a yoga studio, sauna and steam rooms, and treatment rooms; a residents' lounge with a catering kitchen; landscaped roof terraces; a children's playroom; and bicycle storage — all overseen by a live-in resident manager and a full-service staff.
An exceptional Upper West Side address, moments from Riverside Park, Central Park, and the neighborhood's wonderful restaurants, shopping, and cultural destinations.
- Houzeo last checked: 5 hours ago
- Listing updated: November 5, 2026 at 4:09 am
- Listing Provided by: Ari Lori Ben (917) 848-1953 , Heidi Cohen (917) 693-3244 | Compass (212) 913-9058
- Source: Rebny MLS-NY | MLS#: RLS20122454

This condo is in:
Property Details
Status
Active
Type
Condominium
No. of Stories
12
County
City
Neighborhood
--
Year Built
1908
HOA Fees
$5518/mo
Finished Area
2,907 sqft
Lot Size
1.16 acres lot
Basement Area
- sqft
MLS Name
Rebny MLS
MLS Number
RLS20122454
Days on Market
13

Continue Your Journey in App
Find your dream home, receive real-time updates, and many more!
Continue Your Journey in App
Find your dream home, receive real-time updates, and many more!
Location
HOA Management
N/A
HOA Fees
$5,518/ Monthly
Disclaimer: Amenities are based on third-party information and may vary; buyers must independently verify all amenities, as information is deemed reliable but not guaranteed.
Facts & Features
Rooms
Bedrooms & bathrooms
Bedrooms: 4
Bathrooms: 4
Interior
Cooling
Central Air
Exterior Features
Building Courtyard, Building Garden, Building Roof Deck
Appliances
Dishwasher
Interior Features
Crown Molding, Double Vanity, Entrance Foyer, Eat In Kitchen, High Ceilings, Sauna, Walk In Closets
Flooring
Hardwood
Utilities & Energy
Parking Features
Garage, On Site, Valet
Security Features
Security Gate
Laundry Features
Building Washer Dryer Install Allowed, Common On Floor, Common Area, In Unit
Fireplace Features
Decorative
Other Features
Community Features
Clubhouse, Sauna
Subdivision Name
Upper West Side
Price History
| Date | Event | Price |
|---|---|---|
10/23/2026 Source: | Price Decreased | $6,950,000 -0.64% $2,391/sqft |
10/23/2026 Source: | Listed for Sale | $6,995,000 $2,406/sqft |

Find Homes by Property Features in New York City, NY


The real estate listing data marked with this icon comes from the IDX program of the RLS at REBNY Listing Service (RLS). Listing information for certain New York City properties provided courtesy of the Real Estate Board of New York's Residential Listing Service (the "RLS") through Nov 05, 2026, 12:45PM. Information deemed reliable but not guaranteed. Information is provided exclusively for consumers' personal, non-commercial use, and may not be used for any purpose other than the identification of potential properties for purchase. The information contained in this listing has not been verified by the RLS and should be verified by the consumer. The listing information provided here is for the consumer's personal, non-commercial use. Retransmission, redistribution or copying of this listing information is strictly prohibited except in connection with a consumer's consideration of the purchase and/or sale of an individual property. This listing information is not verified for authenticity or accuracy and is not guaranteed and may not reflect all real estate activity in the market. Buyer to verify all information. © 2026 The Real Estate Board of New York, Inc. All rights reserved.
 Advertising Broker: Derek Greene | The Greene Realty Group
