 Overview
 HOA
 Available Units
 Unit Features
 Getting Around
 Nearby Buildings
 Street View
390 W End Ave
390 W End Ave, New York City, NY 10024
Rate 390 W End Ave

Stories
12

Units
65

Available Units For Sale
6

Unit Types
3bd, 4+bd

Built Year
1908

HOA Fees
$3,350/mo
About
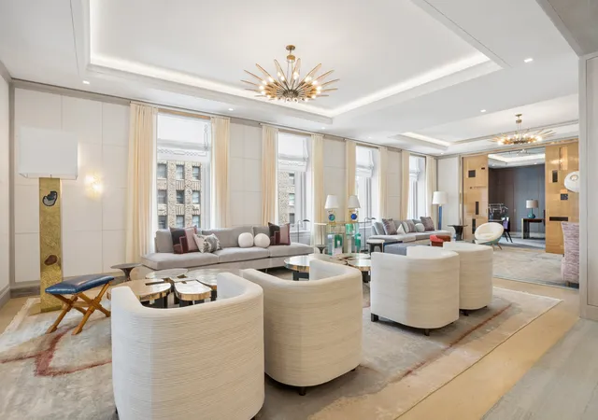
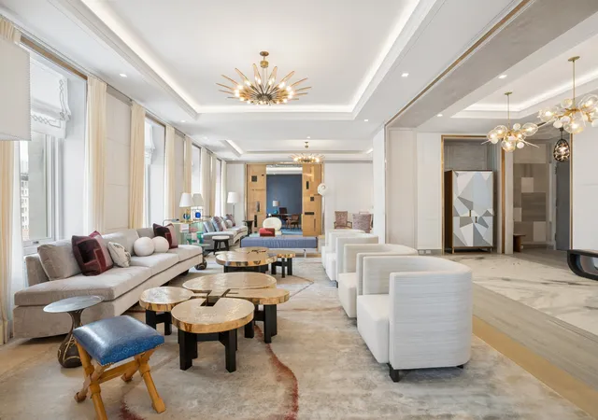
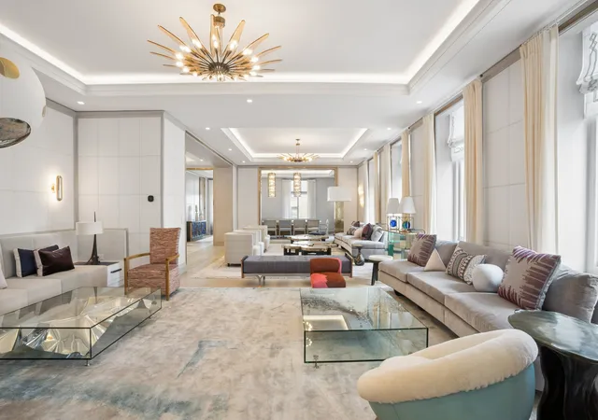
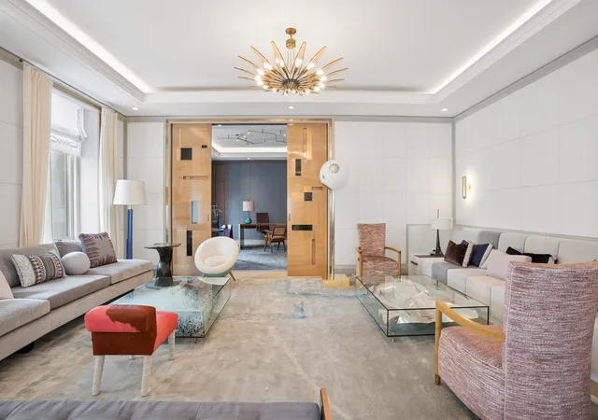
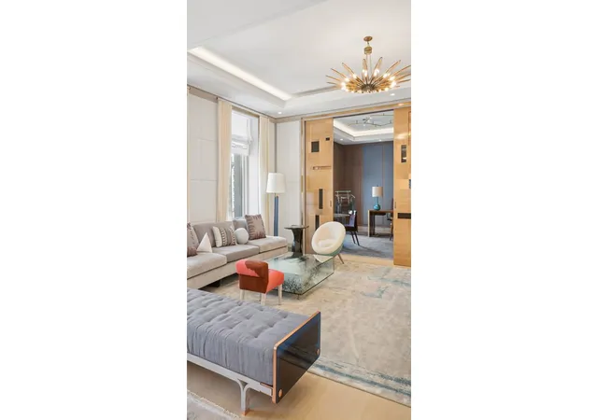
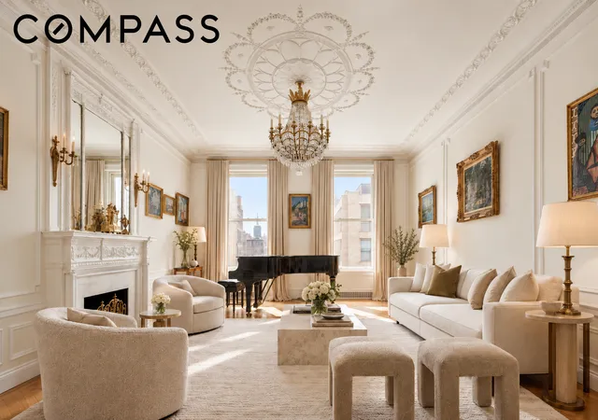
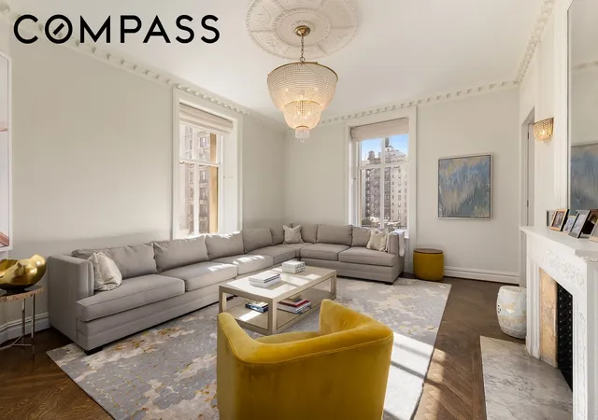
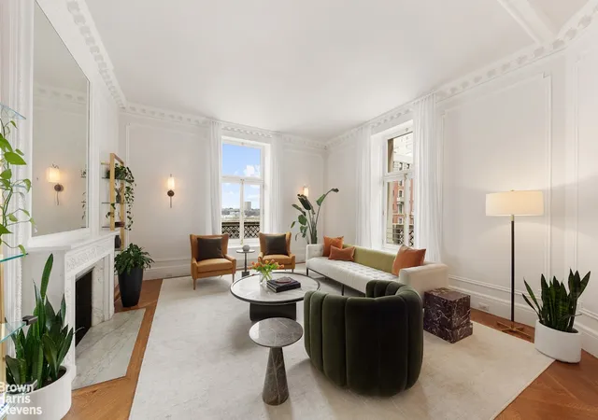
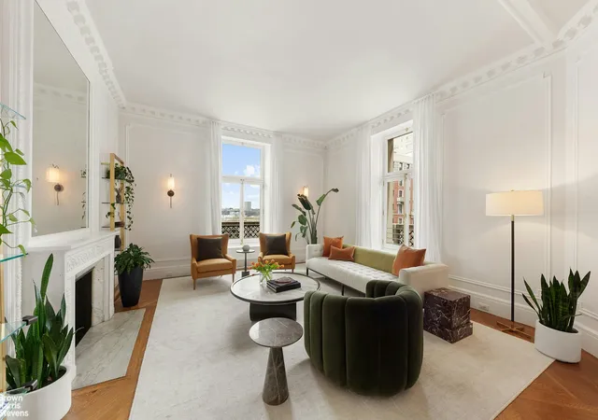
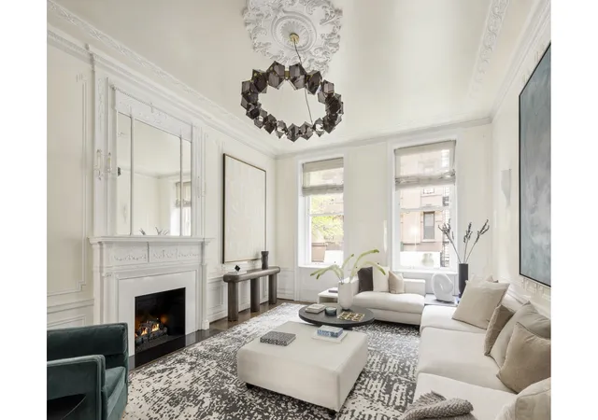
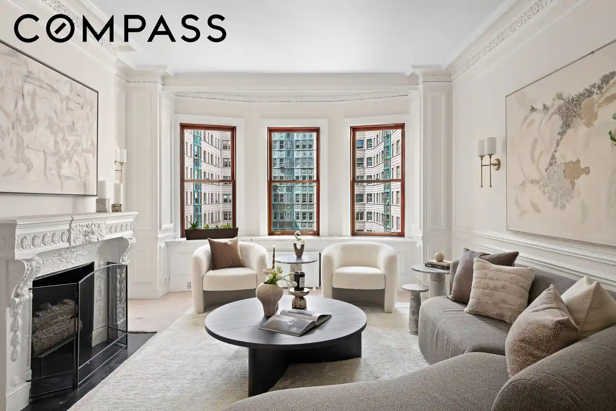
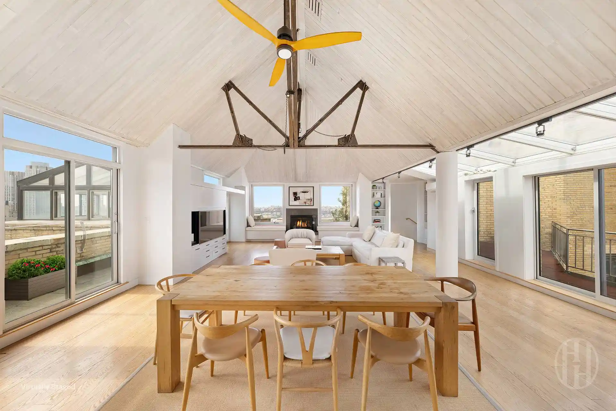
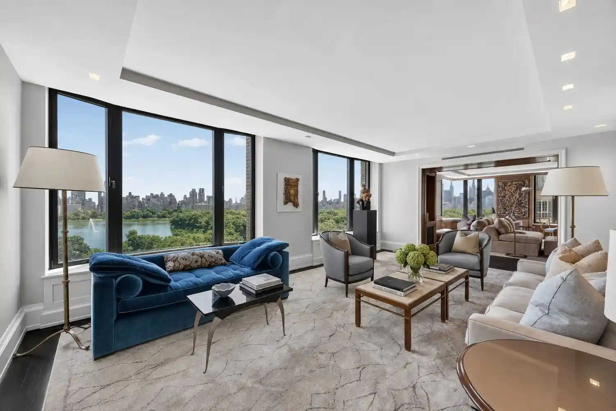
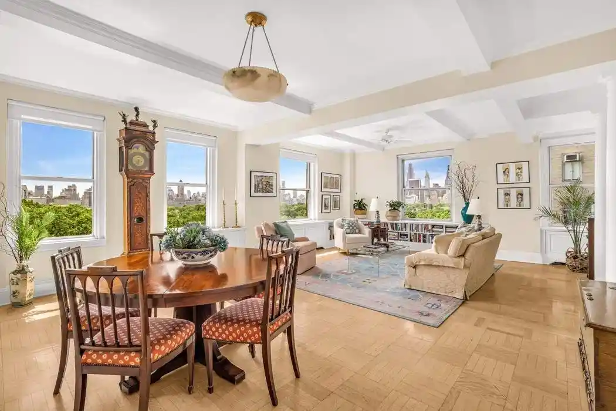
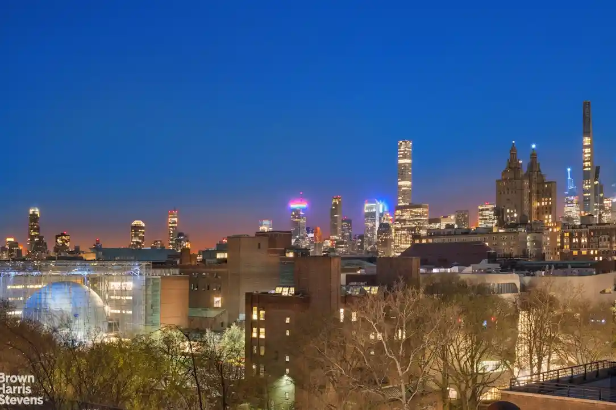
Completed in 1908, this 12-story landmarked condominium on Manhattan’s Upper West Side is an Italian Renaissance Revival block-long residence originally designed by Clinton & Russell for William Waldorf Astor. The limestone and masonry façade, ornate entrance gates and a planted interior courtyard with twin fountains preserve pronounced prewar character. Apartment configurations run from three- to nine-bedroom plans in expansive footprints with grand public rooms, high (10–12') ceilings, decorative moldings, plaster rosettes, herringbone and oak hardwood floors, large picture windows and multiple decorative fireplaces. Individual homes show period details such as original mosaic or terrazzo entry floors, ornate paneling, crown moldings and soaring galleries; many units retain classic layouts while some require full renovation of kitchens, baths and MEP systems. Building-common offerings include four attended corner lobbies with full-time doormen, a live-in resident manager, on-site management office, private storage, an independently managed garage, and a comprehensive 6,500 sq ft amenities suite with a spa, fitness center, yoga studio, steam room, sauna, treatment rooms, entertainment suite with catering kitchen and bar, billiards/media rooms, playroom and roof terrace. The property allows pets and maintains attended gatehouses on Broadway and West End Avenue; it is listed on the National Register of Historic Places and is a designated New York City landmark. Located between Broadway and West End Avenue near Central Park, Riverside Park, transit, groceries and cultural institutions, the building supports formal entertaining, large-family living and buyers seeking turn-of-the-century architectural presence combined with full-service condominium conveniences.
HOA Management
Common Charges
HOA Fees
$3,350/ Monthly
Disclaimer: Amenities are based on third-party information and may vary; buyers must independently verify all amenities, as information is deemed reliable but not guaranteed.
Available Units

Floor
(1 Unit)
Floor
(2 Units)
Building Features
Interior
Interior Features
Bidet
Chandelier
Crown Molding
Dining Area
Double Vanity
Eat In Kitchen
Elevator
Entrance Foyer
High Ceilings
Kitchen Window
Pantry
Recessed Lighting
Sauna
Separate Formal Dining Room
Smoke Free
Soaking Tub
Sound System
Walk In Closets
Flooring
Hardwood
Marble
Tile
Heating
Cooling
Central Air
Wall Units
Window Units
Appliances
Built In Refrigerator
Convection Oven
Cooktop
Dishwasher
Double Oven
Dryer
Exhaust Fan
Freezer
Ice Maker
Microwave
Refrigerator
Washer
Washer Dryer Allowed
Washer Dryer Stacked
Wine Cooler
Wine Refrigerator
Amenities & Parking
Other Features
Parking Features
Community Structure
Garage
On Site
Valet
Exterior Amenities
Building Courtyard
Building Garden
Building Roof Deck
Courtyard
Garden
None
Private Outdoor Space Over60sqft
Private Outdoor Space Under60sqft
Disclaimer: Unit Features may vary by unit; buyers must independently verify all features. Information is deemed reliable but not guaranteed
Nearby Buildings

- Home
- Homes For Sale
- New York
- New York City
- 390 W End Ave
Frequently Asked Questions
How many units are for sale at 390 W End Ave?

How much does a condo at 390 W End Ave cost?
What are the HOA fees at 390 W End Ave?
What bedroom options are available in 390 W End Ave?