
- Overview
- Description
- Property Details
- Location
- HOA Management
- Facts & Features
- Getting Around

Street View
$5,320,000
Monthly Est:$26,480
 3 Beds
 3 Baths
3 full baths
 --sqft
390 W End Ave #H5, New York City, NY 10024
$5,320,000
Get Pre-Approved
Apartment
Built in 1908
$4,907/mo HOA
-- sqft lot
--/sqft
Description
Introducing Apartment 5H at The Apthorp-an exquisite 3-bedroom, 3-bathroom residence located within one of Manhattan's most prestigious landmarks. Expertly merging timeless pre-war elegance with contemporary refinement, this beautifully curated home offers 2,582 square feet of sophisticated living space illuminated by natural light from west and north exposures.
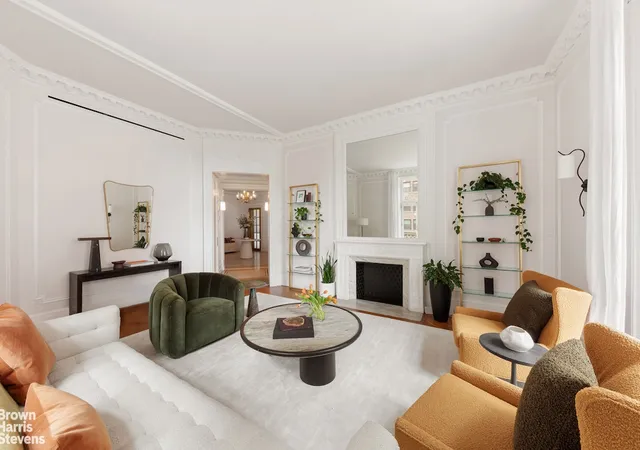
Enter into your expansive terrazzo-tiled gallery, immediately highlighting the exceptional craftsmanship characteristic of The Apthorp. Majestic ceilings, intricate crown moldings, solid oak hardwood floors, and elegant fireplaces adorn generously proportioned rooms, thoughtfully designed to elevate the residents' living experience.
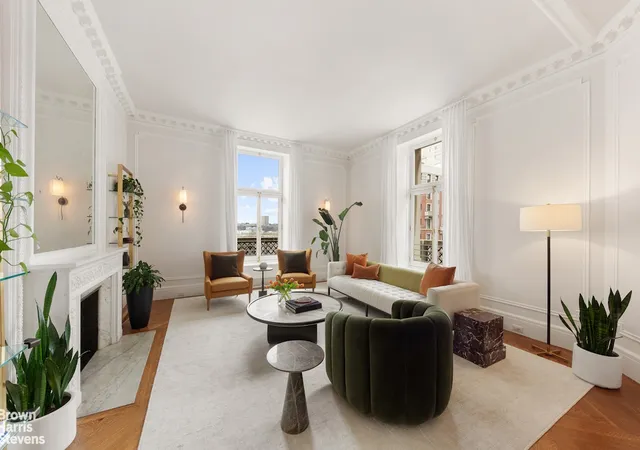
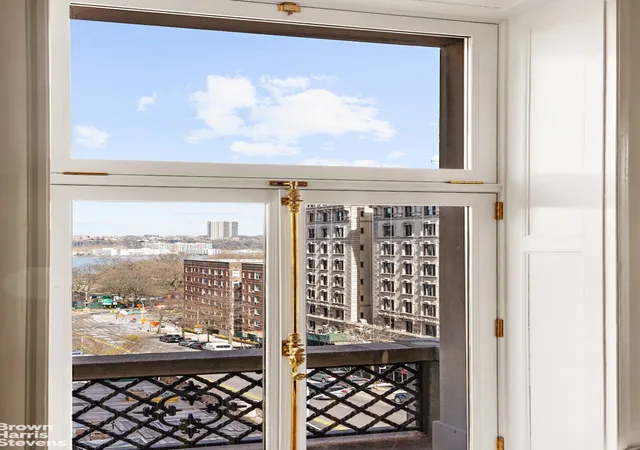
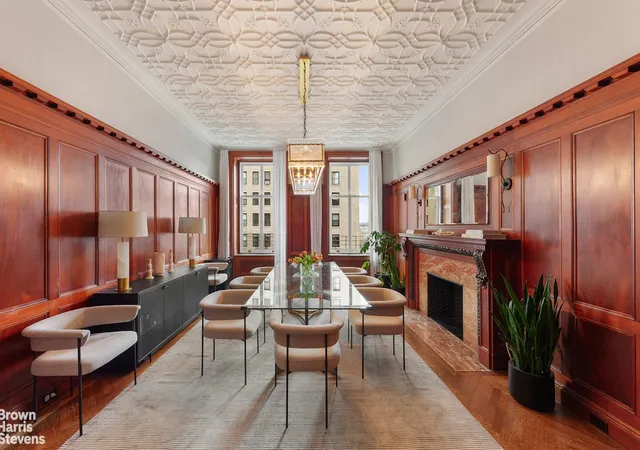
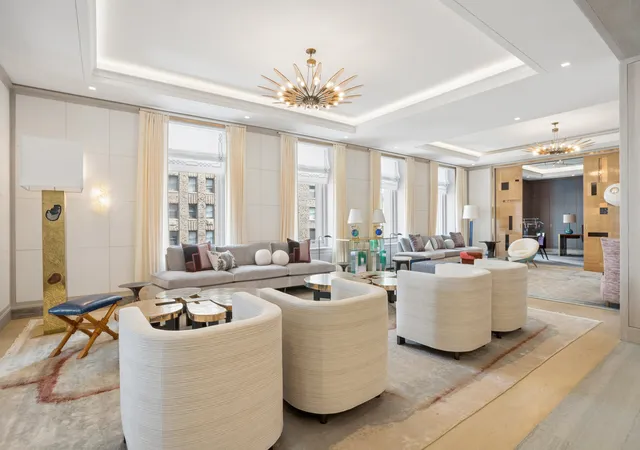
The impressive corner living room provides serene views of West End Avenue and the tranquil boat life of the Hudson River. It also features a decorative fireplace and seamlessly transitions to a formal wood-paneled dining room facing west, with a restored plaster ceiling from yesteryears. This dining room boasts original wood paneling, intricate plaster ceilings, and a second decorative fireplace accented by marble and an artistic wooden mantel. Restored original pocket doors elegantly link these spaces, enhancing the home's fluid layout and sophisticated ambiance.
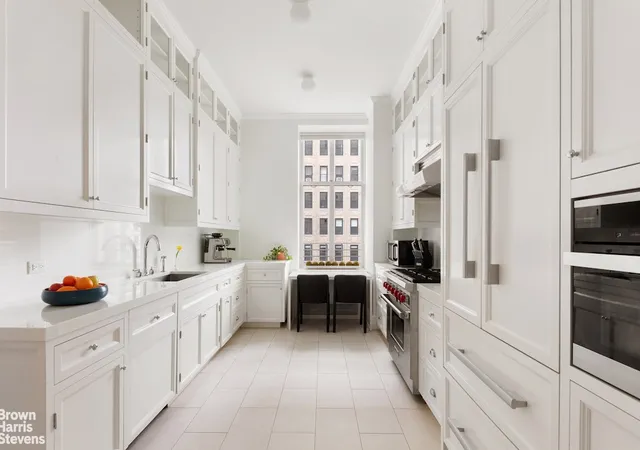
The spacious, fully renovated kitchen, designed for culinary enthusiasts, offers sleek tile work, ample cabinetry, premium finishes, a large window overlooking the city, and high-end appliances from Wolf and Sub-Zero. Adjacent to the kitchen are two versatile rooms, ideally suited as an office, nursery, or guest bedroom, featuring built-in bookshelves.
Located in its own private wing, the primary suite boasts oversized windows with tranquil northern views, a spacious walk-in closet, and a luxurious en-suite marble bath with a walk-in shower. Adjacent to this suite, a second generously proportioned bedroom provides two ample closet spaces, plenty of natural light, and refined comfort. Modern amenities such as a side-by-side oversized washer/dryer and updated heating and cooling central air systems blend seamlessly with the home's historic charm.
Constructed between 1906-1908 for William Waldorf Astor, The Apthorp exemplifies Italian Renaissance Revival architecture, occupying an entire city block and recognized as a National Historic Landmark. Residents are welcomed through iconic iron gates into a beautifully landscaped central courtyard, a peaceful retreat in the heart of the city.
Exclusive amenities include a recently renovated 6,500-square-foot wellness suite with a private spa, fitness center, yoga studio, steam room, sauna, entertainment lounge with bar and kitchen, children's playroom, and on-site parking. Multiple attended entrances, a dedicated building manager, and concierge services ensure exceptional convenience and care.
Perfectly positioned just steps from Riverside Park, Central Park, and renowned cultural attractions such as the American Museum of Natural History, Apartment 5H at The Apthorp provides an unmatched lifestyle surrounded by vibrant dining, shopping, and leisure opportunities on Manhattan's iconic Upper West Side.
- Houzeo last checked: 7 minutes ago
- Listing updated: June 10, 2026 at 6:04 pm
- Listing Provided by: Louise B Phillips Forbes (212) 381-3329 , Elisabeth Slaten (404) 402-7268 | Brown Harris Stevens Residential Sales LLC (212) 906-9234
- Source: Rebny MLS-NY | MLS#: RLS20087047

This condo is in:
Property Details
Status
Active
Type
Condominium
No. of Stories
12
County
City
Neighborhood
--
Year Built
1908
HOA Fees
$4907/mo
Finished Area
- sqft
Lot Size
-- sqft lot
Basement Area
- sqft
MLS Name
Rebny MLS
MLS Number
RLS20087047
Days on Market
192

Continue Your Journey in App
Find your dream home, receive real-time updates, and many more!
Continue Your Journey in App
Find your dream home, receive real-time updates, and many more!
Location
HOA Management
N/A
HOA Fees
$4,907/ Monthly
Disclaimer: Amenities are based on third-party information and may vary; buyers must independently verify all amenities, as information is deemed reliable but not guaranteed.
Facts & Features
Rooms
Bedrooms & bathrooms
Bedrooms: 3
Bathrooms: 3
Interior
Cooling
Other
Appliances
Washer Dryer Allowed
Exterior Features
Private Outdoor Space Over60sqft
Utilities & Energy
Laundry Features
Building None, Washer Hookup, In Unit
Basement
Other
Other Features
Subdivision Name
Upper West Side
Patio And Porch Features
None
Community Features
Sauna
Price History
| Date | Event | Price |
|---|---|---|
04/27/2026 Source: | Listed for Sale | $5,320,000 $0/sqft |

Find Homes by Property Features in New York City, NY


The real estate listing data marked with this icon comes from the IDX program of the RLS at REBNY Listing Service (RLS). Listing information for certain New York City properties provided courtesy of the Real Estate Board of New York's Residential Listing Service (the "RLS") through Nov 05, 2026, 08:15PM. Information deemed reliable but not guaranteed. Information is provided exclusively for consumers' personal, non-commercial use, and may not be used for any purpose other than the identification of potential properties for purchase. The information contained in this listing has not been verified by the RLS and should be verified by the consumer. The listing information provided here is for the consumer's personal, non-commercial use. Retransmission, redistribution or copying of this listing information is strictly prohibited except in connection with a consumer's consideration of the purchase and/or sale of an individual property. This listing information is not verified for authenticity or accuracy and is not guaranteed and may not reflect all real estate activity in the market. Buyer to verify all information. © 2026 The Real Estate Board of New York, Inc. All rights reserved.
 Advertising Broker: Derek Greene | The Greene Realty Group
