- Overview
- Description
- Property Details
- Location
- Facts & Features
- Getting Around
- Nearby Homes

 No HOA
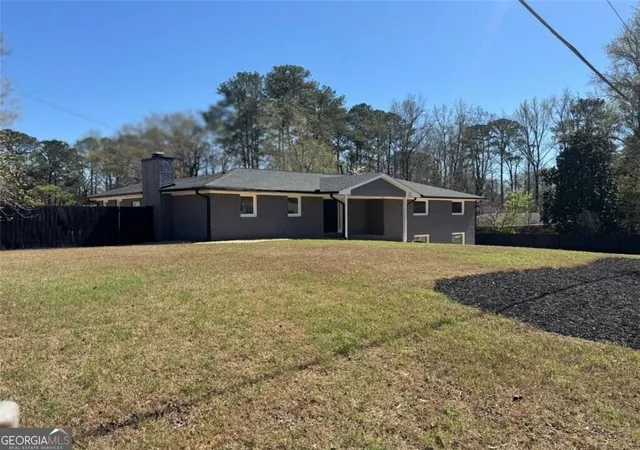
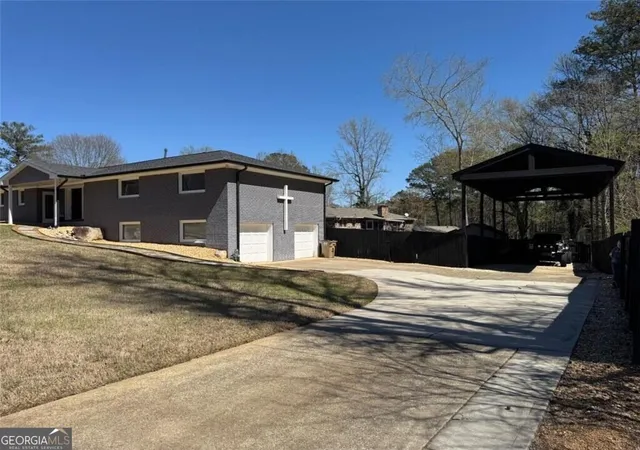
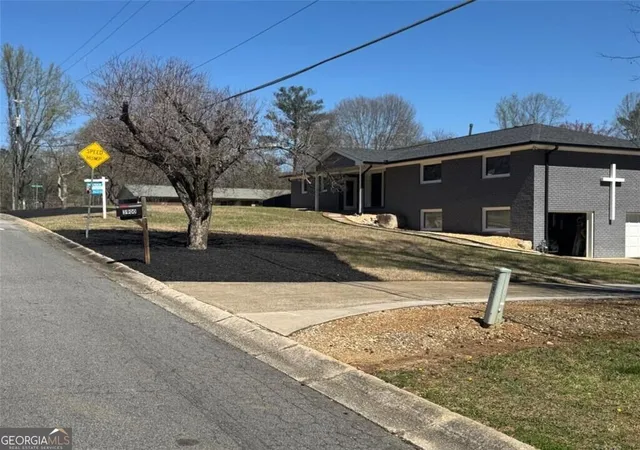
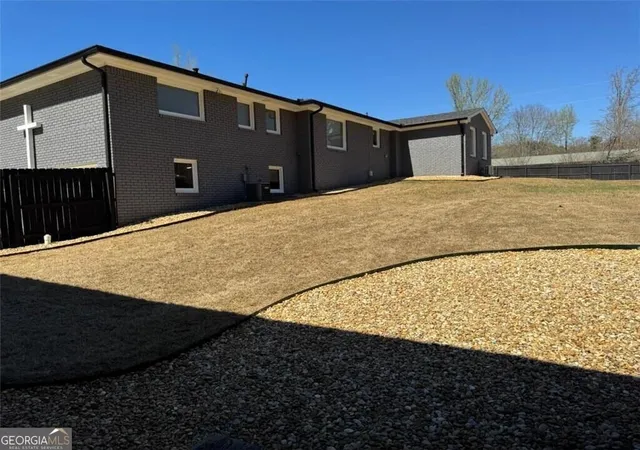
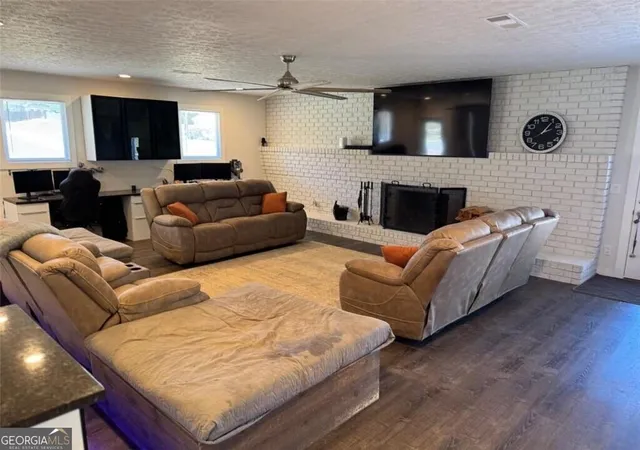

Street View
$439,900
Monthly Est:$2,190
 3 Beds
 2 Baths
2 full baths
 2,182sqft
3900 Westmoreland Dr, Kennesaw, GA 30144
$439,900
$2,190/moEst:
Get Pre-Approved
Single Family Residence
Built in 1968
$-- HOA
19,602 sqft lot
$202/sq.ft
Description
Welcome to 3900 Westmoreland Drive in Kennesaw-where thoughtful upgrades meet everyday functionality in one of Cobb County's most desirable locations. This fully updated 3-bedroom, 2-bath home offers a turnkey living experience with high-end finishes and major system improvements already complete. From the moment you step inside, you'll notice the attention to detail-from the expansive granite countertops (over 110 sq ft) to the stunning oversized island designed to seat up to twelve, complete with hidden storage and a built-in infinity mirror centerpiece. The spacious primary suite is a true retreat, featuring a luxurious oversized layout, spa-inspired bath with a jacuzzi tub, custom walk-in shower with rain head and handheld sprayer, and a large walk-in closet. The secondary bath is equally upgraded with a custom shower and modern finishes. Throughout the home, you'll find a blend of ceramic tile and waterproof LVP flooring, energy-efficient double-pane argon gas windows, and custom touches like a hidden coffee station, recessed floor outlets, and LED accent lighting in the living area designed for an 85" TV setup. Major system upgrades provide peace of mind, including: Full plumbing replacement (cast iron removed, replaced with PVC/CPVC), Upgraded electrical with sub-panel, New water lines from street to home, Lifetime architectural shingle roof, Enhanced insulation in attic and basement Outdoor features are just as impressive, with over 1,100 feet of stained privacy fencing, extensive decorative stonework, a large covered accessory structure, and a storage shed-perfect for entertaining, hobbies, or additional storage. The basement offers even more potential, already stubbed for a future bathroom-ideal for expansion or customization. Located in a prime Kennesaw area with access to top-rated Cobb County schools, this home combines convenience, quality, and standout upgrades that are hard to find at this price point. This is not just a renovation-it's a complete transformation ready for its next owner.
- Houzeo last checked: 6 hours ago
- Listing updated: October 28, 2026 at 9:31 pm
- Listing Provided by: |
- Source: Georgia MLS-GA | MLS#: 10880706

Property Details
Status
Active
Type
Single Family Residence
No. of Stories
-
County
City
Neighborhood
--
Year Built
1968
HOA Fees
-
Finished Area
2,182 sqft
Lot Size
19,602 sqft lot
Basement Area
- sqft
MLS Name
Georgia MLS
MLS Number
10880706
MLS Status
New
Days on Market
1

Continue Your Journey in App
Find your dream home, receive real-time updates, and many more!
Continue Your Journey in App
Find your dream home, receive real-time updates, and many more!
Location
Facts & Features
Rooms
Bedrooms & bathrooms
Bedrooms: 3
Bathrooms: 2
Interior
Interior Features
Master On Main Level, Soaking Tub, Tile Bath, Walk In Closet(s)
Window Features
Double Pane Windows
Cooling
Central Air
Appliances
Dishwasher, Microwave, Other, Range
Heating
Central
Sewer
Public Sewer
Flooring
Tile, Vinyl
Construction
Year Built
Year Built: 1968
Home type
Single Family Residence
Property Condition
Updated/remodeled
Architectural Style
Brick 4 Side
Roof
Composition
Construction Materials
Brick
Utilities & Energy
Fireplace Features
Family Room
Basement
Bath/stubbed, Daylight
Parking Features
Garage, Storage, Attached, Basement, Rv Access/parking, Boat, Garage Door Opener, Side/rear Entrance
Laundry Features
In Kitchen, Laundry Closet
Water Source
Public
Utilities
Cable Available, Electricity Available, High Speed Internet, Sewer Connected, Underground Utilities, Water Available
Other Features
Lot Features
Private
Subdivision Name
Maggie Valley
Community Features
Near Shopping
Patio And Porch Features
Porch
Vegetation
Grassed
Price History
| Date | Event | Price |
|---|---|---|
10/28/2026 Source: | Listed for Sale | $439,900 -2.22% $202/sqft |
04/30/2026 Source: | Off Market | $449,900 $206/sqft |
04/27/2026 Source: | Price Decreased | $449,900 -2.17% $206/sqft |
03/18/2026 Source: | Listed for Sale | $459,900 $211/sqft |

Getting Around 3900 Westmoreland Dr
Bike Score®

Somewhat Bikeable
28/100
Walk Score®

Car-Dependent
18/100
Data provided by Redfin
Nearby Homes



Find Homes by Property Features in Kennesaw, GA
Nearby New Homes For Sale


Information Deemed Reliable But Not Guaranteed. © 2026 Georgia Multiple Listing Service. All Rights Reserved.
 Advertising Broker: Fred McGill | Simple Showing, Inc
