- Overview
- Description
- Property Details
- Location
- HOA Management
- Facts & Features
- Getting Around
- Nearby Homes


$5,950,000
Monthly Est:$29,615
 4 Beds
 9 Baths
5 full baths + 4 half baths
 6,712sqft
3901 Turtle Creek Blvd #15, Dallas, TX 75219
$5,950,000
$29,615/moEst:
Get Pre-Approved
Single Family Residence
Built in 2014
$2,850/mo HOA
0.13 acre lot
$886/sq.ft
Description
Located in the prestigious gated and guarded Place Des Vosges community on Turtle Creek Boulevard is this stunning residence representing a rich blend of classical elements that create authentic and timeless interiors. From the cast-stone exterior to the custom finishes throughout, careful thought was given to all the bespoke features of this 6,712sf home including premium grade marbles, stone and granite finishes. An antique Italian door frame serves as an impressive fireplace surround in the living room alongside French doors overlooking the private courtyard. Dramatic high ceilings, gleaming hardwoods and spaciously proportioned entertainment areas feature hand-finished walls, beautiful wall coverings, deep molding and decorative lighting throughout. Reminiscent of a European villa, the classic design includes a stunning entrance hall with marble stairwell, hand-forged iron rails, crystal chandeliers and sconces. The home has a perfect entertainment flow leading to a private outdoor pool with alfresco kitchen. Enjoy the peace of mind of living in this one-of-a-kind, luxury residence minutes from Dallas' Arts District, The Katy Trail, fine restaurants and shopping.
- Houzeo last checked: 3 hours ago
- Listing updated: April 21, 2026 at 8:02 pm
- Listing Provided by: Kyle Crews , Molly Massey | Allie Beth Allman & Assoc. (214) 521-7355
- Source: NTREIS MLS-TX | MLS#: 21206735

Property Details
Status
Active
Type
Single Family Residence
No. of Stories
-
County
City
Neighborhood
Year Built
2014
HOA Fees
$2850/mo
Finished Area
6,712 sqft
Lot Size
0.13 acre lot
Basement Area
- sqft
MLS Name
NTREIS MLS
MLS Number
21206735
MLS Status
Active
Cumulative Days on Market
36

Continue Your Journey in App
Find your dream home, receive real-time updates, and many more!
Download App
Continue Your Journey in App
Find your dream home, receive real-time updates, and many more!
Location
HOA Management
Worth Ross Manegement
HOA Fees
$2,850/ Monthly
Amenities
 Amenities and services may be covered by one or multiple associations and service providers.
 Security Guard
 Maintenance
Disclaimer: Amenities are based on third-party information and may vary; buyers must independently verify all amenities, as information is deemed reliable but not guaranteed.
Facts & Features
Rooms
Bedrooms & bathrooms
Bedrooms: 4
Bathrooms: 9
ExerciseRoom
Level: Fourth
Area: 630.00 Square Feet
Dimensions: 30 x 21
WineCellar
Level: Basement
Area: 88.00 Square Feet
Dimensions: 11 x 8
Basement
Level: Basement
Area: 540.00 Square Feet
Dimensions: 30 x 18
Bedroom
Level: Third
Area: 210.00 Square Feet
Dimensions: 14 x 15
Bedroom
Level: Third
Area: 210.00 Square Feet
Dimensions: 14 x 15
PrimaryBedroom
Level: Third
Area: 340.00 Square Feet
Dimensions: 20 x 17
Bedroom
Level: First
Area: 180.00 Square Feet
Dimensions: 15 x 12
Office
Level: First
Area: 104.00 Square Feet
Dimensions: 13 x 8
FamilyRoom
Level: First
Area: 357.00 Square Feet
Dimensions: 21 x 17
BreakfastRoomNook
Level: Second
Area: 126.00 Square Feet
Dimensions: 14 x 9
Library
Level: Second
Area: 294.00 Square Feet
Dimensions: 21 x 14
LivingRoom
Level: Second
Area: 486.00 Square Feet
Dimensions: 27 x 18
Kitchen
Level: Second
Area: 224.00 Square Feet
Dimensions: 14 x 16
Interior
Sewer
Public Sewer
Exterior Features
Outdoor Grill, Outdoor Kitchen
Interior Features
Built In Features, Chandelier, Decorative Designer Lighting Fixtures, Eat In Kitchen, Elevator, Kitchen Island, Multiple Staircases, Open Floorplan, Pantry, Paneling Wainscoting, Smart Home, Cable Tv, Natural Woodwork, Walk In Closets, Wired For Sound
Flooring
Hardwood, Marble, Wood
Window Features
Window Coverings
Heating
Central, Electric, Fireplaces
Cooling
Central Air, Ceiling Fans, Electric
Appliances
Built In Gas Range, Built In Refrigerator, Double Oven, Dishwasher, Gas Cooktop, Disposal, Gas Oven, Ice Maker, Microwave, Refrigerator, Vented Exhaust Fan
Construction
Year Built
Year Built: 2014
Home type
Single Family Residence
Roof
Slate
Architectural Style
French Provincial, Traditional, Detached
Construction Materials
Metal Siding, Other, Stone Veneer
Foundation Details
Pillar Post Pier
Utilities & Energy
Pool Features
In Ground, Outdoor Pool, Pool, Private, Water Feature
Security Features
Security Gate, Gated Community, Smoke Detectors, Security Guard, Security Lights, Gated With Guard
Parking Features
Epoxy Flooring, Garage, Tandem
Fireplace Features
Gas, Library, Living Room
Laundry Features
Laundry In Utility Room, Stacked
Water Source
Public
Utilities
Sewer Available, Water Available, Cable Available
Other Features
Community Features
Gated
Subdivision Name
Place Des Vosges
Price History
| Date | Event | Price |
|---|---|---|
03/16/2026 Source: #21206735 | Listed for Sale | $5,950,000 $886/sqft |
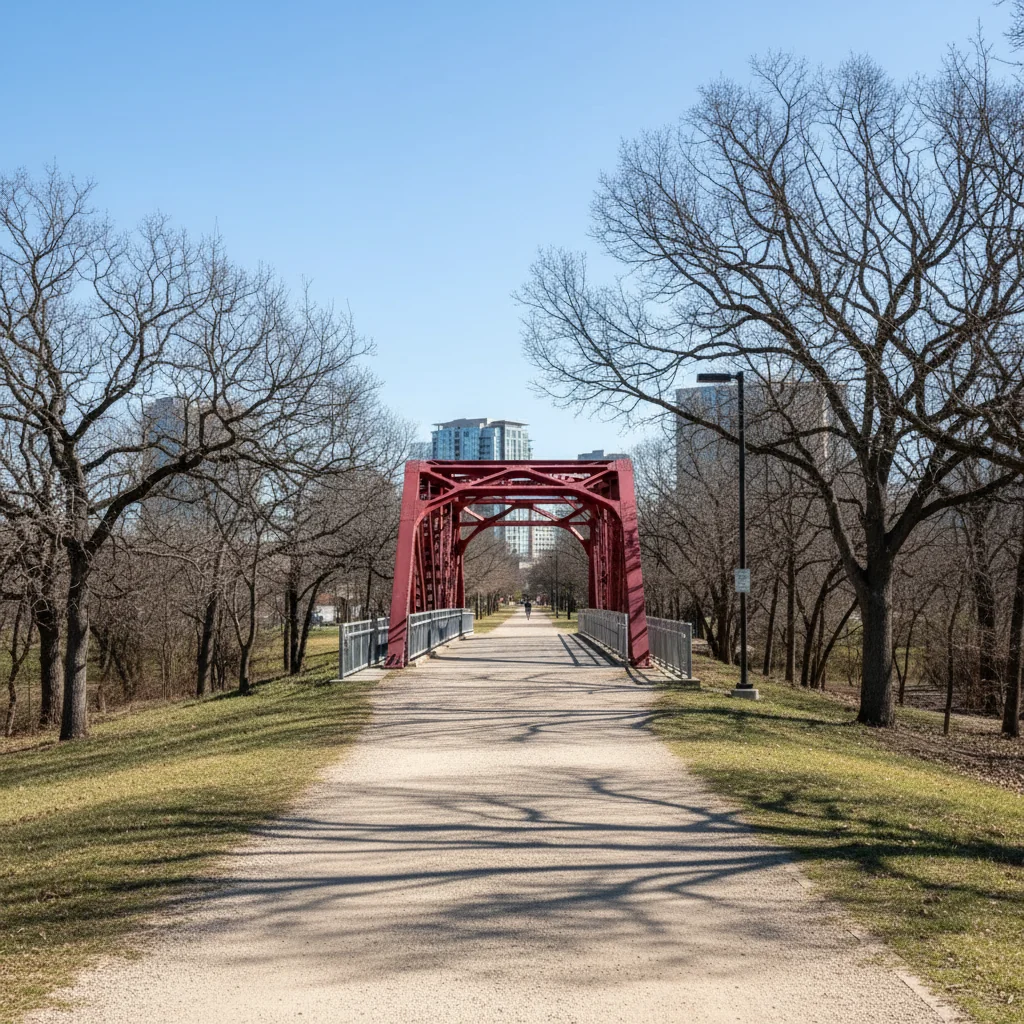
Turtle Creek Ranks #81 in Dallas, TX

Homes

Rental Prices

Median Home Price
Nearby Homes





Find Homes by Property Features in Dallas, TX
Nearby New Homes For Sale

Based on information from the North Texas Real Estate Information Systems, Inc., through Oct 08, 2026, 11:00AM. Information is provided exclusively for consumers’ personal, non-commercial use. It may not be used for any purpose other than to identify prospective properties consumers may be interested in purchasing. Data is deemed reliable but is not guaranteed accurate. This website may not include listings or property addresses of sellers who have directed their listing brokers to withhold their listing or their property address from display on the Internet. ©2026 North Texas Real Estate Information Systems, Inc. All Rights Reserved.
 Advertising Broker: Michelle Brecker | Pathway To Home Realty