- Overview
- Description
- Property Details
- Location
- HOA Management
- Facts & Features
- Getting Around
- Nearby Homes



$435,000
Monthly Est:$2,165
 4 Beds
 4 Baths
3 full baths + 1 half bath
 4,500sqft
3901 W Russell Ct, Muncie, IN 47304
$435,000
$2,165/moEst:
Get Pre-Approved
Manufactured On Land
Built in 1988
$-- HOA
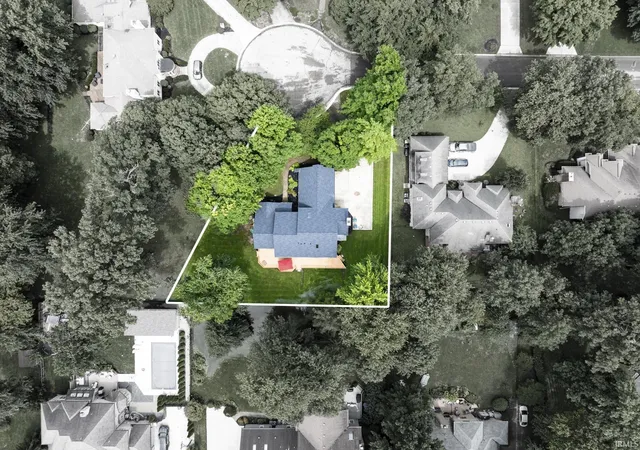
16,117 sqft lot
$97/sq.ft
Description
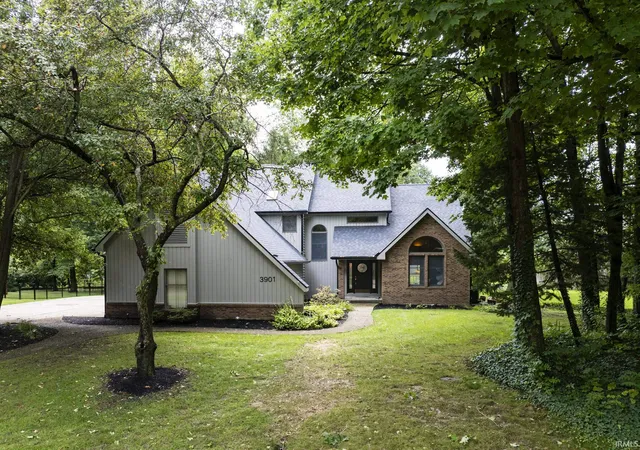
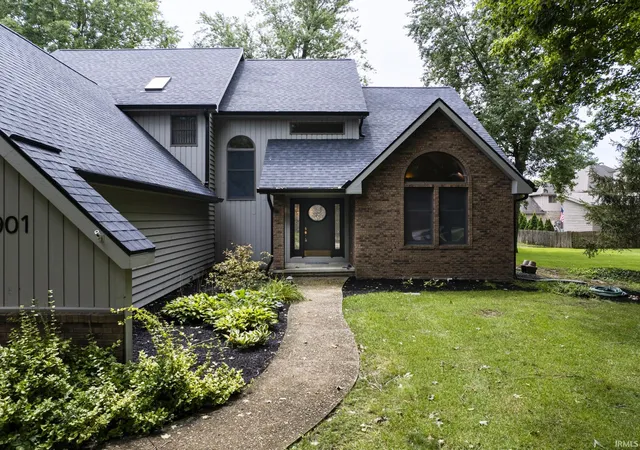
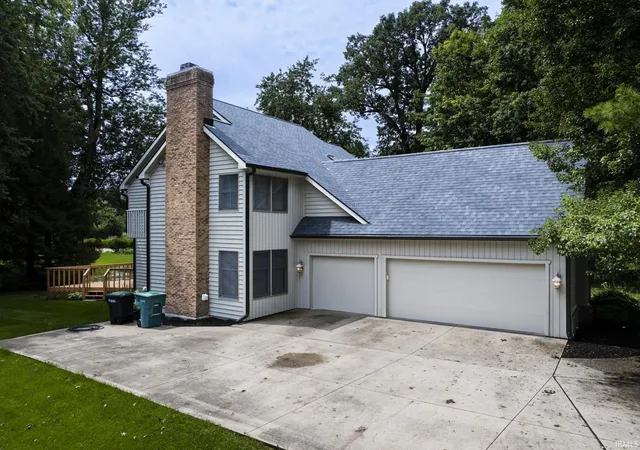
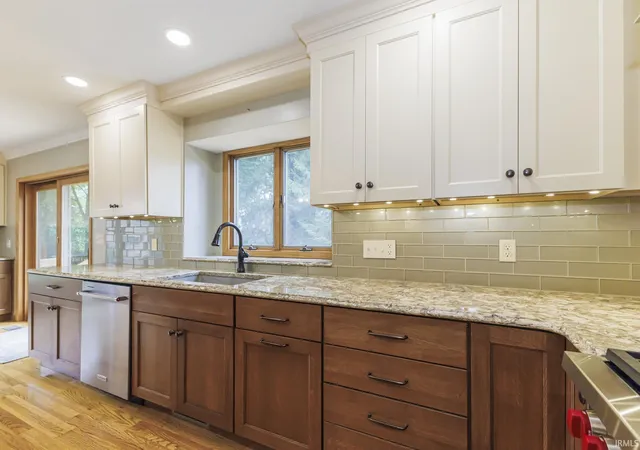
Exceptional 4-Bedroom Home with Finished Basement & 3-Car Garage. Welcome to this beautifully maintained & thoughtfully updated 4-bedroom, 3.5-bath home offering 3,225 sq. ft. above grade plus 1,275 sq. ft. of finished basement space. The main level features beautiful wood flooring throughout, with the exception of the family room, & offers a wonderful blend of formal and casual living spaces, including a formal dining room, living room, den, family room with wood-burning fireplace, utility room, and a stunning eat-in kitchen. Completely remodeled by Richard’s in 2021, the kitchen is a true showstopper, featuring Cambria quartz countertops, tile backsplash, and top-of-the-line stainless steel appliances, including a Wolf gas range. The kitchen and living room both provide access to the spacious deck—perfect for entertaining or relaxing outdoors. The main-level half bath was also updated by Richard’s. All four bedrooms are located on the upper level. The spacious primary suite features a vaulted ceiling, private balcony, two walk-in closets, and an attached bath with jetted tub and dual sinks. The upstairs hall bath was beautifully updated by Richard’s in 2022. The finished basement adds exceptional versatility with three finished areas, a full bath, and a large storage room, offering plenty of space for a recreation room, home office, gym, guest area, or hobbies. Two sump pumps, battery backup & sump pump alarm included. Numerous recent improvements provide peace of mind, including **two new A/C units (2020), gas furnaces (2017 & 2018), new roof, gutters and gutter guards (2025), exterior paint (2025), and a pressure-washed and stained deck (2026). Complete with a 3-car garage and an abundance of living and storage space, this exceptional home combines quality updates, generous room sizes, and versatile spaces both inside and out. A must-see!
- Houzeo last checked: 3 hours ago (October 9, 2026 at 2:31 pm)
- Listing updated: October 4, 2026 at 11:23 pm
- Listing Provided by: Laura Amlin (765) 744-5522 | Coldwell Banker Real Estate Group
- Source: Indiana Regional MLS-IN | MLS#: 202633784

Property Details
Status
Active
Type
Manufactured Mobile Home
No. of Stories
-
County
--
City
Neighborhood
--
Year Built
1988
HOA Fees
-
Finished Area
4,500 sqft
Lot Size
16,117 sqft lot
Basement Area
- sqft
MLS Name
Indiana Regional MLS
MLS Number
202633784
MLS Status
Active
Days on Market
51

Continue Your Journey in App
Find your dream home, receive real-time updates, and many more!
Download App
Continue Your Journey in App
Find your dream home, receive real-time updates, and many more!
Location
HOA Management
N/A
HOA Fees
$35/
Disclaimer: Amenities are based on third-party information and may vary; buyers must independently verify all amenities, as information is deemed reliable but not guaranteed.
Facts & Features
Rooms
Bedrooms & bathrooms
Bedrooms: 4
Bathrooms: 4
Interior
Sewer
City
Interior Features
Bookcases, Cable Available, Cable Ready, Cathedral Ceiling(s), Ceiling Fan(s), Vaulted Ceiling(s), Closet(s) Walk In, Stone Counters, Crown Molding, Deck Open, Detector Smoke, Disposal, Dryer Hook Up Electric, Eat In Kitchen, Entrance Foyer, Garage Door Opener, Jet Tub, Kitchen Island, Range/oven Hook Up Gas, Skylight(s), Twin Sink Vanity, Utility Sink, Stand Up Shower, Tub/shower Combination, Formal Dining Room, Main Floor Laundry, Sump Pump, Washer Hook Up
Appliances
Dishwasher, Microwave, Refrigerator, Washer, Dryer Electric, Gas Oven, Gas Range, Sump Pump, Sump Pump+battery Backup, Electric Water Heater, Water Softener Owned, Window Treatment Blinds
Flooring
Carpet, Hardwood, Tile
Cooling
Central Air
Heating
Natural Gas, Forced Air
Construction
Year Built
Year Built: 1988
Home type
Manufactured On Land
Foundation Details
Concrete Perimeter
Architectural Style
Contemporary
Construction Materials
Brick, Cedar
Utilities & Energy
Water Source
City
Fireplace Features
Family Room, Wood Burning
Basement
Full
Parking Features
Concrete
Other Features
Lot Features
Cul De Sac, Partially Wooded
Subdivision Name
Farmington
Nearby Homes



Find Homes by Property Features in Muncie, IN
Nearby New Homes For Sale


IDX information is provided exclusively for consumer's personal, non-commercial use and may not be used for any purpose other than to identify prospective properties that consumers may be interested in purchasing. Data is deemed reliable but is not guaranteed accurate by the MLS.
 Advertising Broker: Jonah Hartsburg | Hoosier Hub Realty