Andover RE
Powered by 
- 0
- 7
- Overview
- Description
- Property Details
- Location
- HOA Management
- Facts & Features
- Getting Around
- Nearby Homes


$459,900
Monthly Est:$2,289
 4 Beds
 3 Baths
2 full baths + 1 half bath
 2,169sqft
39012 Cheshire Dr, Northville, MI 48167
$459,900
$2,289/moEst:
Get Pre-Approved
Single Family Residence
Built in 2004
$29.17/mo HOA
0.2 acre lot
$212/sq.ft
Description
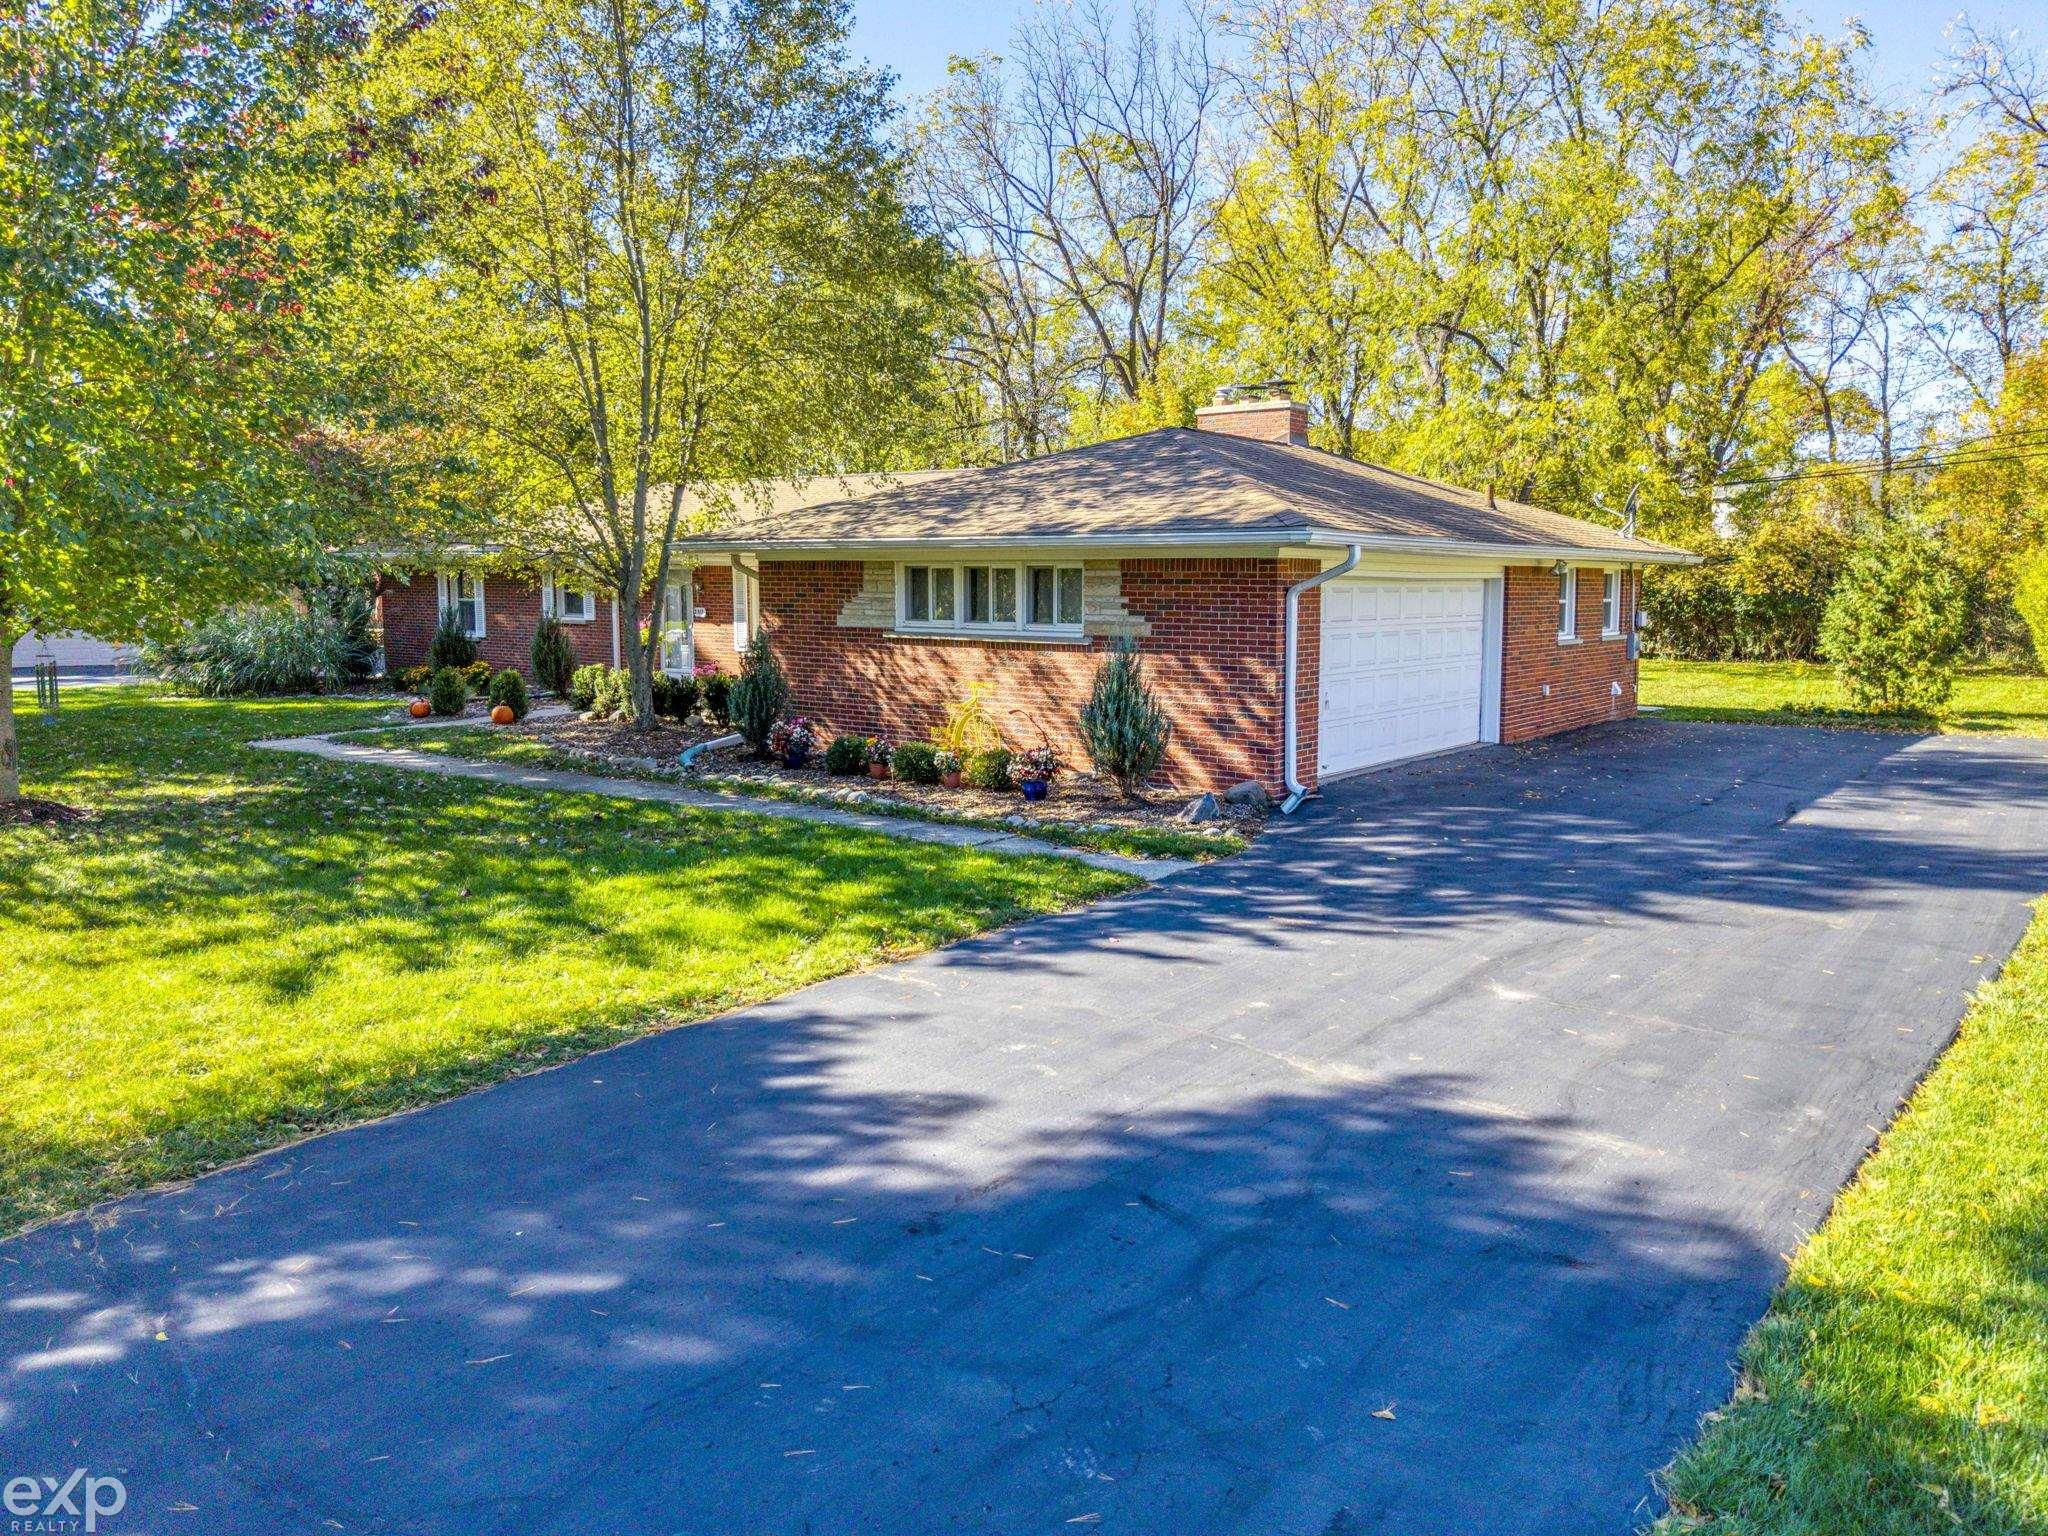
EAST FACING! Welcome to 39012 Cheshire Dr, a beautifully refreshed 4-bedroom, 2.5-bath colonial in Northville offering 2,169 square feet of bright, inviting living space. From the charming covered front porch and classic brick-accent facade to the thoughtfully designed interior, this move-in-ready home delivers on both style and functionality. Step inside through the foyer into a warm, sunlit flex space with rich wood-look laminate floors—ideal for a formal dining room, private home office, or welcoming sitting area. The heart of the home opens into an expansive family room featuring plush brand-new carpeting, fresh neutral paint throughout, and a cozy fireplace framed by oversized windows that invite in abundant natural light. Seamlessly connected, the open-concept kitchen boasts elegant granite countertops, ample wood cabinetry, a center island, and sliding glass doors leading directly out to a private elevated deck overlooking peaceful tree-lined views. Upstairs, the home offers a bright landing with open-rail banisters leading to four well-appointed bedrooms, all upgraded with brand-new plush carpet and crisp finishes. The primary suite provides a peaceful private retreat complete with an ensuite bath and generous closet space. Complete with an attached two-car garage and convenient access to local shopping, dining, parks, and major commuter freeways, this exceptional Northville home is completely turnkey. Schedule your private tour today! Washer & Dryer 2025!
- Houzeo last checked: 12 minutes ago
- Listing updated: October 17, 2026 at 8:08 pm
- Listing Provided by: Hari K Kakumanu (248) 885-6244 | Community Choice Realty Associates, LLC (734) 992-5515
- Source: Realcomp MLS-MI | MLS#: 20261083224

- Originating MLS: Realcomp II Ltd
Property Details
Status
Active
Type
Single Family Residence
No. of Stories
-
County
City
Neighborhood
--
Year Built
2004
HOA Fees
$29.17/mo
Finished Area
2,169 sqft
Lot Size
0.2 acre lot
Basement Area
- sqft
MLS Name
Realcomp MLS
MLS Number
20261083224
MLS Status
Active
Days on Market
8
Cumulative Days on Market
3

Continue Your Journey in App
Find your dream home, receive real-time updates, and many more!
Download App
Continue Your Journey in App
Find your dream home, receive real-time updates, and many more!
Location
HOA Management
N/A
HOA Fees
$350/ Annually
Disclaimer: Amenities are based on third-party information and may vary; buyers must independently verify all amenities, as information is deemed reliable but not guaranteed.
Facts & Features
Rooms
Bedrooms & bathrooms
Bedrooms: 4
Bathrooms: 3
Interior
Appliances
Dishwasher, Dryer, Free Standing Electric Range, Free Standing Refrigerator, Microwave, Washer
Sewer
Sewer At Street
Cooling
Ceiling Fans, Central Air
Heating
Forced Air, Natural Gas
Construction
Year Built
Year Built: 2004
Home type
Single Family Residence
Construction Materials
Brick, Other
Architectural Style
Colonial
Foundation Details
Basement, Poured, Sump Pump
Utilities & Energy
Water Source
Waterat Street
Basement
Unfinished
Parking Features
Two Car Garage, Attached
Pool Features
None
Other Features
Disclosures
Taxes Homestead Exempt
Patio And Porch Features
Porch
Subdivision Name
Preserves At Meadowbrook Condos Occpn 1624
Price History
| Date | Event | Price |
|---|---|---|
10/14/2026 Source: | Listed for Sale | $459,900 $212/sqft |


Nearby Homes


Find Homes by Property Features in Northville, MI
Nearby New Homes For Sale


Based on information from the Board/Association of REALTORS® (alternatively, from the Realcomp II Ltd. MLS) through Oct 22, 2026, 02:30AM. All information provided is deemed reliable, but is not guaranteed to be accurate and should be independently verified. IDX provided courtesy of Realcomp II Ltd. via Andover Real Estate & Houzeo, Copyright 2026 Realcomp II Ltd. Shareholders Any use of search facilities of data on the site, other than by a consumer looking to purchase real estate, is prohibited. IDX information is provided exclusively for consumers' personal, noncommercial use and may not be used for any purpose other than to identify prospective properties consumers may be interested in purchasing. The accuracy of all information, regardless of source, is not guaranteed or warranted. All information should be independently verified. Listing Information presented by local MLS brokerage: Andover Real Estate, local REALTOR®- Scott Rubin - (248)206-3666 . Any use of search facilities of data on the site, other than by a consumer looking to purchase real estate, is prohibited. © 2024 Realcomp II Ltd. MLS. All Rights Reserved.
 Advertising Broker: Andover Real Estate | Andover Real Estate
