- Overview
- Description
- Property Details
- Location
- Facts & Features
- Getting Around
- Nearby Homes

Street View
$1,350,000
Monthly Est:$6,719
 4 Beds
 5 Baths
4 full baths + 1 half bath
 2,388sqft
3903 Ocean Dr #East, Emerald Isle, NC 28594
$1,350,000
$6,719/moEst:
Get Pre-Approved
Condominium
Built in 1992
$-- HOA
-- sqft lot
$565/sq.ft
Description
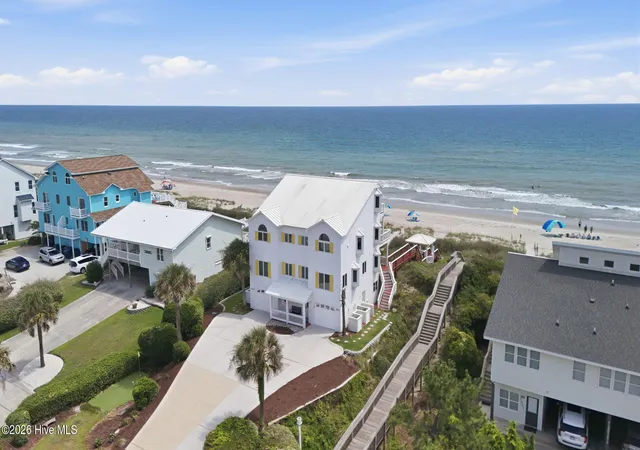
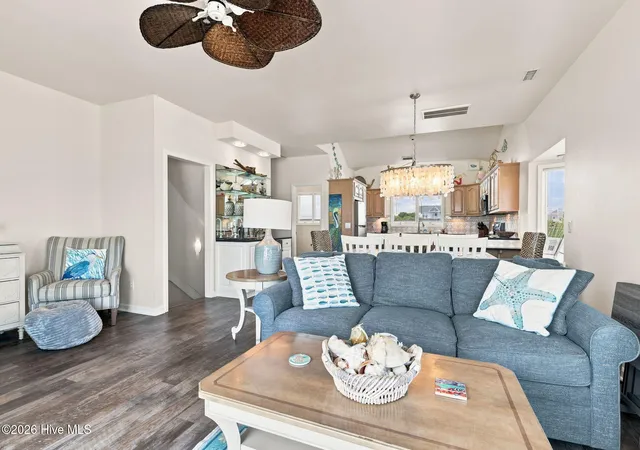
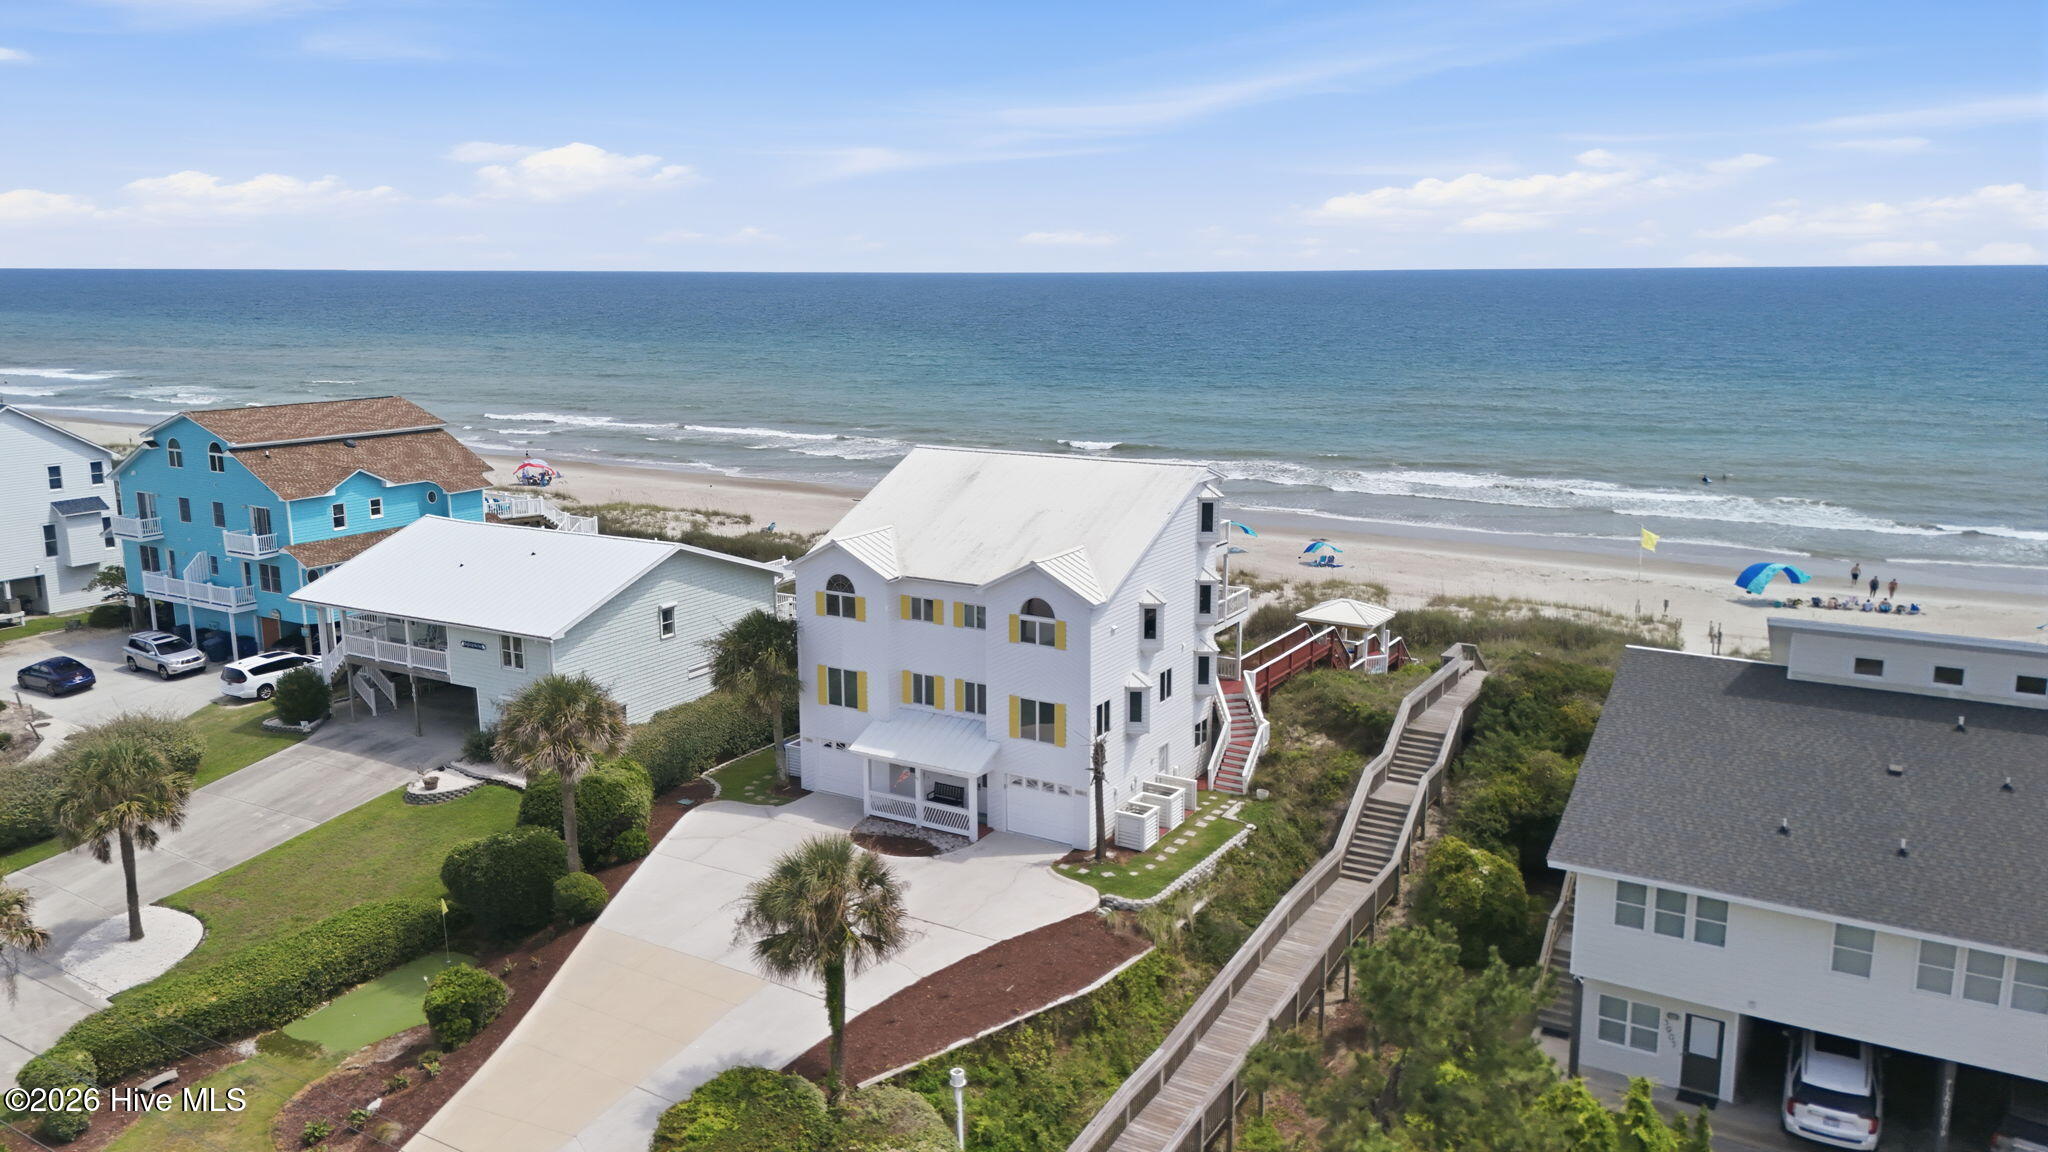
Wake to the sound of the Atlantic and step from your own oceanfront retreat directly toward the sand at Australian Gold East, a beautifully maintained 4-bedroom, 4.5-bath residence where panoramic ocean views, generous outdoor living spaces and thoughtful improvements come together in one exceptional Emerald Isle setting.
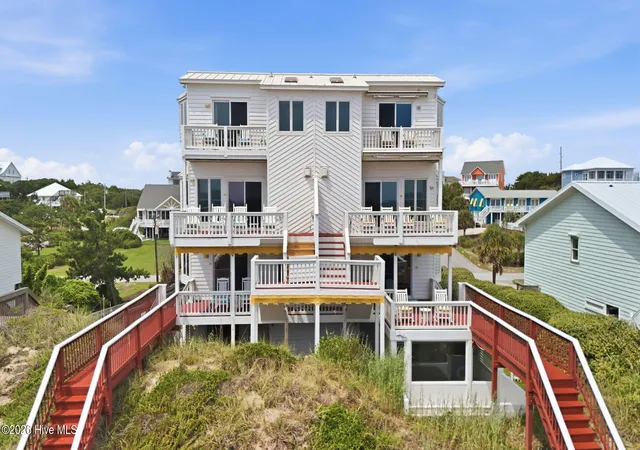
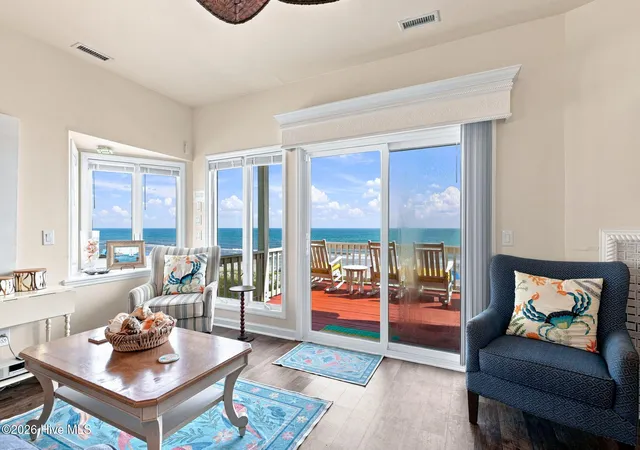
Designed across multiple levels to embrace its position along the shoreline, the home offers approximately 2388 heated square feet with multiple oceanfront decks that extend the living experience outdoors. Expansive windows and sliding doors frame the Atlantic, filling the interiors with natural light and keeping the ocean beautifully present throughout the home.
The main living level provides an inviting gathering space with open living and dining areas, wet bar, updated LVP flooring and a retiled fireplace with electric insert and heating unit. The kitchen has benefited from upgraded appliances within the past three years, while a retractable awning creates another comfortable place to enjoy the ocean breeze. Above, the penthouse level offers an additional sense of retreat with a remodeled bath, LVP flooring, updated décor and its own retractable awning.
The sellers have made numerous improvements throughout the residence, including replacement of the majority of windows and all sliding doors, bathroom updates, newer water heaters, HVAC systems replaced within approximately four years and deck updates. A detailed seller-provided list of improvements and approximate dates is available for buyers.
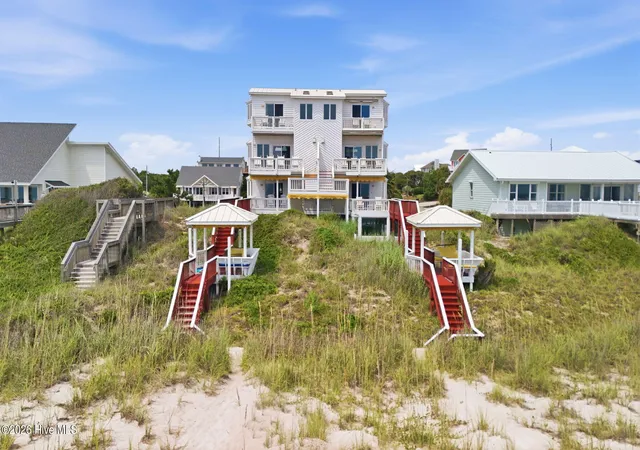
Outside is where Australian Gold East truly captures the coastal lifestyle. Professionally landscaped grounds feature a putting green and sprinkler system, while a private hot tub with newer enclosure offers an inviting place to unwind after a day on the beach. An outdoor shower, multiple decks and a private walkway leading toward the beach and oceanfront gazebo making days on the shoreline wonderfully effortless .
With an established vacation-rental presence, Australian Gold East offers compelling versatility as a second home, personal coastal retreat or income-producing vacation property.
And for buyers envisioning something even more distinctive, Australian Gold West is also available for purchase, creating the rare opportunity to acquire the entire oceanfront duplex. Own East or West individually, or bring both residences together to create an extraordinary oceanfront compound with the flexibility for personal use, vacation rentals or a combination of both.
Australian Gold East is more than a place at the beach--it is an opportunity to own your place on the oceanfront in Emerald Isle.
- Houzeo last checked: 2 hours ago
- Listing updated: September 26, 2026 at 12:10 am
- Listing Provided by: Heather Singleton (252) 725-9783 DRE #236652 | Emerald Isle Realty (252) 354-4060
- Source: Hive MLS-NC | MLS#: 100598013

Part of

Property Details
Status
Active Under Contract
Type
Condominium
No. of Stories
4
County
City
Neighborhood
--
Year Built
1992
HOA Fees
-
Finished Area
2,388 sqft
Lot Size
-- sqft lot
Basement Area
- sqft
MLS Name
Hive MLS
MLS Number
100598013
MLS Status
Pending with Showings
Days on Market
49

Continue Your Journey in App
Find your dream home, receive real-time updates, and many more!
Download App
Continue Your Journey in App
Find your dream home, receive real-time updates, and many more!
Location
Facts & Features
Rooms
Bedrooms & bathrooms
Bedrooms: 4
Bathrooms: 5
Kitchen
Level: Third
Area: Square Feet
Dimensions: 152.76
Bedroom 3
Level: First
Area: Square Feet
Dimensions: 158.70
Bedroom 2
Level: Second
Area: Square Feet
Dimensions: 167.64
Living Room
Level: Third
Area: Square Feet
Dimensions: 208.19
Bedroom 1
Level: Second
Area: Square Feet
Dimensions: 194.04
Master Bedroom
Level: Fourth
Area: Square Feet
Dimensions: 229.22
Interior
Window Features
Skylight(s), Storm Window(s)
Interior Features
Vaulted Ceiling(s), Ceiling Fan(s), Furnished, Reverse Floor Plan, Walk In Shower, Wet Bar, Blinds/shades
Heating
Heat Pump, Electric, Zoned
Cooling
Central Air, Zoned, Ceiling Fan(s), Heat Pump
Exterior Features
Shutters Functional, Outdoor Shower
Flooring
Lvt/lvp, Tile
Appliances
Mini Refrigerator, Electric Oven, Electric Cooktop, Built In Microwave, Built In Electric Oven, Freezer, Washer, Refrigerator, Dryer, Dishwasher
Construction
Year Built
Year Built: 1992
Home type
Condominium
Construction Materials
Wood Siding, Wood Frame
Roof
Metal
Foundation Details
Other, Slab, Pilings
Utilities & Energy
Water Source
Public
Laundry Features
Dryer Hookup, Washer Hookup, Laundry Closet
Utilities
Cable Available, Water Available, Water Connected, High Speed Internet
Pool Features
Hot Tub, Private
Parking Features
Shared Driveway, Garage Faces Front, Concrete, On Site, Paved
Association Amenities
Waterfront Community, Beach Access, Street Lights, None
Security Features
Smoke Detector(s)
Other Features
Lot Features
Dunes, Deeded Beach Access, Deeded Waterfront, Ocean Side, Water Access Comm, Landscaped
Patio And Porch Features
Open, Covered, Deck
Subdivision Name
Emerald Isle By The Sea
Price History
| Date | Event | Price |
|---|---|---|
09/26/2026 Source: | Contingent (Active Under Contract) | $1,350,000 $565/sqft |
08/21/2026 Source: | Listed for Sale | $1,350,000 +72.63% $565/sqft |
01/07/2015 Source: #11500054 | Sold | $782,000 $327/sqft |

Nearby Homes



Find Homes by Property Features in Emerald Isle, NC

Based on information from the Hive MLS, through Oct 10, 2026, 01:15PM. This website may not include listings or property addresses of sellers who have directed their listing brokers to withhold their listing or their property address from display on the Internet. The data relating to real estate on this web site comes in part from the Internet Data Exchange program of Hive MLS, and is updated as of Oct 10, 2026, 01:15PM. All information is deemed reliable but not guaranteed and should be independently verified. All properties are subject to prior sale, change, or withdrawal. Neither listing broker(s) nor Chosen Realty LLC nor Houzeo shall be responsible for any typographical errors, misinformation, or misprints, and shall be held totally harmless from any damages arising from reliance upon these data. IDX information is provided exclusively for personal, non-commercial use, and may not be used for any purpose other than to identify prospective properties consumers may be interested in purchasing. © 2026 Hive MLS. All Rights Reserved.
 Advertising Broker: Nicholas Huscroft | Chosen Realty