Realty Solution
Powered by 
- 14
- Overview
- Description
- Property Details
- Location
- HOA Management
- Facts & Features
- Getting Around
- Nearby Homes
 Price Drop: $30K (10/23)
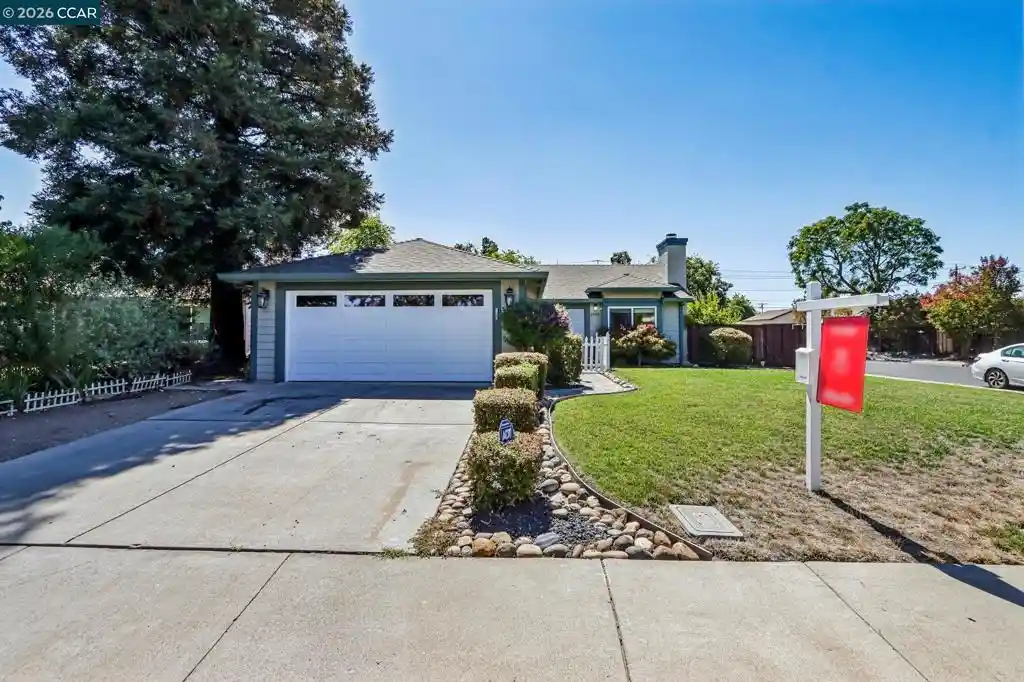


Street View
Listed by: Kelley Krock (925) 580-7816 DRE #01896209 | Redfin (877) 973-3346
$869,000
Monthly Est:$4,325
 3 Beds
 2 Baths
2 full baths
 1,167sqft
3903 Silver Oaks Way, Livermore, CA 94550
$869,000
$4,325/moEst:
Get Pre-Approved
Single Family Residence
Built in 1988
$75/mo HOA
6,984 sqft lot
$745/sq.ft
Description
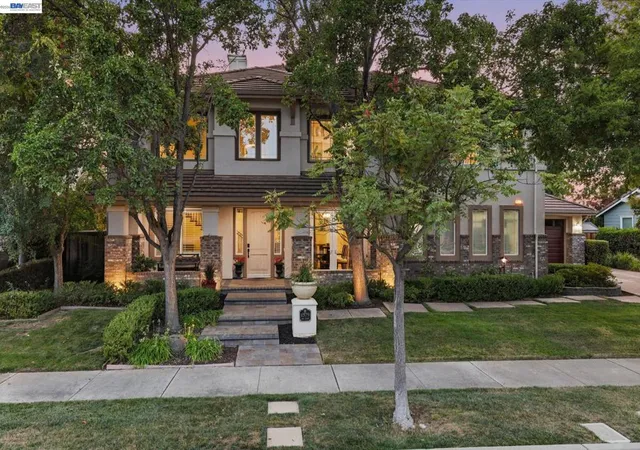
Curb-appeal cutie on an expansive corner lot in Livermore’s desirable Jensen area! Positioned on a quiet, well-established street, this upgraded 3-bedroom, 2-bath home enjoys exceptional privacy, abundant natural light, a wonderful sense of space both inside and out and piece of mind with a newer roof, HVAC, and water heater. Beautiful wood floors, neutral paint, and updated LED lighting create a bright, welcoming atmosphere throughout. The large eat-in kitchen offers plenty of room for everyday meals and casual gatherings, while the open, inviting floor plan provides an effortless flow to the backyard—perfect for entertaining and indoor-outdoor living. The oversized corner lot is a true highlight, offering additional separation from neighboring homes and mature landscaping that enhances the home’s peaceful, private setting. The spacious backyard features low-maintenance landscaping and an upgraded paver patio with plenty of room to dine, entertain, garden, or simply relax outdoors. Fantastic HOA amenities include a sparkling pool, private playground, and sports court, adding even more appeal and value to this special home. Located just minutes from historic downtown Livermore, within walking distance of Livermore High School, and a short stroll from the ACE Train, 3903 Silver Oaks Way offers an ideal combination of comfort, convenience, and lifestyle. Spend evenings enjoying local restaurants, the Bankhead Theater, and the Thursday farmers market. On weekends, explore vineyard trails, world-class wineries, and nearby Lake Del Valle. Move-in ready, filled with natural light, and perfectly situated on a large, private corner lot—this is your affordable way to get into desirable Livermore!
- Houzeo last checked: 1 minute ago
- Listing updated: October 24, 2026 at 8:29 am
- Source: California Regional MLS-CA | MLS#: 41146621

Property Details
Status
Active
Type
Single Family Residence
No. of Stories
1
County
City
Neighborhood
Year Built
1988
HOA Fees
$75/mo
Finished Area
1,167 sqft
Lot Size
6,984 sqft lot
Basement Area
- sqft
MLS Name
California Regional MLS
MLS Number
41146621
MLS Status
Active
Days on Market
68
Cumulative Days on Market
57

Continue Your Journey in App
Find your dream home, receive real-time updates, and many more!
Continue Your Journey in App
Find your dream home, receive real-time updates, and many more!
Location
HOA Management
N/A
HOA Fees
$75/ Monthly
Amenities
 Amenities and services may be covered by one or multiple associations and service providers.
 Pool
 Club House
Disclaimer: Amenities are based on third-party information and may vary; buyers must independently verify all amenities, as information is deemed reliable but not guaranteed.
Facts & Features
Rooms
Bedrooms & bathrooms
Bedrooms: 3
Bathrooms: 2
Interior
Appliances
Gas Water Heater
Cooling
Central Air
Heating
Forced Air
Flooring
Carpet, Tile, Wood
Interior Features
Breakfast Bar, Eat In Kitchen
Construction
Year Built
Year Built: 1988
Home type
Single Family Residence
Construction Materials
Wood Siding
Roof
Shingle
Architectural Style
Traditional
Utilities & Energy
Association Amenities
Clubhouse, Pool
Parking Features
Garage, Garage Door Opener
Fireplace Features
Family Room
Pool Features
In Ground, Association
Other Features
Patio And Porch Features
Patio
Lot Features
Back Yard, Corner Lot, Sprinklers In Rear, Sprinklers In Front
Subdivision Name
Jensen
Price History
| Date | Event | Price |
|---|---|---|
10/16/2026 Source: | Price Decreased | $869,000 -3.34% $745/sqft |
09/22/2026 Source: | Price Decreased | $899,000 -4.26% $770/sqft |
08/27/2026 Source: | Listed for Sale | $939,000 $805/sqft |

Nearby Homes

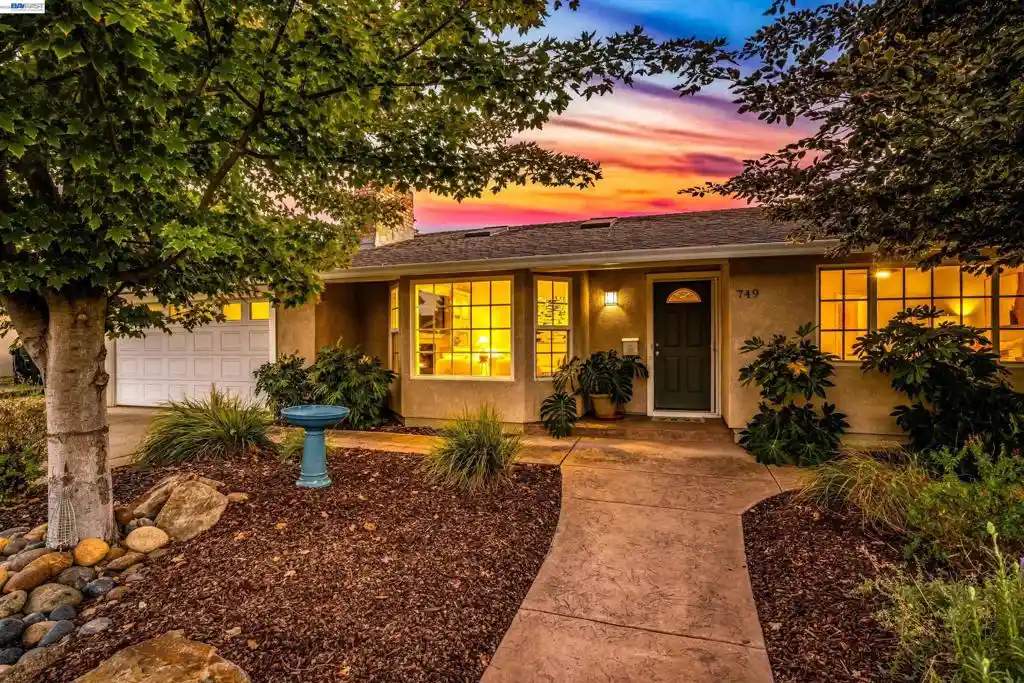

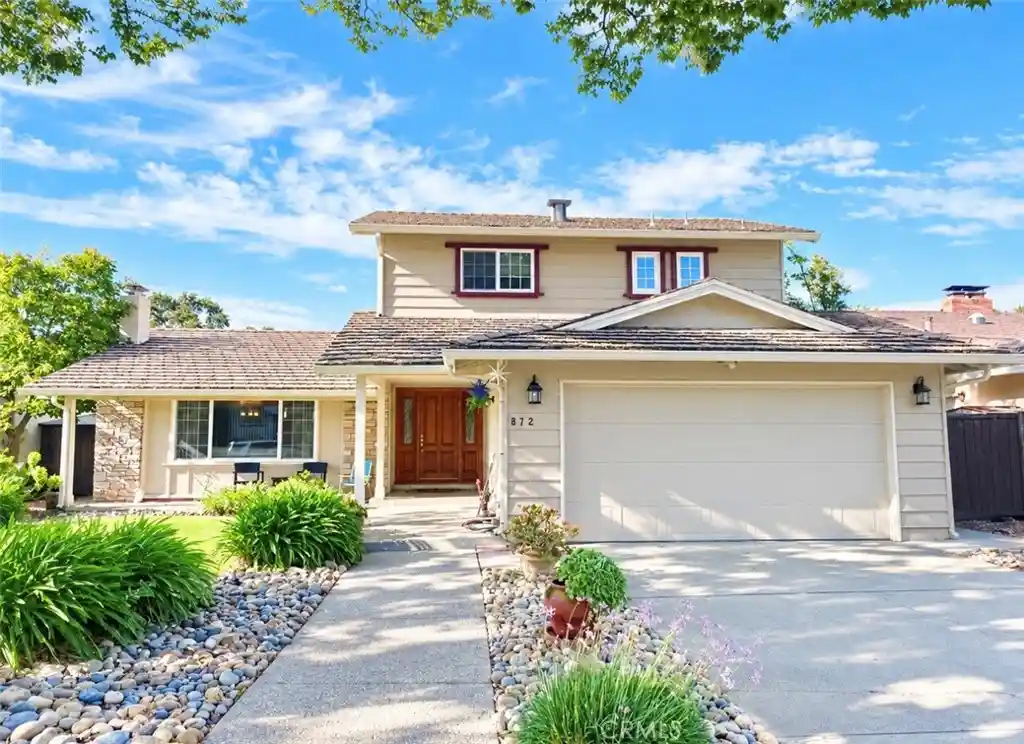
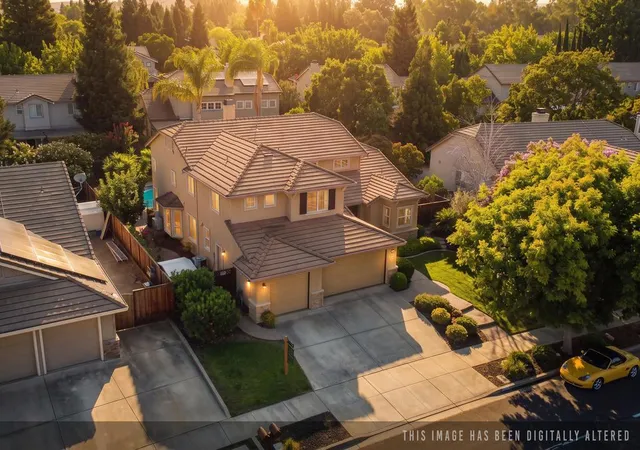
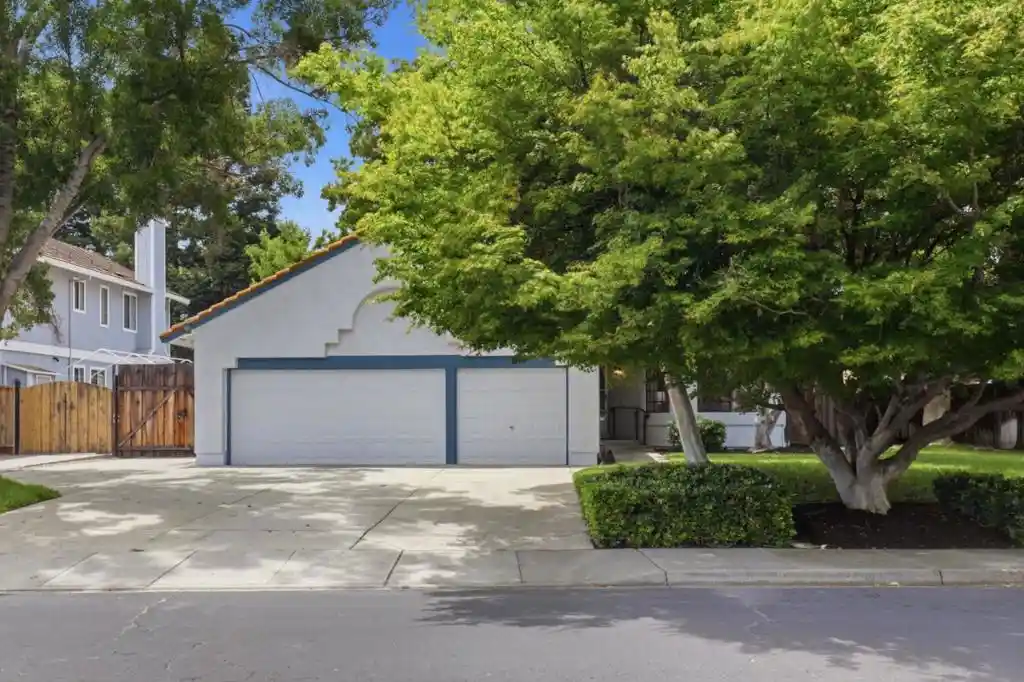
Find Homes by Property Features in Livermore, CA


Based on information from California Regional Multiple Listing Service, Inc. as of Nov 05, 2026, 09:15PM and /or other sources. All data, including all measurements and calculations of area, is obtained from various sources and has not been, and will not be, verified by broker or MLS. All information should be independently reviewed and verified for accuracy. Properties may or may not be listed by the office/agent presenting the information. Information being provided is for consumers’ personal, non-commercial use and may not be used for any purpose other than to identify prospective properties consumers may be interested in purchasing. This website may not include listings or property addresses of sellers who have directed their listing brokers to withhold their listing or their property address from display on the Internet. © 2026 California Regional Multiple Listing Service. All Rights Reserved.
 Advertising Broker: William Johnson DRE #01463271 | William Johnson Brokerage
