- Overview
- Description
- Property Details
- Location
- Facts & Features
- Getting Around
- Nearby Homes



$639,900
Monthly Est:$3,185
 4 Beds
 3 Baths
2 full baths + 1 half bath
 2,596sqft
3904 Covinton Ln, Plano, TX 75023
$639,900
$3,185/moEst:
Get Pre-Approved
Single Family Residence
Built in 1978
$-- HOA
0.22 acre lot
$246/sq.ft
Description
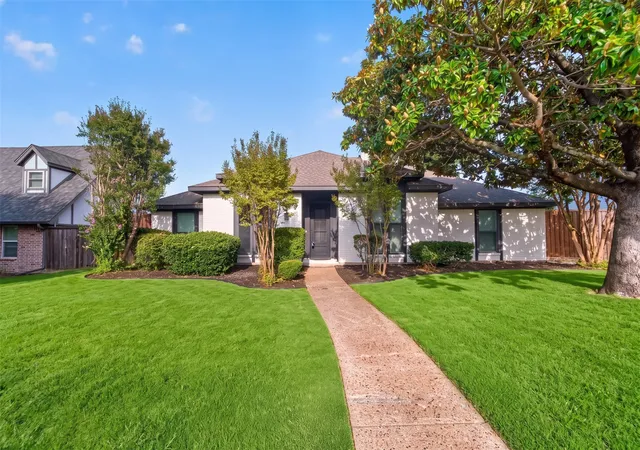
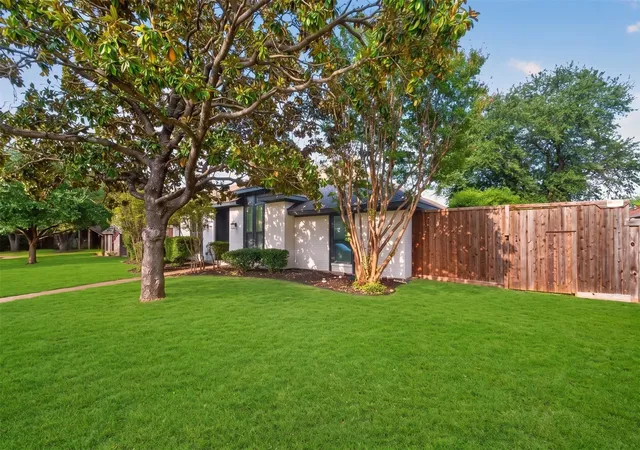
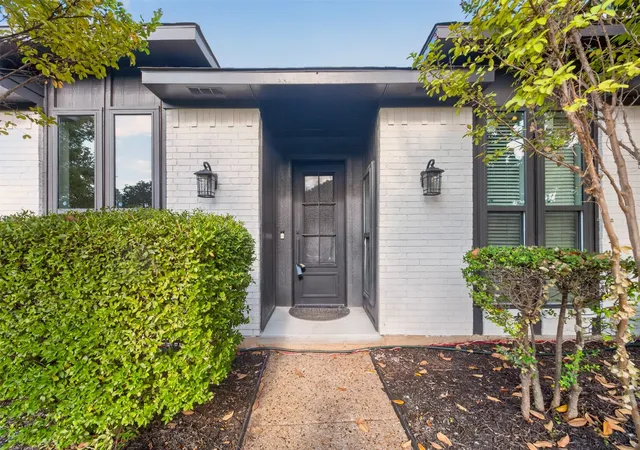
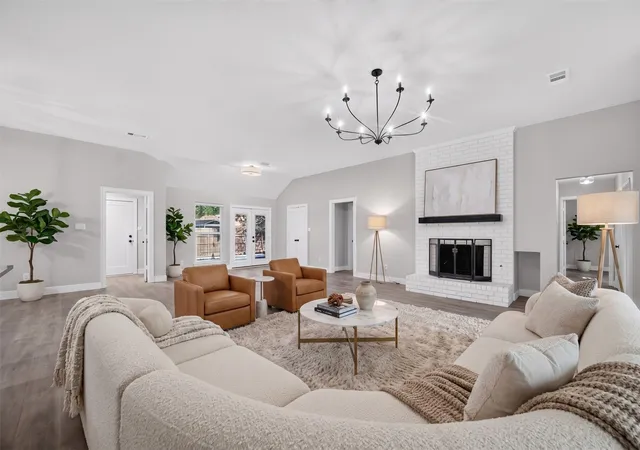
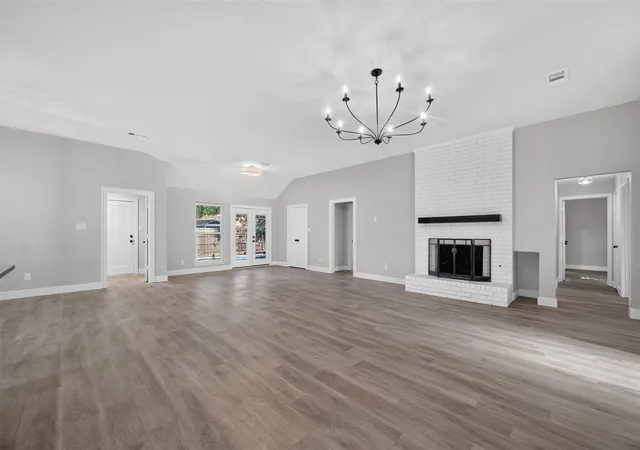
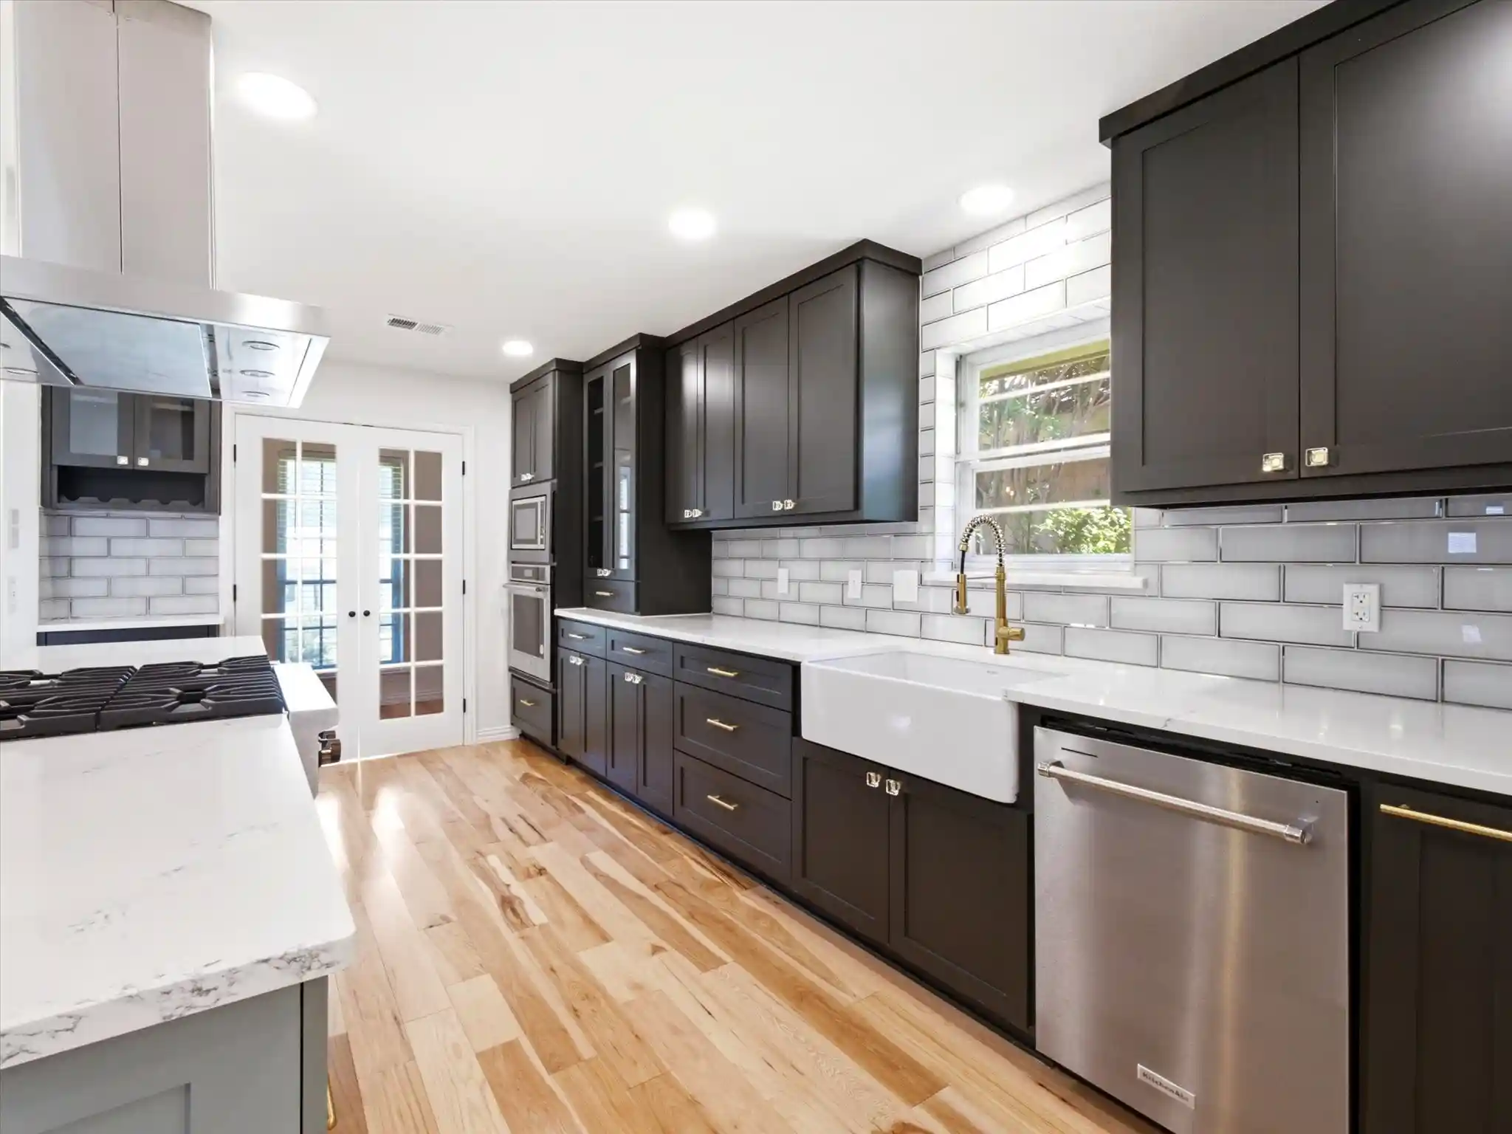
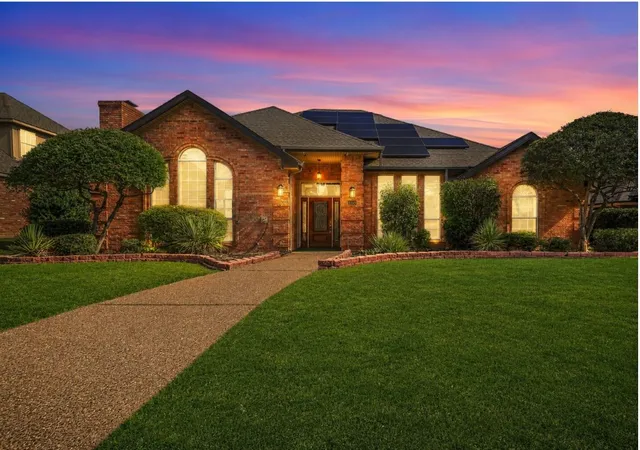
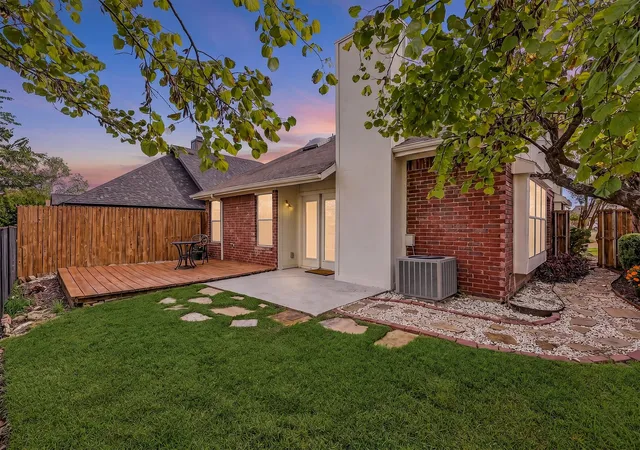
Completely reimagined and fully renovated in 2026, this Hunters Glen residence blends timeless design with modern luxury in one of Plano's most established and desirable neighborhoods. Nestled on a quiet, private street within highly rated Plano ISD including a 10 of 10 rated elementary school this exceptional home offers nearly 2,600 square feet of beautifully designed living space and a resort-style backyard. Upon entry you're welcomed by natural light, an open floor plan, & designer finishes. The dedicated office provides the perfect work-from-home space, while the expansive living room serves as the heart of the home featuring a brick fireplace and seamless flow into the kitchen & dining areas. Designed for both living and entertaining, the redesigned kitchen features an oversized island, brand-new stainless steel appliances, 6-burner gas range, double ovens, built-in microwave, custom cabinetry, and an adjoining prep kitchen complete with a built-in wine refrigerator. The split-bedroom floor plan offers exceptional privacy, with the oversized primary suite away from the secondary bedrooms. The primary features a spa-inspired bathroom with a freestanding soaking tub, walk-in shower, custom vanity, and an expansive walk-in closet. Down the private bedroom wing, spacious secondary bedrooms offer generous closet space and are complemented by a large guest bathroom. Step outside to your own private backyard retreat featuring a covered patio, sparkling pool and spa, and side yard ideal for pets, play, or additional outdoor entertaining. Perfectly positioned just minutes from shopping, dining, parks, & entertainment, with quick access to US-75, President George Bush Turnpike, and major commuting corridors, this move-in-ready home delivers the perfect combination of luxury, convenience, and location.
- Houzeo last checked: 1 minute ago
- Listing updated: October 28, 2026 at 3:18 am
- Listing Provided by: Aaron Shockey , Jack Young | Serhant Texas, LLC (346) 310-4739
- Source: NTREIS MLS-TX | MLS#: 21344234

Property Details
Status
Active
Type
Single Family Residence
No. of Stories
1
County
City
Neighborhood
--
Year Built
1978
HOA Fees
-
Finished Area
2,596 sqft
Lot Size
0.22 acre lot
Basement Area
- sqft
MLS Name
NTREIS MLS
MLS Number
21344234
MLS Status
Active
Cumulative Days on Market
84

Continue Your Journey in App
Find your dream home, receive real-time updates, and many more!
Continue Your Journey in App
Find your dream home, receive real-time updates, and many more!
Location
Facts & Features
Rooms
Bedrooms & bathrooms
Bedrooms: 4
Bathrooms: 3
LivingRoom
Level: First
Area: 0.00 Square Feet
Dimensions: 0 x 0
PrimaryBedroom
Level: First
Area: 0.00 Square Feet
Dimensions: 0 x 0
Interior
Flooring
Luxury Vinyl Plank, Tile
Heating
Central, Electric
Appliances
Dishwasher, Gas Cooktop, Disposal, Gas Oven, Microwave, Refrigerator
Cooling
Central Air, Electric
Sewer
Public Sewer
Interior Features
Built In Features, Eat In Kitchen, High Speed Internet, Kitchen Island, Open Floorplan, Other, Pantry, Cable Tv
Construction
Year Built
Year Built: 1978
Home type
Single Family Residence
Construction Materials
Brick
Foundation Details
Slab
Roof
Composition
Architectural Style
Detached
Utilities & Energy
Laundry Features
Laundry In Utility Room
Pool Features
In Ground, Pool
Fireplace Features
Gas Starter, Wood Burning
Utilities
Sewer Available, Water Available, Cable Available
Water Source
Public
Security Features
Carbon Monoxide Detectors, Fire Alarm
Parking Features
Covered, Garage, Other
Other Features
Patio And Porch Features
Covered
Subdivision Name
Hunters Glen Two
Price History
| Date | Event | Price |
|---|---|---|
09/30/2026 Source: | Price Increased | $644,900 +0.78% $248/sqft |
08/04/2026 Source: | Price Decreased | $639,900 -1.54% $246/sqft |
07/28/2026 Source: | Listed for Sale | $649,900 $250/sqft |

Nearby Homes


Find Homes by Property Features in Plano, TX

Based on information from the North Texas Real Estate Information Systems, Inc., through Nov 11, 2026, 03:30AM. Information is provided exclusively for consumers’ personal, non-commercial use. It may not be used for any purpose other than to identify prospective properties consumers may be interested in purchasing. Data is deemed reliable but is not guaranteed accurate. This website may not include listings or property addresses of sellers who have directed their listing brokers to withhold their listing or their property address from display on the Internet. ©2026 North Texas Real Estate Information Systems, Inc. All Rights Reserved.
 Advertising Broker: Michelle Brecker | Pathway To Home Realty
