- Overview
- Description
- Property Details
- Location
- HOA Management
- Facts & Features
- Getting Around
- Nearby Homes



$152,900
Monthly Est:$761
 2 Beds
 2 Baths
2 full baths
 1,056sqft
3904 William Hume Dr, Zephyrhills, FL 33541
$152,900
$761/moEst:
Get Pre-Approved
Manufactured Home
Built in 1987
$50/mo HOA
4,264 sqft lot
$145/sq.ft
Description
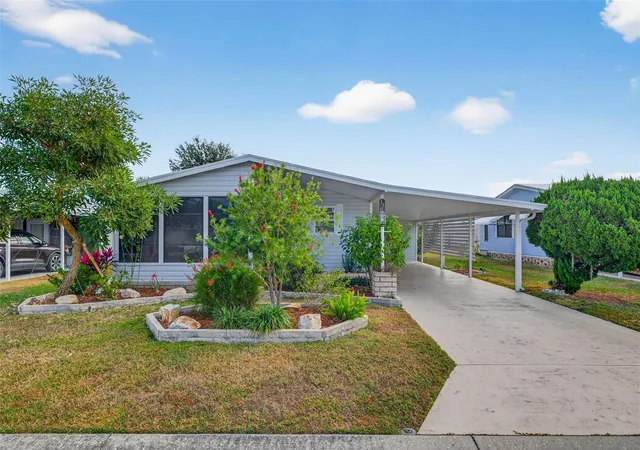
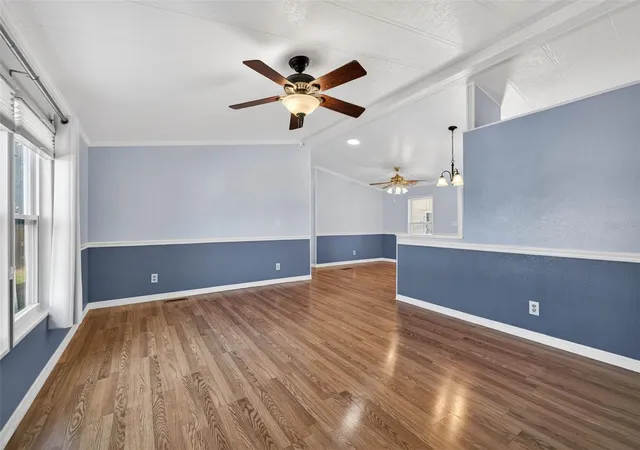
COLONY HILLS – BEAUTIFULLY UPDATED 2 BED / 2 BATH HOME! This stunning, move-in-ready home has been thoughtfully updated from top to bottom—no detail overlooked! From the moment you step inside, it’s
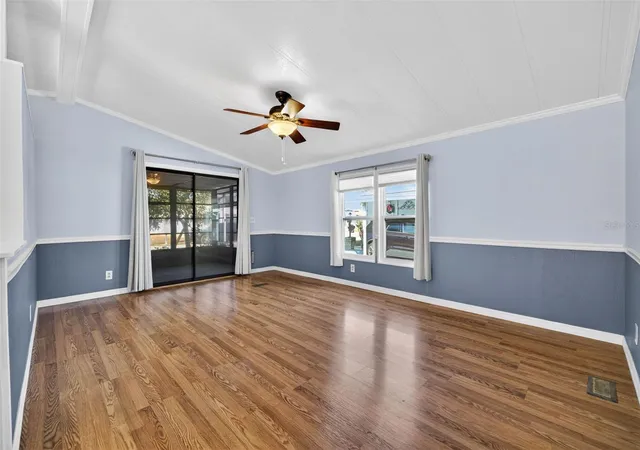
clear the seller spared no expense. The interior feels warm and inviting thanks to the removal of all original paneling, replaced with fully textured walls for a fresh, modern look. Newer flooring flows throughout the home,
complemented by fresh interior paint, crown molding, and chair rails in the family and dining rooms. The bright, updated kitchen features refreshed countertops, a stainless-steel sink, painted and stained cabinetry, newer
in-cabinet shelving, updated lighting, and newer refrigerator and microwave. A charming breakfast bar connects the kitchen to the dining area—perfect for casual meals or entertaining. At the back of the home, the
spacious primary bedroom offers ample closet space with updated shelving, crown molding, and a beautifully refreshed en-suite bath with a newer vanity, cabinet, and countertop. A separate room encloses the toilet and
relaxing soaker tub for added privacy. The guest bedroom and updated guest bath are also located toward the rear of the home, providing a comfortable layout for visitors. An interior laundry room adds convenience—no
need to step outside in the weather.
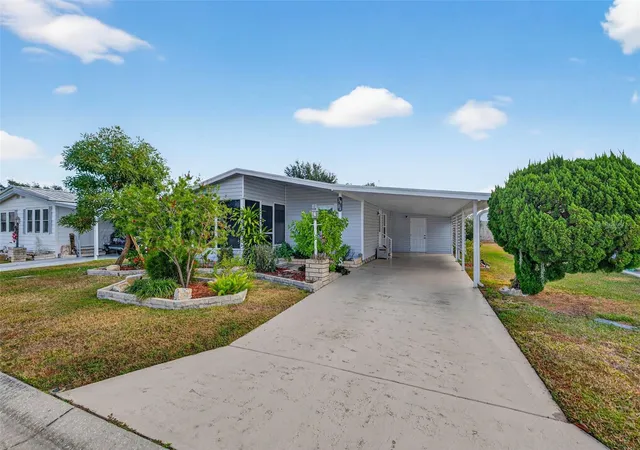
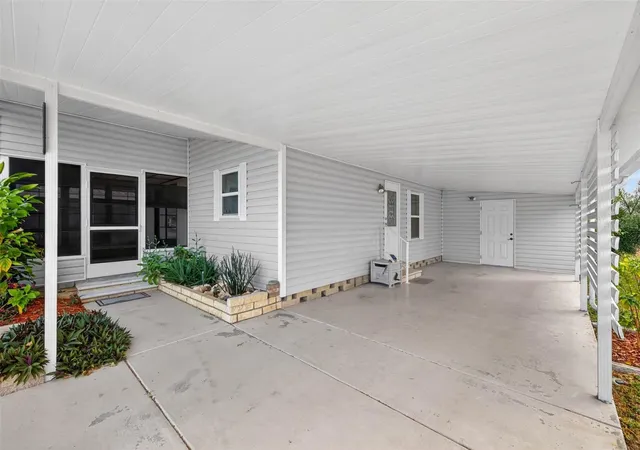
The updates continue outdoors! The exterior has been freshly painted, and the enlarged storage shed (properly permitted) offers exceptional additional space. Major systems have been upgraded as well, including a
recently replaced A/C with ultraviolet light, and newer water heater. This home also has a sprinkler system, water softener, added insulation, and an updated vapor barrier beneath the home. These unseen upgrades add
value and peace of mind. Colony Hills is a vibrant 55+ community offering a recreation center, pool, shuffleboard, tennis courts, and a calendar full of activities. Ideally located just off Highway 54 West, you’ll enjoy easy
access to Wesley Chapel, Tampa, Dade City, and Gulf Coast beaches.
- Houzeo last checked: 11 minutes ago
- Listing updated: October 13, 2026 at 2:59 pm
- Listing Provided by: Sarah Mehrab (813) 714-8714 | CENTURY 21 BILL NYE REALTY (813) 782-5506
- Source: Stellar MLS-FL as distributed by MLS GRID | MLS#: TB8455513

Property Details
Status
Active
Type
Manufactured Mobile Home
No. of Stories
1
County
City
Neighborhood
--
Year Built
1987
HOA Fees
$50/mo
Finished Area
1,056 sqft
Lot Size
4,264 sqft lot
Basement Area
- sqft
MLS Name
Stellar MLS
MLS Number
TB8455513
MLS Status
Active
Days on Market
328
Cumulative Days on Market
295

Continue Your Journey in App
Find your dream home, receive real-time updates, and many more!
Continue Your Journey in App
Find your dream home, receive real-time updates, and many more!
Location
HOA Management
Colony Hills Office
HOA Fees
$600/ Annually
Amenities
 Amenities and services may be covered by one or multiple associations and service providers.
 Pool
 Tennis
 Club House
Disclaimer: Amenities are based on third-party information and may vary; buyers must independently verify all amenities, as information is deemed reliable but not guaranteed.
Facts & Features
Rooms
Bedrooms & bathrooms
Bedrooms: 2
Bathrooms: 2
Kitchen
Level: First
Living Room
Level: First
Primary Bedroom
Level: First
Bedroom 2
Level: First
Dining Room
Level: First
Interior
Cooling
Central Air
Exterior Features
Rain Gutters, Storage
Interior Features
Built In Features, Ceiling Fans(s), Primary Bedroom Main Floor, Window Treatments
Sewer
Public Sewer
Heating
Central
Flooring
Carpet, Luxury Vinyl
Appliances
Dryer, Range, Refrigerator, Washer
Construction
Year Built
Year Built: 1987
Home type
Manufactured Home
Foundation Details
Crawlspace
Construction Materials
Other
Roof
Membrane, Other
Utilities & Energy
Association Amenities
Clubhouse, Pool, Tennis Court(s)
Water Source
Public
Laundry Features
Inside
Utilities
Cable Available, Electricity Connected, Sewer Connected, Water Connected
Other Features
Community Features
Buyer Approval Required, Clubhouse, Deed Restrictions, Pool, Street Lights
Subdivision Name
Colony Hills Community
Price History
| Date | Event | Price |
|---|---|---|
07/29/2026 Source: | Price Decreased | $159,900 -1.84% $151/sqft |
06/10/2026 Source: | Listed for Sale | $162,900 +6.54% $154/sqft |
06/10/2026 Source: | Price Decreased | $152,900 -6.14% $145/sqft |
06/06/2026 Source: | Listing Removed | $162,900 -1.21% $154/sqft |
05/01/2026 Source: | Pending | $164,900 $156/sqft |

Show more
Nearby Homes
Find Homes by Property Features in Zephyrhills, FL

Based on information from Stellar MLS® through Nov 04, 2026, 04:00AM as submitted to and distributed by MLS GRID. All data is obtained from various sources and may not have been verified by the broker or MLS GRID. Supplied Open House Information is subject to change without notice. All information should be independently reviewed and verified for accuracy. Properties may or may not be listed by the office/agent presenting the information. IDX information is provided exclusively for consumers’ personal non-commercial use. It may not be used for any purpose other than to identify prospective properties consumers may be interested in purchasing. The data is deemed reliable but is not guaranteed by MLS GRID. The use of the MLS GRID Data may be subject to an end-user license agreement prescribed by the Member Participant’s applicable MLS, if any, and as amended from time to time. © 2026 Stellar MLS. All Rights Reserved.
 Advertising Broker: Fred McGill | Simple Showing, Inc
