- Overview
- Description
- Property Details
- Location
- Facts & Features
- Getting Around
- Nearby Homes

Street View
$747,000
Monthly Est:$3,718
 4 Beds
 4 Baths
3 full baths + 1 half bath
 3,509sqft
3905 Battenburg Ct, Greensboro, NC 27410
$747,000
$3,718/moEst:
Get Pre-Approved
Single Family Residence
Built in 1994
$-- HOA
41,382 sqft lot
$213/sq.ft
Description
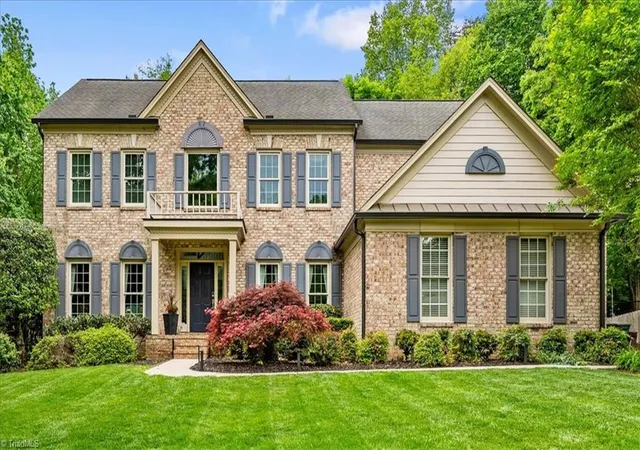
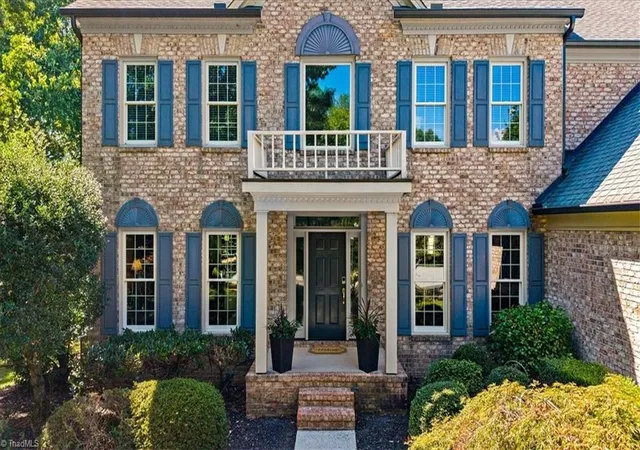
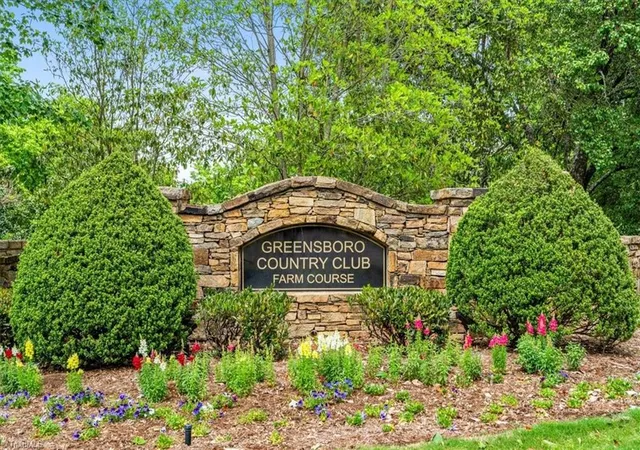
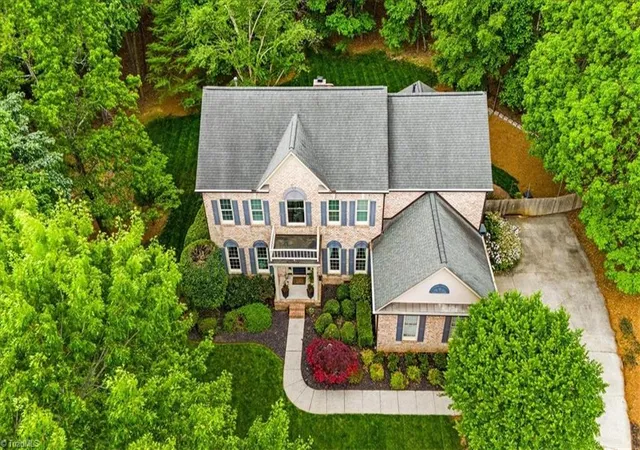
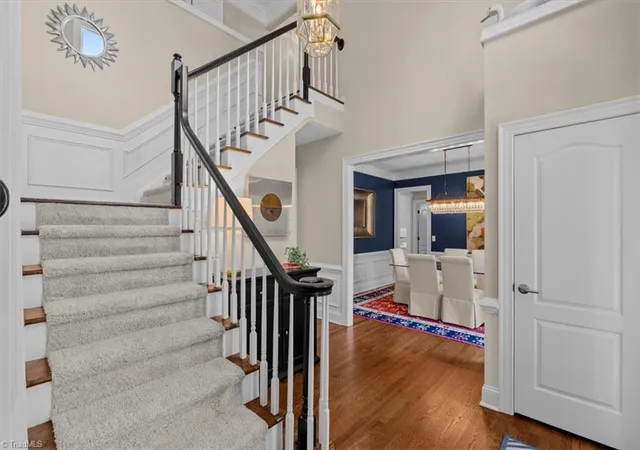
An exciting opportunity to own a meticulously maintained home beside Greensboro Country Club’s Farm Golf Course. Situated on an oversized, private cul-de-sac lot, this home offers elegance and functionality. A grand foyer opens to a well-designed floor plan with freshly painted interiors, hardwood floors & abundant natural light from Anderson windows.
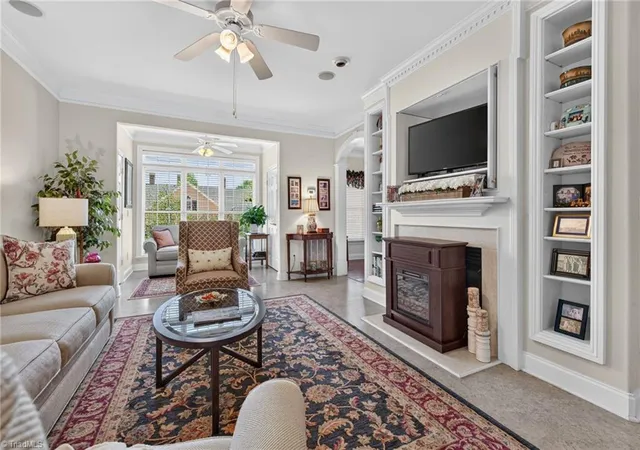
A stunning kitchen, complete with butler's pantry, boasts new quartz countertops and new gas cooktop, convection microwave & convection oven. An office, living room, great room & sunroom provide varied entertainment and living spaces. Upstairs is an oversized primary suite featuring a sitting area, spa-like bath, & abundant closet space along with 3 additional bedrooms, each with en suites. The bright sunroom features a cedar ceiling & Endless Pool swim-in-place lap pool for exercise and relaxing.
Of note is also a Trane HVAC with app-based control, floored and pull-down attic, foam insulation in crawlspace & a replaced vapor barrier.
- Houzeo last checked: 12 hours ago
- Listing updated: October 1, 2026 at 11:00 pm
- Listing Provided by: Ginger Gray (336) 509-5180 | Tyler Redhead & McAlister Real Estate, LLC (336) 274-1717
- Source: Triad MLS-NC | MLS#: 1235813

Property Details
Status
Pending
Type
Single Family Residence
No. of Stories
-
County
City
Neighborhood
--
Year Built
1994
HOA Fees
-
Finished Area
3,509 sqft
Lot Size
41,382 sqft lot
Basement Area
- sqft
MLS Name
Triad MLS
MLS Number
1235813
MLS Status
Due Diligence Period
Days on Market
8

Continue Your Journey in App
Find your dream home, receive real-time updates, and many more!
Download App
Continue Your Journey in App
Find your dream home, receive real-time updates, and many more!
Location
Facts & Features
Rooms
Bedrooms & bathrooms
Bedrooms: 4
Bathrooms: 4
Interior
Flooring
Carpet, Tile, Vinyl, Wood
Appliances
Microwave, Oven, Convection Oven, Dishwasher, Disposal, Exhaust Fan, Gas Cooktop, Gas Water Heater
Exterior Features
Lighting, Dog Run, Garden
Sewer
Public Sewer
Interior Features
Built In Features, Ceiling Fan(s), Dead Bolt(s), Soaking Tub, Kitchen Island, Pantry, Separate Shower, Vaulted Ceiling(s)
Heating
Fireplace(s), Forced Air, Heat Pump, Zoned, Multiple Systems, Electric, Natural Gas
Cooling
Heat Pump, Multi Units, Wall Unit(s)
Construction
Year Built
Year Built: 1994
Home type
Single Family Residence
Architectural Style
Transitional
Construction Materials
Brick, Cement Siding
Utilities & Energy
Parking Features
Driveway, Garage, Garage Door Opener, Attached, Garage Faces Side
Laundry Features
Dryer Connection, Main Level, Washer Hookup
Security Features
Carbon Monoxide Detector(s), Smoke Detector(s)
Basement
Crawl Space
Pool Features
Indoor
Water Source
Well
Fireplace Features
Great Room
Other Features
Lot Features
City Lot, Cul De Sac, Level, Subdivided
Subdivision Name
Campbell Farm
Price History
| Date | Event | Price |
|---|---|---|
10/01/2026 Source: | Pending | $747,000 $213/sqft |
09/24/2026 Source: | Listed for Sale | $747,000 +163.49% $213/sqft |
03/18/2021 Source: | Sold | $283,500 $81/sqft |

Nearby Homes




Find Homes by Property Features in Greensboro, NC
Nearby New Homes For Sale

Based on information from the Board/Association of REALTORS® (or from the Triad MLS) through Oct 01, 2026, 02:45PM. IDX information is provided exclusively for personal, non-commercial use, and may not be used for any purpose other than to identify prospective properties consumers may be interested in purchasing. Information is deemed reliable but not guaranteed. This site will be monitored for ‘scraping’ and any use of search facilities of data on the site other than by potential buyers/sellers is prohibited. All Sale data is for informational purposes only and is not an indication of a market analysis or appraisal. Properties marked with the Triad MLS, Inc. icon are provided courtesy of the Triad MLS, Inc.’s Internet Data Exchange Database. Data cannot be redistributed and cannot be used for any reason other than as provided in the contract. © 2026 Triad MLS, Inc. All rights reserved.
 Advertising Broker: Nicholas Huscroft | Chosen Realty