- Overview
- Description
- Property Details
- Location
- HOA Management
- Facts & Features
- Getting Around
- Nearby Homes



$475,000
Monthly Est:$2,364
 4 Beds
 3 Baths
3 full baths
 2,385sqft
3905 Henley Ln, Garland, TX 75043
$475,000
$2,364/moEst:
Get Pre-Approved
Single Family Residence
Built in 2024
$54.17/mo HOA
0.17 acre lot
$199/sq.ft
Description
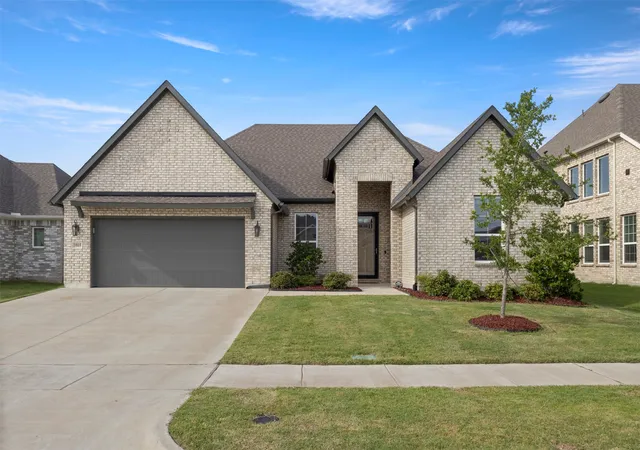
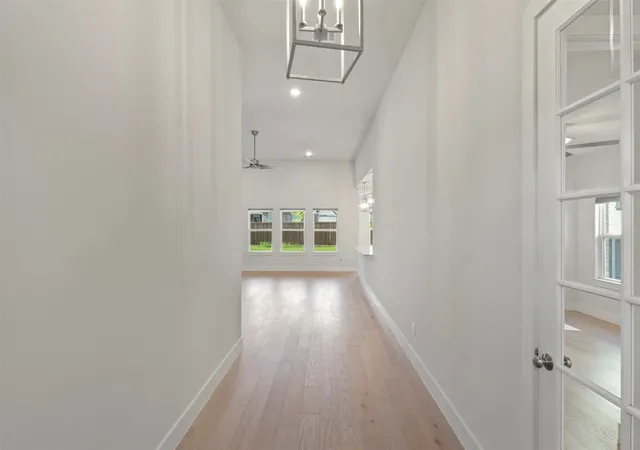
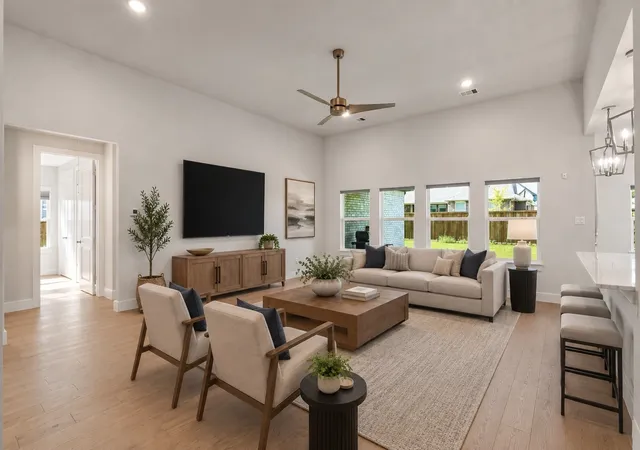
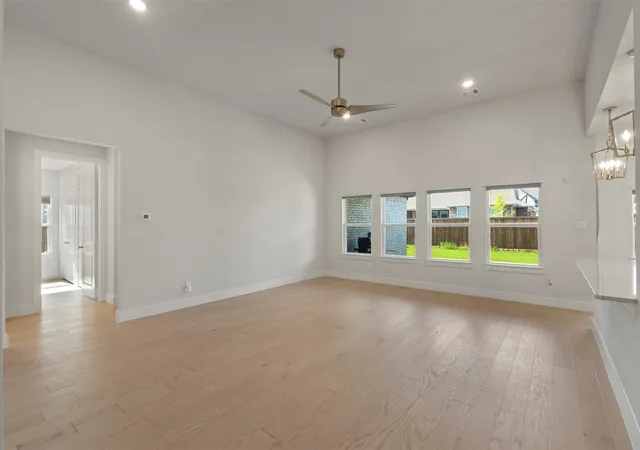
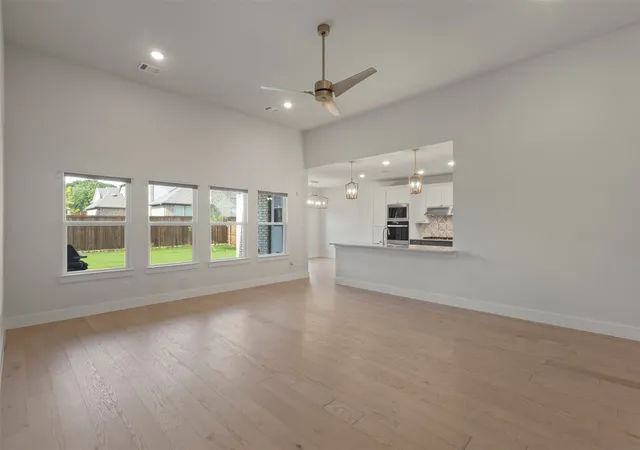
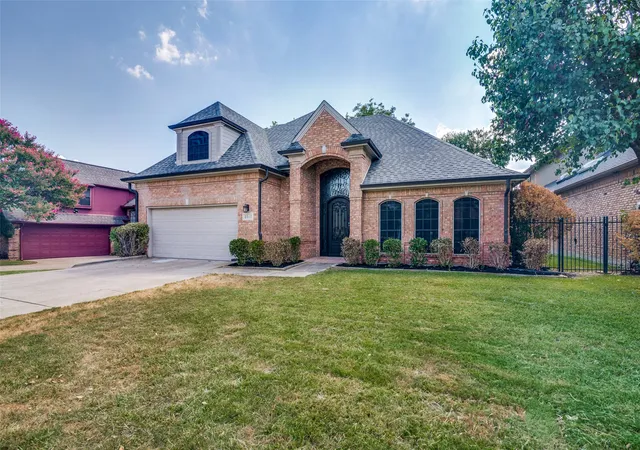
Exceptional value in a nearly new 2024-built Garland home with an impressive list of upgrades and extras already included. With 2,385 square feet, 4 bedrooms, 3 full baths, and a one-story floor plan, this home goes well beyond builder basics with 12-foot ceilings, 8-foot doors, engineered hardwood flooring throughout with NO CARPET, custom storage, window coverings, and thoughtful upgrades in nearly every room. The kitchen is a standout with quartzite countertops, porcelain apron-front sink, stainless steel double ovens, 5-burner gas cooktop, appliance garage, pot-and-pan drawers, trash drawer, custom cabinetry, and pull-out storage racks. The primary suite features a tray ceiling, dual vanities, walk-in shower, custom cabinetry, and additional pull-out storage. A privacy door separates the secondary bedroom wing, adding flexibility to the floor plan. Ceiling fans and cellular shades are already installed throughout, while a built-in mudroom bench with storage cubbies and upper utility room cabinetry add even more functional storage. Outdoor improvements include an extended covered patio with gas stub for grilling, retractable mesh gate, rubber mulch, and concrete storage pad. Even more is included with the Whirlpool refrigerator, Samsung washer and dryer, BBQ grill, two outdoor storage sheds, and two garage storage cabinets ALL CONVEYING. The HVAC system has been routinely serviced. Located near Ablon Park with paved trails, playground, picnic areas, soccer field, and fishing pier, with convenient access to I-30. PLUS, qualified buyers can take advantage of a 1-0 rate buydown, reducing the interest rate by 1% during the first 12 months.
- Houzeo last checked: 3 minutes ago
- Listing updated: September 26, 2026 at 1:53 pm
- Listing Provided by: Kelli Clark (214) 695-2066 | One Source Real Estate, LLC (214) 316-7550
- Source: NTREIS MLS-TX | MLS#: 21381576

Property Details
Status
Pending
Type
Single Family Residence
No. of Stories
1
County
City
Neighborhood
--
Year Built
2024
HOA Fees
$54.17/mo
Finished Area
2,385 sqft
Lot Size
0.17 acre lot
Basement Area
- sqft
MLS Name
NTREIS MLS
MLS Number
21381576
MLS Status
Pending
Cumulative Days on Market
134

Continue Your Journey in App
Find your dream home, receive real-time updates, and many more!
Download App
Continue Your Journey in App
Find your dream home, receive real-time updates, and many more!
Location
HOA Management
Neighborhood Management
HOA Fees
$650/ Annually
Amenities
 Amenities and services may be covered by one or multiple associations and service providers.
 AssociationManagement
Disclaimer: Amenities are based on third-party information and may vary; buyers must independently verify all amenities, as information is deemed reliable but not guaranteed.
Facts & Features
Rooms
Bedrooms & bathrooms
Bedrooms: 4
Bathrooms: 3
Bedroom
Level: First
Area: 132.00 Square Feet
Dimensions: 12 x 11
Bedroom
Level: First
Area: 132.00 Square Feet
Dimensions: 12 x 11
Bedroom
Level: First
Area: 132.00 Square Feet
Dimensions: 12 x 11
UtilityRoom
Level: First
Area: 56.00 Square Feet
Dimensions: 8 x 7
PrimaryBedroom
Level: First
Area: 272.00 Square Feet
Dimensions: 17 x 16
LivingRoom
Level: First
Area: 357.00 Square Feet
Dimensions: 21 x 17
Kitchen
Level: First
Area: 182.00 Square Feet
Dimensions: 14 x 13
Interior
Cooling
Central Air, Ceiling Fans
Heating
Natural Gas
Exterior Features
Private Yard, Rain Gutters, Storage
Interior Features
Decorative Designer Lighting Fixtures, Open Floorplan, Pantry, Cable Tv
Flooring
Engineered Hardwood, Tile
Appliances
Double Oven, Dryer, Dishwasher, Gas Cooktop, Disposal, Gas Water Heater, Refrigerator, Washer
Sewer
Public Sewer
Construction
Year Built
Year Built: 2024
Home type
Single Family Residence
Roof
Composition
Property Condition
Resale
Foundation Details
Slab
Construction Materials
Brick
Architectural Style
Traditional, Detached
Utilities & Energy
Parking Features
Door Single, Driveway, Garage Faces Front, Garage
Utilities
Natural Gas Available, Sewer Available, Separate Meters, Water Available, Cable Available
Water Source
Public
Pool Features
None
Security Features
Smoke Detectors
Other Features
Patio And Porch Features
Covered
Subdivision Name
Lyons Crest Estates 2
Community Features
Curbs
Lot Features
Interior Lot, Landscaped, Subdivision, Sprinkler System
Price History
| Date | Event | Price |
|---|---|---|
09/26/2026 Source: | Pending | $475,000 $199/sqft |
09/18/2026 Source: | Contingent (Active Under Contract) | $475,000 $199/sqft |
09/09/2026 Source: | Price Decreased | $475,000 -2.86% $199/sqft |
08/24/2026 Source: | Price Decreased | $489,000 -1.21% $205/sqft |
05/07/2026 Source: | Price Increased | $495,000 +1.23% $208/sqft |

Show more
Nearby Homes




Find Homes by Property Features in Garland, TX
Nearby New Homes For Sale

Based on information from the North Texas Real Estate Information Systems, Inc., through Oct 11, 2026, 10:30PM. Information is provided exclusively for consumers’ personal, non-commercial use. It may not be used for any purpose other than to identify prospective properties consumers may be interested in purchasing. Data is deemed reliable but is not guaranteed accurate. This website may not include listings or property addresses of sellers who have directed their listing brokers to withhold their listing or their property address from display on the Internet. ©2026 North Texas Real Estate Information Systems, Inc. All Rights Reserved.
 Advertising Broker: Michelle Brecker | Pathway To Home Realty