- Overview
- Description
- Property Details
- Location
- Facts & Features
- Getting Around
- Nearby Homes

Street View
$615,000
Monthly Est:$3,061
 6 Beds
 4 Baths
3 full baths + 1 half bath
 3,866sqft
3906 E 47Th North, Rigby, ID 83442
$615,000
$3,061/moEst:
Get Pre-Approved
Single Family Residence
Built in 2026
$-- HOA
1 acre lot
$159/sq.ft
Description
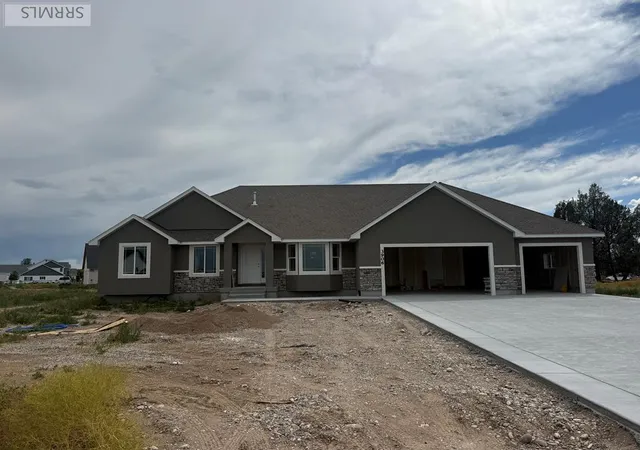
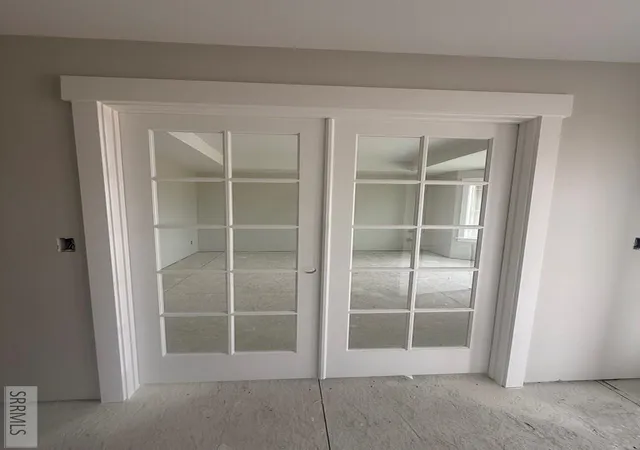
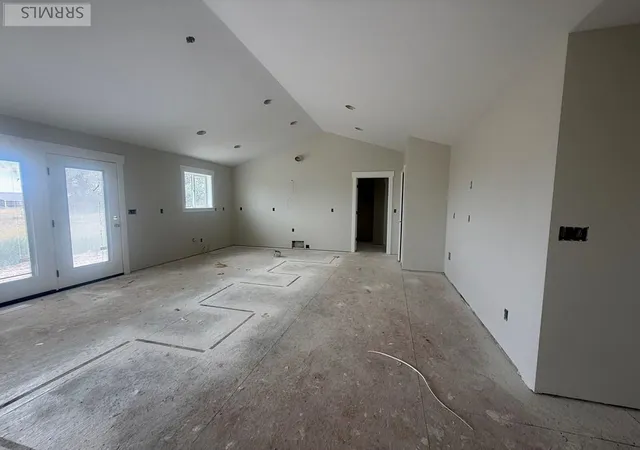
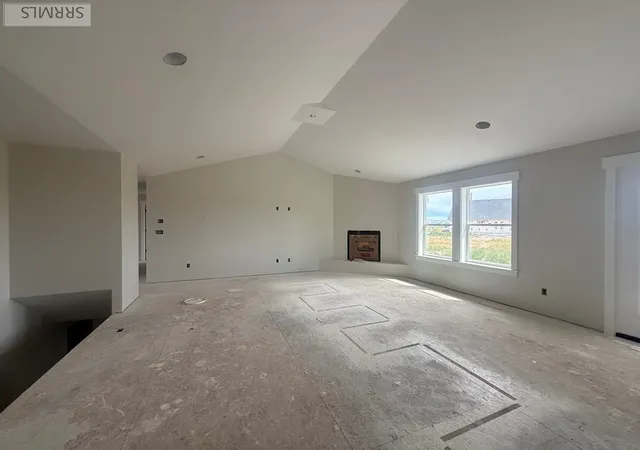
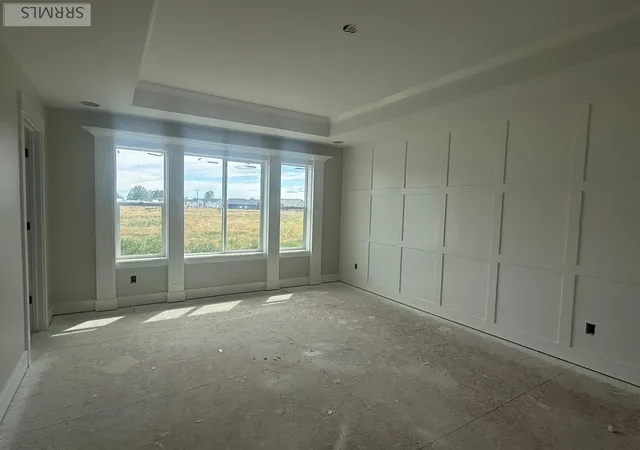
This is a great home for the discerning Buyer. Fall Creek Homes' XL Gallatin plan showcases a beautiful front exterior that looks amazing! Upon entering the home you'll notice a well thought out floor plan. There is a front office just off the Entry, which is perfect for a home occupation or music room! The Kitchen has beautiful perimeter cabinets and a center Island, which adds tons of functionality and style! The Living Room has an open concept with plenty of space for furniture and gatherings around the fireplace. The Master Suite is very accommodating! It features a large room and a luxurious bathroom! Downstairs the finished basement is entertainment central! It has 3 additional bedrooms, a full bathroom, storage room and large Living Room. There is plenty of storage everywhere and the oversized 3rd car double-deep garage adds even more space for your vehicles and hobbies. 1 Acre Lots are getting hard to find, especially with great access to Freeway. 15 minutes to Idaho Falls, 16 min to Rexburg. Come see this one before it's gone! Contact the Listing Agent for a complete “new home experience.”
- Houzeo last checked: 10 hours ago
- Listing updated: September 7, 2026 at 6:52 pm
- Listing Provided by: Jesse Johnson (208) 522-4505 | Fall Creek Homes (208) 522-4505
- Source: Snake River MLS-ID | MLS#: 2187507

Property Details
Status
Pending
Type
Single Family Residence
No. of Stories
-
County
City
Neighborhood
--
Year Built
2026
HOA Fees
-
Finished Area
3,866 sqft
Lot Size
1 acre lot
Basement Area
- sqft
MLS Name
Snake River MLS
MLS Number
2187507
MLS Status
Pending
Days on Market
91

Continue Your Journey in App
Find your dream home, receive real-time updates, and many more!
Download App
Continue Your Journey in App
Find your dream home, receive real-time updates, and many more!
Location
Facts & Features
Rooms
Bedrooms & bathrooms
Bedrooms: 6
Bathrooms: 4
Interior
Flooring
Luxury Vinyl, Carpet, Tile
Appliances
Plumbed For Water Softener, Dishwasher, Disposal, Microwave, Gas Range, Gas Water Heater
Sewer
Private Sewer
Interior Features
Office, Pantry, Ceiling Fan(s), Garage Door Opener, Vaulted Ceiling(s), Walk In Closet(s)
Heating
Natural Gas
Cooling
See Remarks
Construction
Year Built
Year Built: 2026
Home type
Single Family Residence
Architectural Style
Other
Roof
Asphalt Shingle
Foundation Details
Concrete Perimeter
Construction Materials
Frame, Stone, Stucco, Vinyl Siding
Utilities & Energy
Parking Features
3 Stalls, Tandem, Garage Door Opener, Concrete
Laundry Features
Main Level
Basement
Egress Windows, Finished
Water Source
Well
Electric
Rocky Mountain Power
Fireplace Features
1
Other Features
Lot Features
None
Patio And Porch Features
1
Subdivision Name
Stoneridge
Price History
| Date | Event | Price |
|---|---|---|
09/07/2026 Source: | Pending | $615,000 $159/sqft |

Nearby Homes


Find Homes by Property Features in Rigby, ID


Based on information from the Snake River Regional MLS through Oct 02, 2026, 09:00AM. IDX information is provided exclusively for consumers(U+0027) personal, non-commercial use and may not be used for any purpose other than to identify prospective properties consumers may be interested in purchasing. While the data is considered reliable, it is not guaranteed by the MLS and should be independently verified for accuracy. © 2026 Snake River Regional Multiple Listing Service (owned and operated by the Greater Idaho Falls Association of REALTORS®, the Greater Blackfoot Association of REALTORS®, and the Upper Valley Association of REALTORS® . All Rights Reserved.
 Advertising Broker: Michael Heslop | Jupidoor LLC