- Overview
- Description
- Property Details
- Location
- HOA Management
- Facts & Features
- Getting Around
- Nearby Homes




$1,325,000
Monthly Est:$6,595
 4 Beds
 4 Baths
4 full baths
 3,269sqft
3907 Farm Garden Ct, Bradenton, FL 34211
$1,325,000
$6,595/moEst:
Get Pre-Approved
Single Family Residence
Built in 2025
$280/mo HOA
8,168 sqft lot
$405/sq.ft
Description
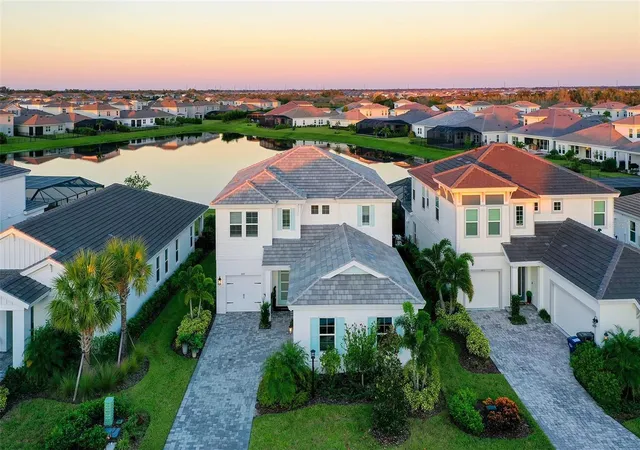
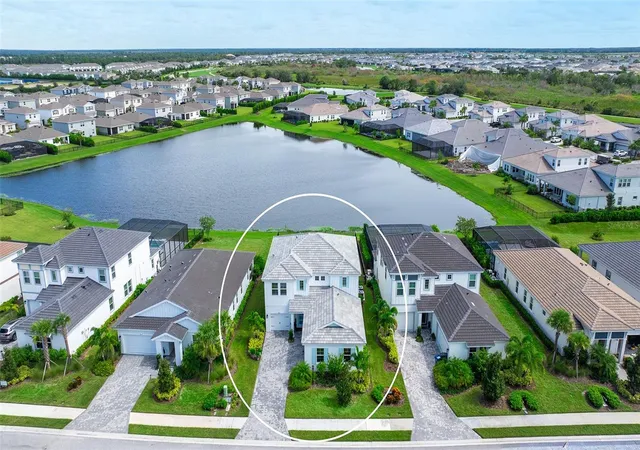
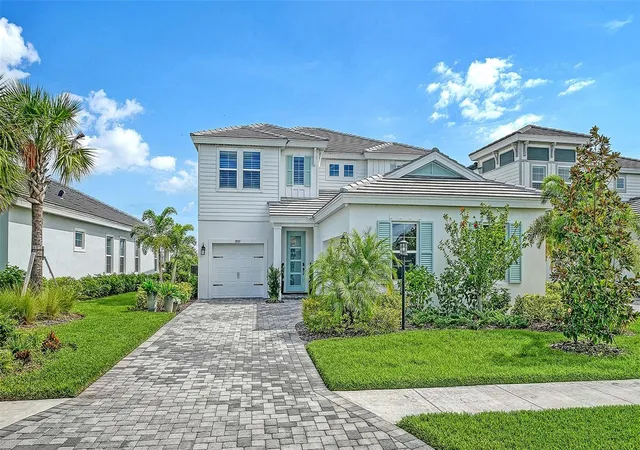
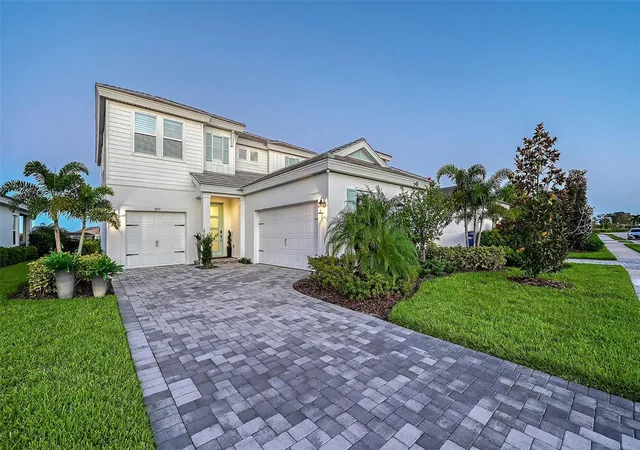
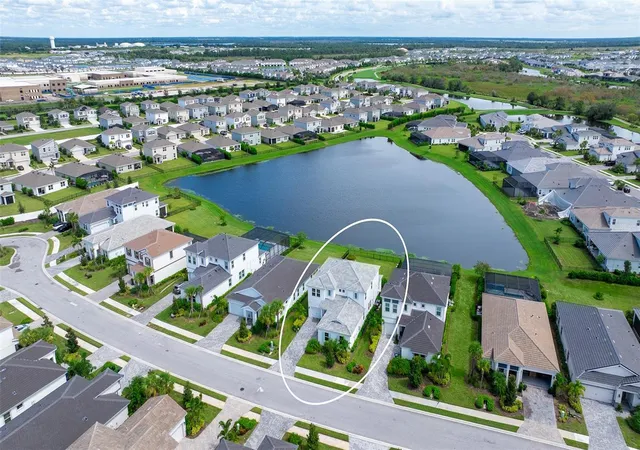
Welcome to this spectacular lakefront residence in Star Farms! Built in 2025 by Homes by WestBay, this 4-bedroom, 4-bath home sits on a premium homesite with direct lake views and over $150,000 in post-closing upgrades. Meticulously maintained and move-in ready, it offers the feel of a luxury model with exceptional finishes and custom details throughout. The open floor plan is light and inviting, featuring custom shiplap and decorative wood slat accents, 8-foot interior doors, upgraded hardware and trim, luxury vinyl plank flooring, plantation shutters and electric window treatments at the sliders. Custom wood shelving, organized closets and extensive storage, including beneath the stairs, add functionality. Smart home technology, security cameras, alarm system, integrated surround sound and retractable central vacuum provide added convenience. The spectacular kitchen features custom 42-inch cabinetry with organized storage, select glass-front cabinets, custom shelving, an oversized island with seating and a stunning 2.5-inch quartz countertop. Additional features include quartz surfaces, custom range hood, GE Café matte black appliances, upgraded deep sink, walk-in pantry with custom shelving and dedicated coffee bar. The primary suite offers a peaceful retreat with a completely redesigned spa-inspired bath featuring a freestanding garden tub, spacious walk-in shower with upgraded designer tile and custom tilework, upgraded fixtures and elegant finishes. The custom primary closet offers exceptional organization and storage. All three additional bathrooms have also been upgraded with new tile, shower surrounds, cabinetry, countertops, faucets, fixtures, showerheads and custom hardware. Enjoy beautiful lake views from the screened lanai, perfect for relaxing or entertaining. An electronic screen enclosure and integrated surround sound enhance the outdoor living space. Plumbing, gas and electric are already in place for a future outdoor kitchen. A preliminary pool rendering is available to envision a private backyard oasis. The fully fenced backyard also features a puppy picket fence. The finished 3-car garage includes epoxy flooring and overhead storage racks. Additional features include a tile roof, hurricane protection and water softener. Star Farms offers an exceptional gated, resort-style lifestyle. Ideally located just a 2-minute walk from the Palm Bar restaurant, coffee shop, resort-style pool and 24-hour fitness center. Community amenities include miles of walking and biking trails, tennis, pickleball, fitness facilities and numerous social and recreational activities, with more amenities planned. Convenient to top-rated schools, shopping, dining, golf, Waterside, Premier Sports Campus and Lakewood Ranch town centers. Downtown Sarasota, cultural attractions and Gulf Coast beaches are also within easy reach. An exceptional opportunity to own a highly upgraded 2025 lakefront home without the wait or expense of customizing new construction. Enjoy the premium homesite, direct lake views, extensive upgrades, custom closets, exceptional storage, 3-car garage, direct trail access and room for a pool. Simply move in and enjoy Star Farms and Lakewood Ranch living!
- Houzeo last checked: 4 minutes ago
- Listing updated: November 6, 2026 at 1:42 pm
- Listing Provided by: Rachelle Golden (941) 538-8998 | MICHAEL SAUNDERS & COMPANY (941) 388-4447
- Source: Stellar MLS-FL as distributed by MLS GRID | MLS#: A4712028

Property Details
Status
Active
Type
Single Family Residence
No. of Stories
-
County
City
Neighborhood
--
Year Built
2025
HOA Fees
$280/mo
Finished Area
3,269 sqft
Lot Size
8,168 sqft lot
Basement Area
- sqft
MLS Name
Stellar MLS
MLS Number
A4712028
MLS Status
Active
Days on Market
1
Cumulative Days on Market
1

Continue Your Journey in App
Find your dream home, receive real-time updates, and many more!
Continue Your Journey in App
Find your dream home, receive real-time updates, and many more!
Location
HOA Management
Monica Najar
HOA Fees
$280/ Monthly
Amenities
 Amenities and services may be covered by one or multiple associations and service providers.
 Pool
 Maintenance
 Recreational Facilities
Disclaimer: Amenities are based on third-party information and may vary; buyers must independently verify all amenities, as information is deemed reliable but not guaranteed.
Facts & Features
Rooms
Bedrooms & bathrooms
Bedrooms: 4
Bathrooms: 4
Great Room
Level: First
Area: 304.00 Square Feet
Dimensions: 19x16
Dining Room
Level: First
Area: 132.00 Square Feet
Dimensions: 12x11
Kitchen
Level: First
Area: 110.00 Square Feet
Dimensions: 10x11
Family Room
Level: Second
Area: 306.00 Square Feet
Dimensions: 18x17
Den
Level: First
Area: 187.00 Square Feet
Dimensions: 17x11
Primary Bedroom
Level: Second
Area: 238.00 Square Feet
Dimensions: 14x17
Primary Bathroom
Level: Second
Area: 80.00 Square Feet
Dimensions: 8x10
Bedroom 2
Level: Second
Area: 121.00 Square Feet
Dimensions: 11x11
Bedroom 3
Level: Second
Area: 132.00 Square Feet
Dimensions: 11x12
Bedroom 4
Level: First
Area: 121.00 Square Feet
Dimensions: 11x11
Bathroom 2
Level: Second
Area: 45.00 Square Feet
Dimensions: 5x9
Bathroom 3
Level: First
Area: 35.00 Square Feet
Dimensions: 5x7
Bathroom 4
Level: First
Area: 40.00 Square Feet
Dimensions: 5x8
Interior
Heating
Central
Exterior Features
Hurricane Shutters
Cooling
Central Air
Appliances
Built In Oven, Cooktop, Dishwasher, Disposal, Dryer, Gas Water Heater, Microwave, Range Hood, Refrigerator, Washer, Water Softener
Sewer
Public Sewer
Window Features
Shutters, Window Treatments
Interior Features
Built In Features, Ceiling Fans(s), Central Vaccum, Eat In Kitchen, High Ceilings, Kitchen/family Room Combo, Open Floorplan, Smart Home, Solid Wood Cabinets, Split Bedroom, Stone Counters, Walk In Closet(s), Window Treatments
Flooring
Luxury Vinyl, Tile
Construction
Year Built
Year Built: 2025
Home type
Single Family Residence
Construction Materials
Block, Stucco
Roof
Tile
Foundation Details
Slab
Utilities & Energy
Association Amenities
Pool
Water Source
Public
Laundry Features
Gas Dryer Hookup, Inside, Laundry Room, Upper Level
Parking Features
Driveway, Garage Door Opener
Utilities
Cable Connected, Electricity Connected, Natural Gas Connected, Public, Sewer Connected, Sprinkler Recycled, Water Connected
Security Features
Closed Circuit Camera(s), Gated Community, Security System, Smoke Detector(s)
Other Features
Community Features
Clubhouse, Community Mailbox, Deed Restrictions, Dog Park, Fitness Center, Gated Community Guard, Irrigation Reclaimed Water, Park, Playground, Pool, Restaurant, Tennis Court(s)
Subdivision Name
Star Farms Ph Iv Subph D & E
Lot Features
Cul De Sac, In County, Landscaped, Sidewalk
Vegetation
Trees/landscaped
Patio And Porch Features
Covered, Screened
Price History
| Date | Event | Price |
|---|---|---|
11/05/2026 Source: | Listed for Sale | $1,325,000 $405/sqft |

Nearby Homes
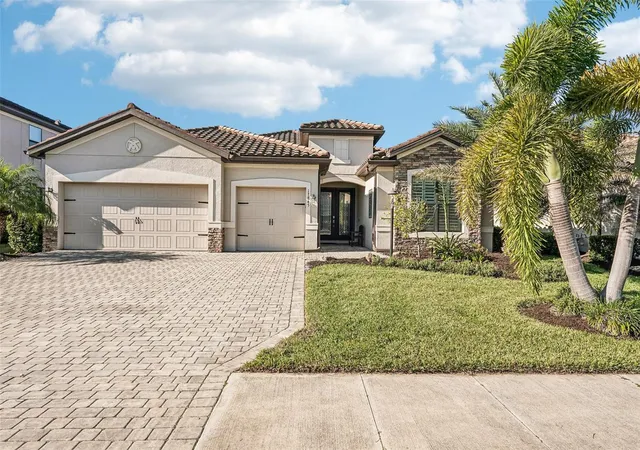
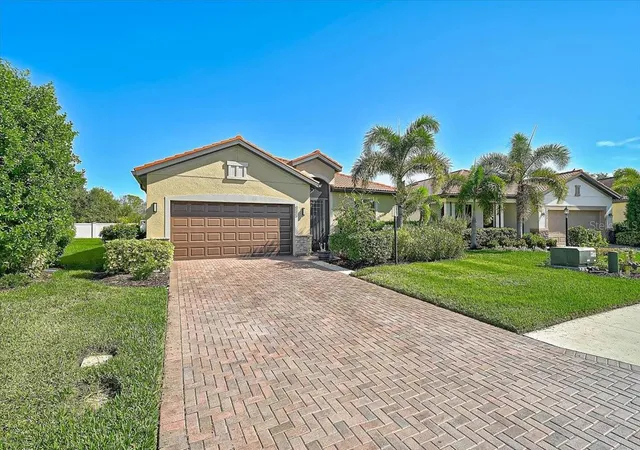
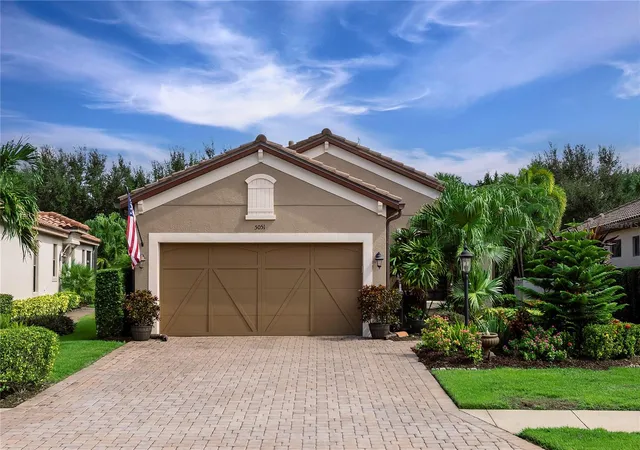
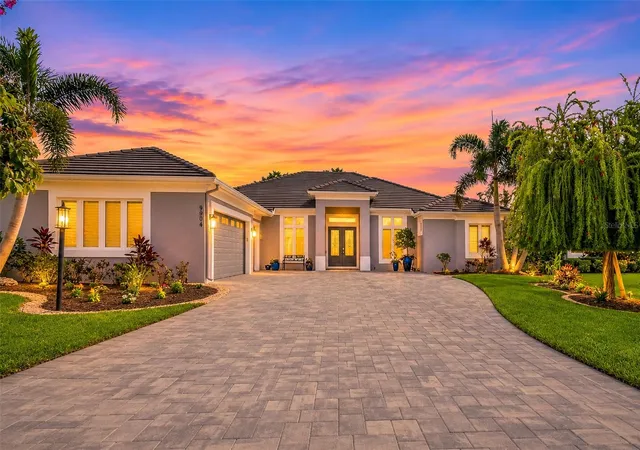
Find Homes by Property Features in Bradenton, FL
Nearby New Homes For Sale

Based on information from Stellar MLS® through Nov 07, 2026, 09:00AM as submitted to and distributed by MLS GRID. All data is obtained from various sources and may not have been verified by the broker or MLS GRID. Supplied Open House Information is subject to change without notice. All information should be independently reviewed and verified for accuracy. Properties may or may not be listed by the office/agent presenting the information. IDX information is provided exclusively for consumers’ personal non-commercial use. It may not be used for any purpose other than to identify prospective properties consumers may be interested in purchasing. The data is deemed reliable but is not guaranteed by MLS GRID. The use of the MLS GRID Data may be subject to an end-user license agreement prescribed by the Member Participant’s applicable MLS, if any, and as amended from time to time. © 2026 Stellar MLS. All Rights Reserved.
 Advertising Broker: Fred McGill | Simple Showing, Inc
