- Overview
- Description
- Property Details
- Location
- Facts & Features
- Getting Around
- Nearby Homes





$209,900
Monthly Est:$1,045
 3 Beds
 1 Bath
1 full bath
 1,522sqft
39088 Johnnycake Ridge Rd, Willoughby, OH 44094
$209,900
$1,045/moEst:
Get Pre-Approved
Single Family Residence
Built in 1950
$-- HOA
0.34 acre lot
$138/sq.ft
Description
You’re gonna “Fall” in Love with this one!
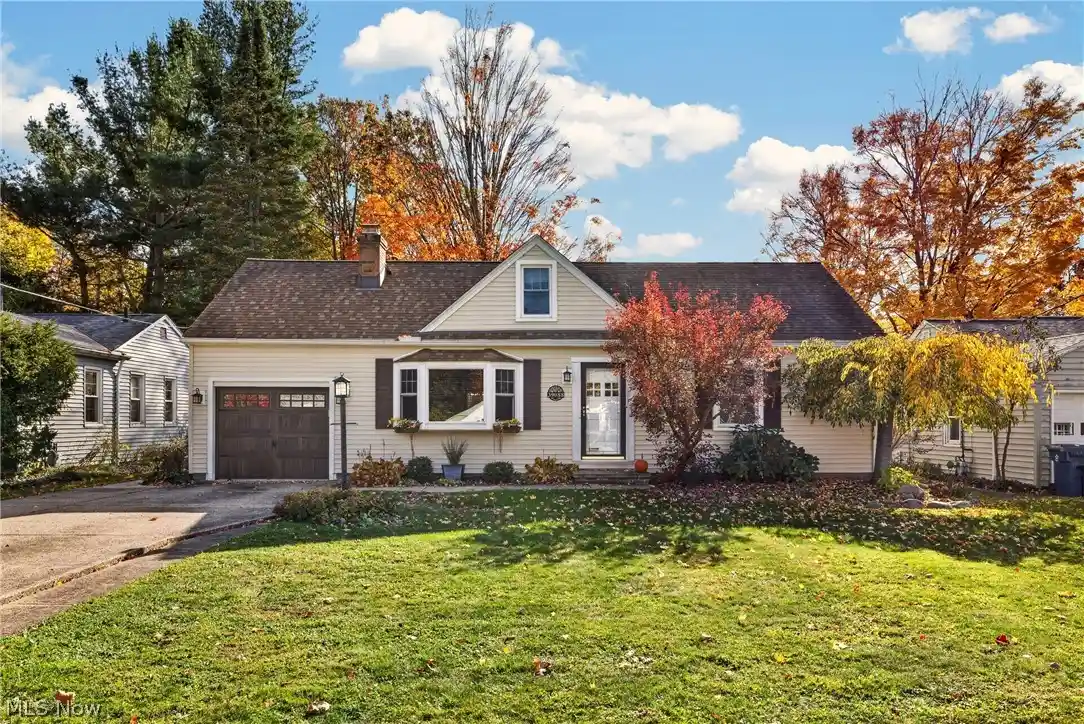
Nestled in desirable South Willoughby, this classic, lovingly maintained Cape Cod seamlessly blends timeless character with thoughtful modern comfort. The inviting exterior, sharp dark window trim, dormer accents, and manicured landscaping welcome you into a home full of warmth and quality craftsmanship.
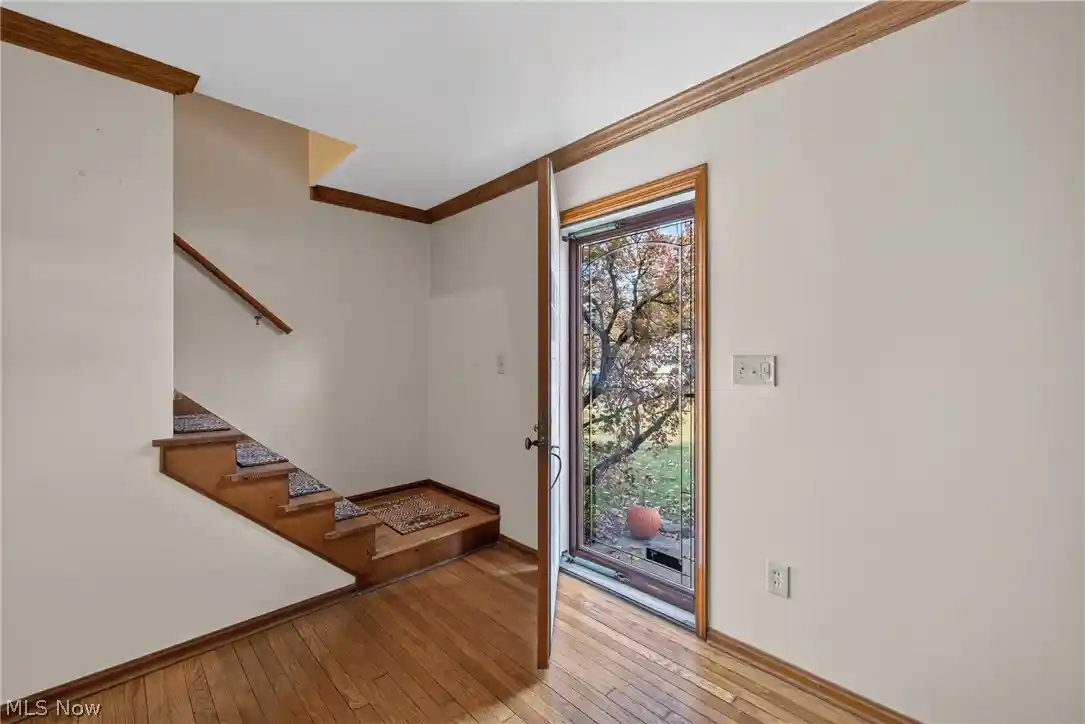
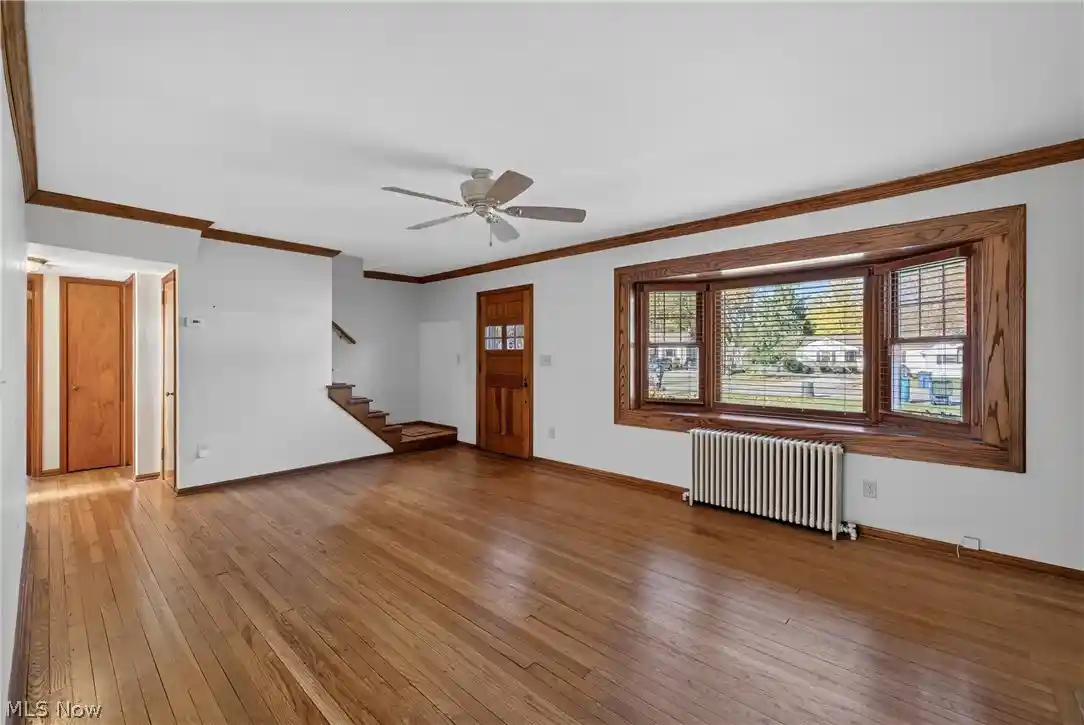
Step inside to a light-filled main floor framed by rich hardwood floors, crisp crown molding, and original woodwork. The cozy living room centers around a stone fireplace with accent paneling, while feature bay windows flood the space with natural light. The room flows seamlessly into the formal dining room, setting the perfect stage for dinner parties or casual family meals. Adjacent sits the fully equipped kitchen, boasting warm wood cabinetry, built-in pantry storage, a stylish tile backsplash, and sleek stainless steel appliances.
Extend your living space into the sun-drenched sunroom, featuring floor-to-ceiling wood paneling, multi-pane glass doors, built-in shelving, and tranquil backyard views. The main level also hosts a serene bedroom next to a tastefully updated full bathroom with a neutral tile surround, glass-block accent, and custom vanity.
Upstairs, discover a versatile living space showcasing character-defining sloped ceilings, warm wainscoting, and gleaming hardwood floors—ideal for a primary bedroom retreat, home office, reading lounge, or creative studio.
A rare find offering true pride of ownership—you’ve got to see this one!!
- Houzeo last checked: 0 minutes ago
- Listing updated: November 7, 2026 at 5:59 am
- Listing Provided by: Terri Brandetsas (440) 669-1008 DRE #331271 | McDowell Homes Real Estate Services (440) 205-2000
- Source: MLS Now-OH | MLS#: 5259161

Property Details
Status
Active
Type
Single Family Residence
No. of Stories
-
County
City
Neighborhood
--
Year Built
1950
HOA Fees
-
Finished Area
1,522 sqft
Lot Size
0.34 acre lot
Basement Area
- sqft
MLS Name
MLS Now
MLS Number
5259161
MLS Status
Active
Days on Market
1
Cumulative Days on Market
2

Continue Your Journey in App
Find your dream home, receive real-time updates, and many more!
Continue Your Journey in App
Find your dream home, receive real-time updates, and many more!
Location
Facts & Features
Rooms
Bedrooms & bathrooms
Bedrooms: 3
Bathroom: 1
Interior
Heating
Baseboard, Fireplaces, Gas, Hot Water, Steam
Sewer
Public Sewer
Cooling
Window Units, Wall Units
Appliances
Dryer, Dishwasher, Microwave, Range, Refrigerator, Washer
Interior Features
Crown Molding, Primary Downstairs, Open Floorplan, Natural Woodwork, Walk In Closets
Construction
Year Built
Year Built: 1950
Home type
Single Family Residence
Architectural Style
Cape Cod
Roof
Asphalt, Fiberglass
Construction Materials
Vinyl Siding
Utilities & Energy
Basement
Crawl Space, Concrete
Laundry Features
In Garage
Fireplace Features
Gas Log, Gas
Parking Features
Attached, Garage
Security Features
Carbon Monoxide Detectors, Smoke Detectors
Water Source
Public
Other Features
Lot Features
Back Yard, Near Public Transit
Disclosures
Principal Is Real Estate Licensed
Patio And Porch Features
Patio
Community Features
Public Transportation
Subdivision Name
Meadowlands
Price History
| Date | Event | Price |
|---|---|---|
11/06/2026 Source: | Listed for Sale | $209,900 $138/sqft |

Nearby Homes
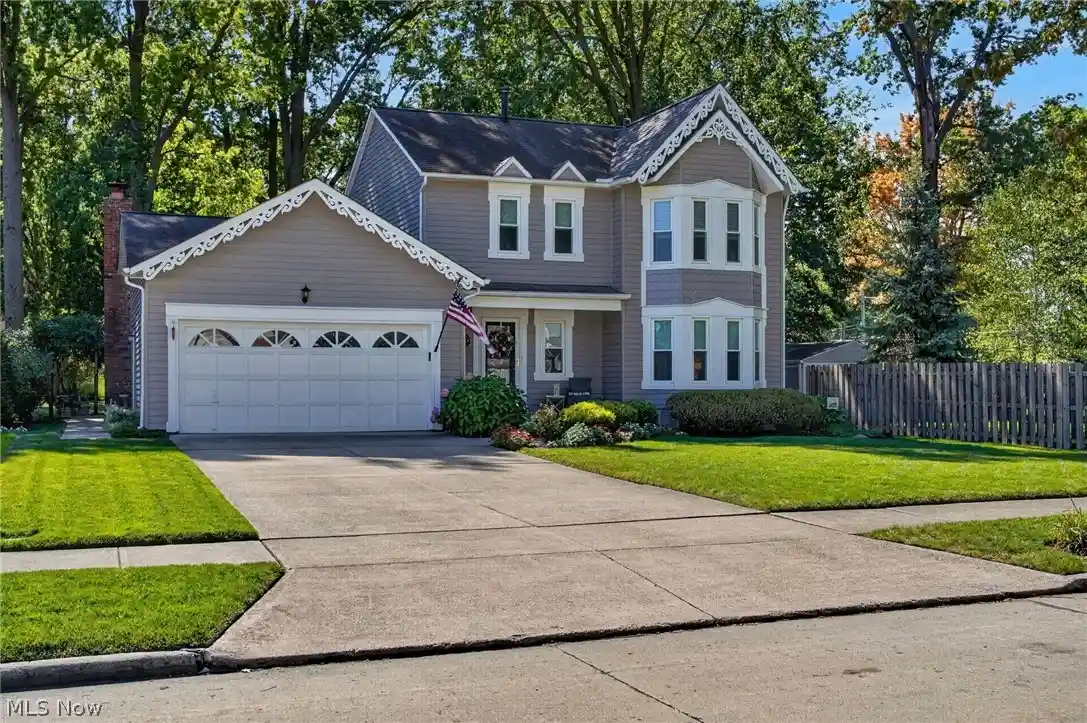
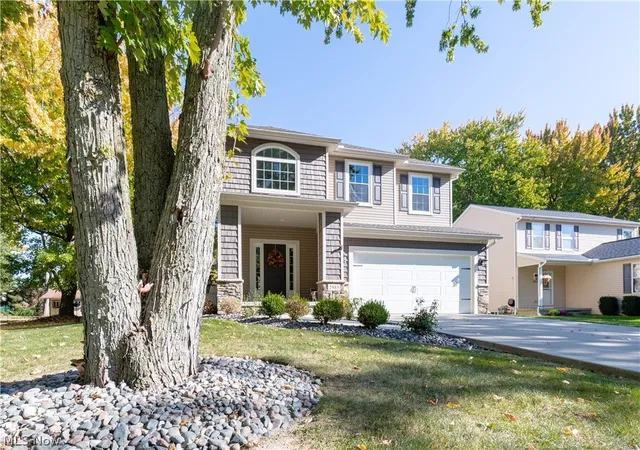
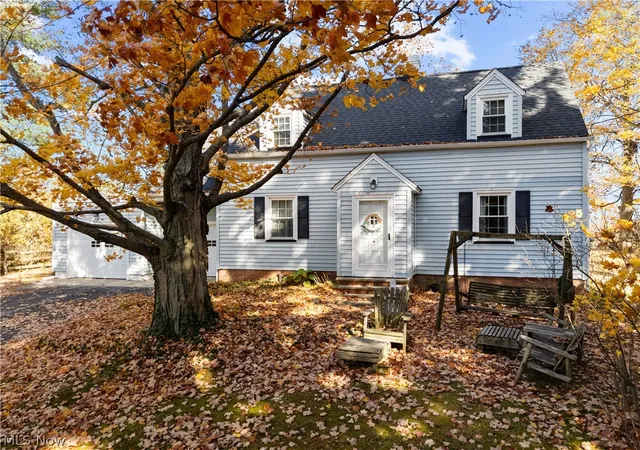
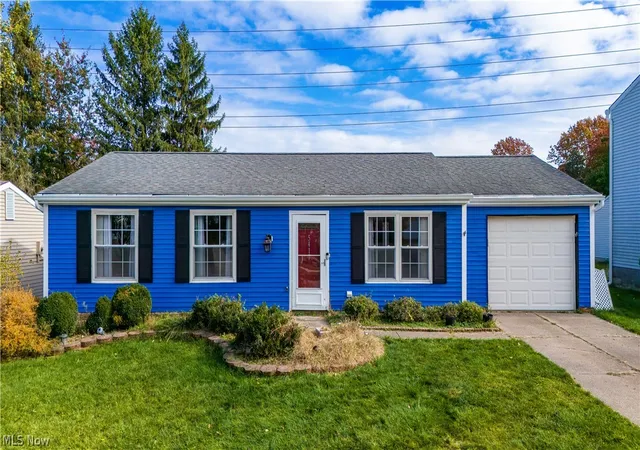
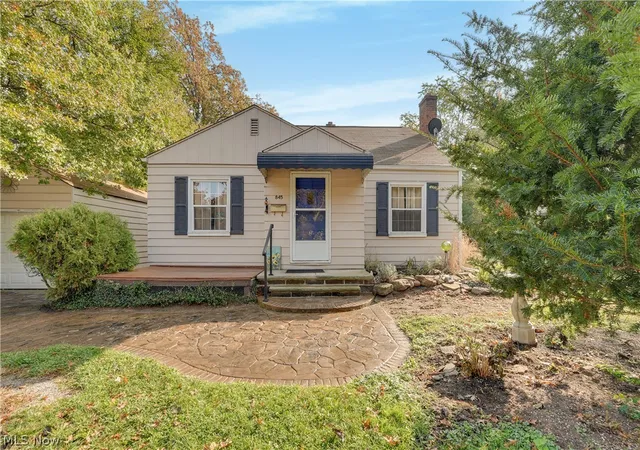
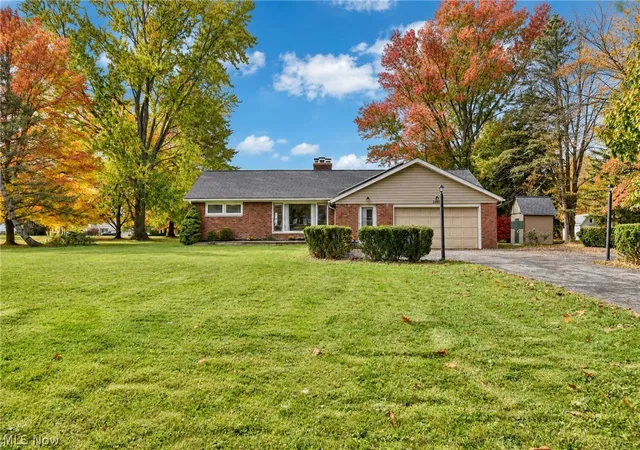
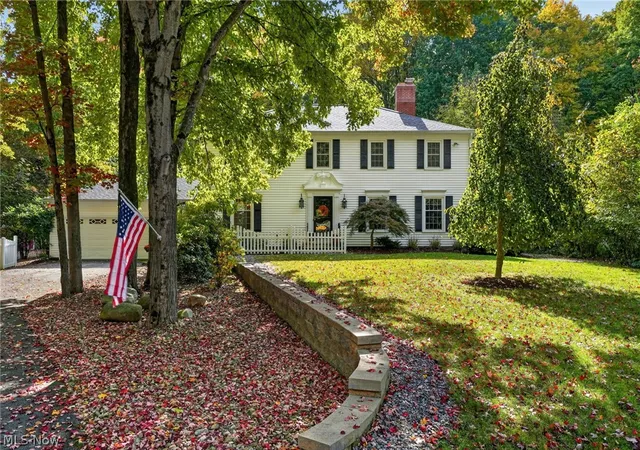
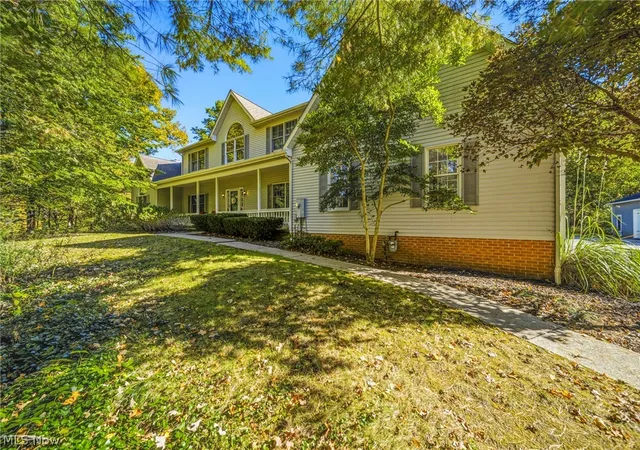
Find Homes by Property Features in Willoughby, OH
Nearby New Homes For Sale

Based on information from the Board/Association of REALTORS® (alternatively, from the Service) through Nov 07, 2026, 07:30PM. The data relating to real estate for sale on this website comes in part from the Internet Data Exchange program of MLS Now. Real estate listings held by brokerage firms other than Houzeo are marked with the Internet Data Exchange logo and detailed information about them includes the name of the listing broker(s). This website may not include listings or property addresses of sellers who have directed their listing brokers to withhold their listing or their property address from display on the Internet. Information is provided exclusively for personal, non-commercial use, and may not be used for any purpose other than to identify prospective properties consumers may be interested in purchasing. All information deemed reliable but not guaranteed. Houzeo participates in MLS Now IDX program, allowing us to display other IDXP’s’ listings on our website. However, Houzeo does not display the entire MLS Now IDX database on this website. The listings of some real estate brokerage firms have been excluded. The photos may be altered, edited, enhanced or virtually staged. © 2026 Multiple Listing Service, Inc. All Rights Reserved
 Advertising Broker: Nicholas Huscroft | Chosen Realty
