- Overview
- Description
- Property Details
- Location
- HOA Management
- Facts & Features
- Getting Around
- Nearby Homes

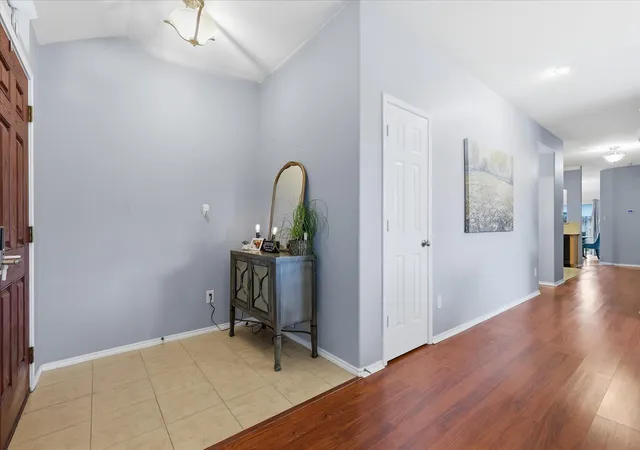


$321,900
Monthly Est:$1,602
 3 Beds
 2 Baths
2 full baths
 1,847sqft
3909 Cliffside Dr, Denton, TX 76208
$321,900
$1,602/moEst:
Get Pre-Approved
Single Family Residence
Built in 2008
$20/mo HOA
0.14 acre lot
$174/sq.ft
Description
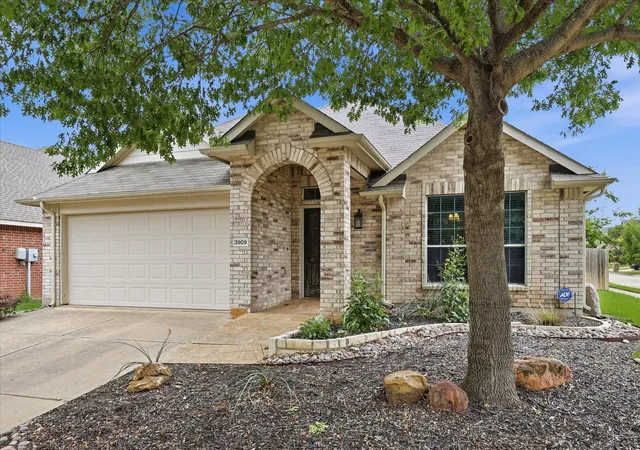
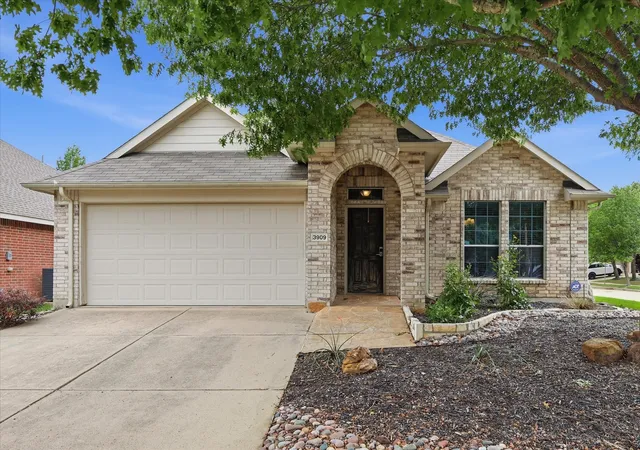
This is one of the best priced homes in the area and the Seller's are offering an $8000 credit to help the Buyer buy the rate down or help with closing costs, for a limited time! Some houses just get it — and this one's been living its best life in one of DFW's most spirited cities. Three bedrooms, two baths, two-car garage, and enough personality to fit right in with the Denton crowd.
Start with the living room: generous square footage, great natural light, and windows that actually do their job. The kitchen holds its own too — granite counters, serious storage, and a layout that works whether you're meal-prepping for the week or just reheating last night's takeout without judgment. The primary bedroom is big. Like, 'finally have a real bedroom' big. You'll figure out what to do with all that space. Eventually. Now, the second living room, currently a family dining space and office, this is where things get interesting. Custom built-ins. Glass-front cabinets. It's the kind of room that makes people stop mid-tour and say wait, what? Use it as a home office, a den, a hobby room, a reading nook with ambitions — or lean into the built-ins and make it the most impressive formal dining room anyone's ever eaten a Tuesday dinner in.
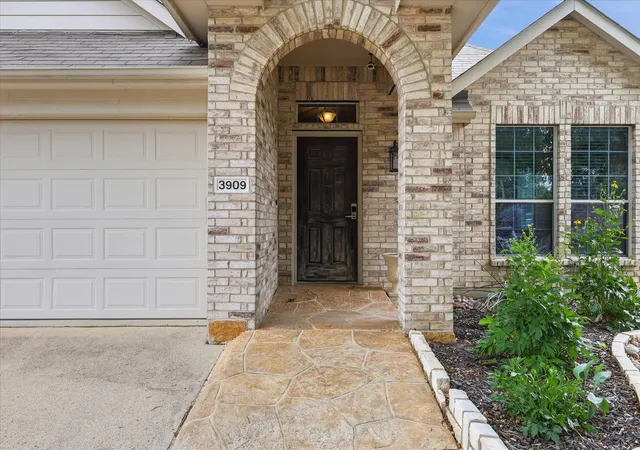
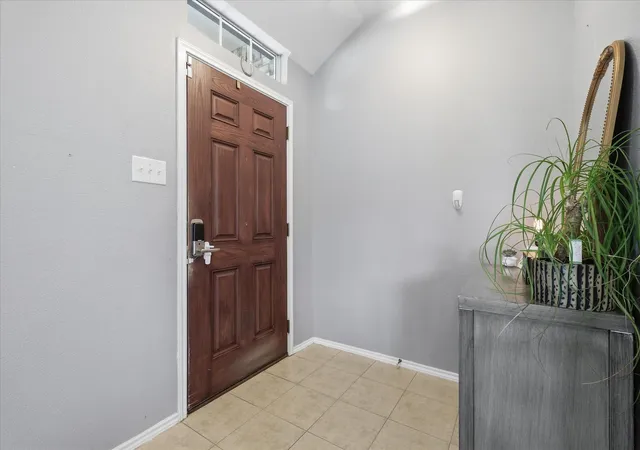
Don't miss the features that make it easily accessible and great for all ages...zero-step entry with a gently graded ramp for effortless access, wide hallways, bigger doorways and an easy access primary shower; all designed for comfortable movement as we age.
Outside: corner lot, fenced yard, patio, and a genuine green space that the dog will immediately claim as sovereign territory.
Move-in ready with great bones and a custom feel that took years to accumulate — you're inheriting the good stuff. Carpet replaced June 2026. And when Denton's galleries, food scene, and live music aren't enough?
This one's full of great memories. Time to make some of your own.
- Houzeo last checked: 10 minutes ago
- Listing updated: October 3, 2026 at 7:34 pm
- Listing Provided by: Debra Rosser | Ebby Halliday, REALTORS (972) 539-3000
- Source: NTREIS MLS-TX | MLS#: 21255643

Property Details
Status
Active
Type
Single Family Residence
No. of Stories
1
County
City
Neighborhood
Year Built
2008
HOA Fees
$20/mo
Finished Area
1,847 sqft
Lot Size
0.14 acre lot
Basement Area
- sqft
MLS Name
NTREIS MLS
MLS Number
21255643
MLS Status
Active
Cumulative Days on Market
155

Continue Your Journey in App
Find your dream home, receive real-time updates, and many more!
Download App
Continue Your Journey in App
Find your dream home, receive real-time updates, and many more!
Location
HOA Management
Villages of Carmel
HOA Fees
$240/ Annually
Amenities
 Amenities and services may be covered by one or multiple associations and service providers.
 AssociationManagement
Disclaimer: Amenities are based on third-party information and may vary; buyers must independently verify all amenities, as information is deemed reliable but not guaranteed.
Facts & Features
Rooms
Bedrooms & bathrooms
Bedrooms: 3
Bathrooms: 2
UtilityRoom
Level: First
Area: 25.00 Square Feet
Dimensions: 5 x 5
BreakfastRoomNook
Level: First
Area: 135.00 Square Feet
Dimensions: 9 x 15
Bedroom
Level: First
Area: 130.00 Square Feet
Dimensions: 10 x 13
Kitchen
Level: First
Area: 132.00 Square Feet
Dimensions: 11 x 12
Bedroom
Level: First
Area: 100.00 Square Feet
Dimensions: 10 x 10
BonusRoom
Level: First
Area: 266.00 Square Feet
Dimensions: 14 x 19
PrimaryBedroom
Level: First
Area: 224.00 Square Feet
Dimensions: 14 x 16
LivingRoom
Level: First
Area: 225.00 Square Feet
Dimensions: 15 x 15
Interior
Interior Features
High Speed Internet, Cable Tv
Appliances
Dishwasher, Electric Oven, Disposal, Microwave
Heating
Central, Electric, Heat Pump
Cooling
Central Air, Ceiling Fans, Electric
Window Features
Window Coverings
Sewer
Public Sewer
Construction
Year Built
Year Built: 2008
Home type
Single Family Residence
Foundation Details
Slab
Property Condition
Resale
Roof
Composition
Architectural Style
Traditional, Detached
Construction Materials
Brick
Utilities & Energy
Pool Features
None
Parking Features
Garage Faces Front, Garage
Security Features
Smoke Detectors, Security Service
Utilities
Sewer Available, Underground Utilities, Water Available, Cable Available
Water Source
Public
Other Features
Community Features
Trails Paths, Curbs
Subdivision Name
Villages Of Carmel Ph I
Patio And Porch Features
Patio
Lot Features
Back Yard, Corner Lot, Lawn, Landscaped, Subdivision, Sprinkler System, Few Trees
Price History
| Date | Event | Price |
|---|---|---|
10/01/2026 Source: | Price Decreased | $321,900 -1.53% $174/sqft |
09/17/2026 Source: | Price Decreased | $326,900 -0.30% $177/sqft |
08/28/2026 Source: | Price Decreased | $327,900 -0.79% $178/sqft |
07/07/2026 Source: | Price Decreased | $330,500 -1.49% $179/sqft |
06/10/2026 Source: | Price Decreased | $335,500 -0.15% $182/sqft |

Show more
Nearby Homes


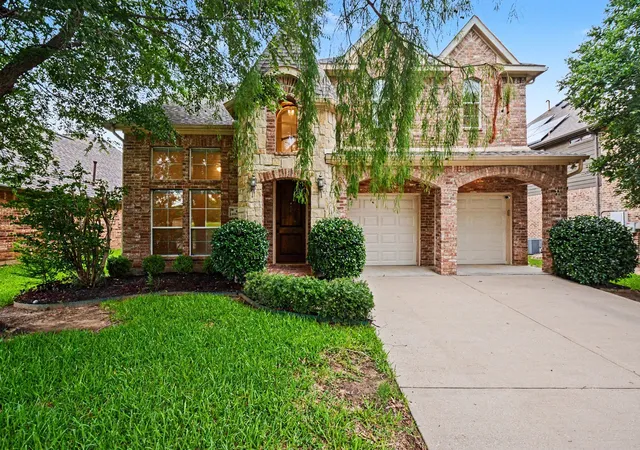

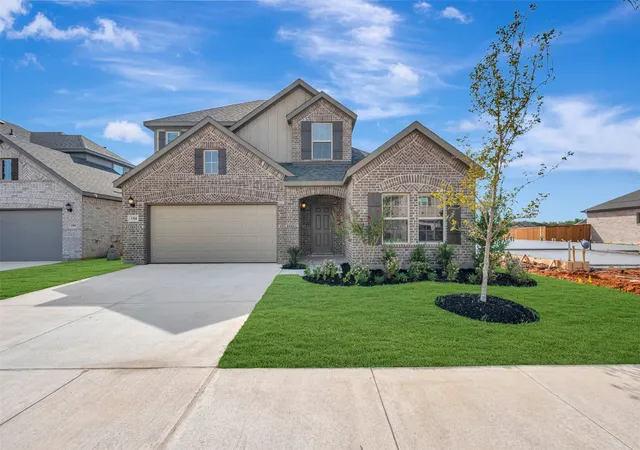


Find Homes by Property Features in Denton, TX
Nearby New Homes For Sale

Based on information from the North Texas Real Estate Information Systems, Inc., through Oct 08, 2026, 11:15PM. Information is provided exclusively for consumers’ personal, non-commercial use. It may not be used for any purpose other than to identify prospective properties consumers may be interested in purchasing. Data is deemed reliable but is not guaranteed accurate. This website may not include listings or property addresses of sellers who have directed their listing brokers to withhold their listing or their property address from display on the Internet. ©2026 North Texas Real Estate Information Systems, Inc. All Rights Reserved.
 Advertising Broker: Michelle Brecker | Pathway To Home Realty