- Overview
- Description
- Property Details
- Location
- Facts & Features
- Getting Around
- Nearby Homes




Listed by: April Grimes | Ridgeline Real Estate (802) 540-1366
$350,000
Monthly Est:$1,742
 3 Beds
 1 Bath
1 full bath
 960sqft
391 Birchwood Dr, Hinesburg, VT 05461
$350,000
$1,742/moEst:
Get Pre-Approved
Single Family Residence
Built in 1986
$-- HOA
1.2 acres lot
$365/sq.ft
Description
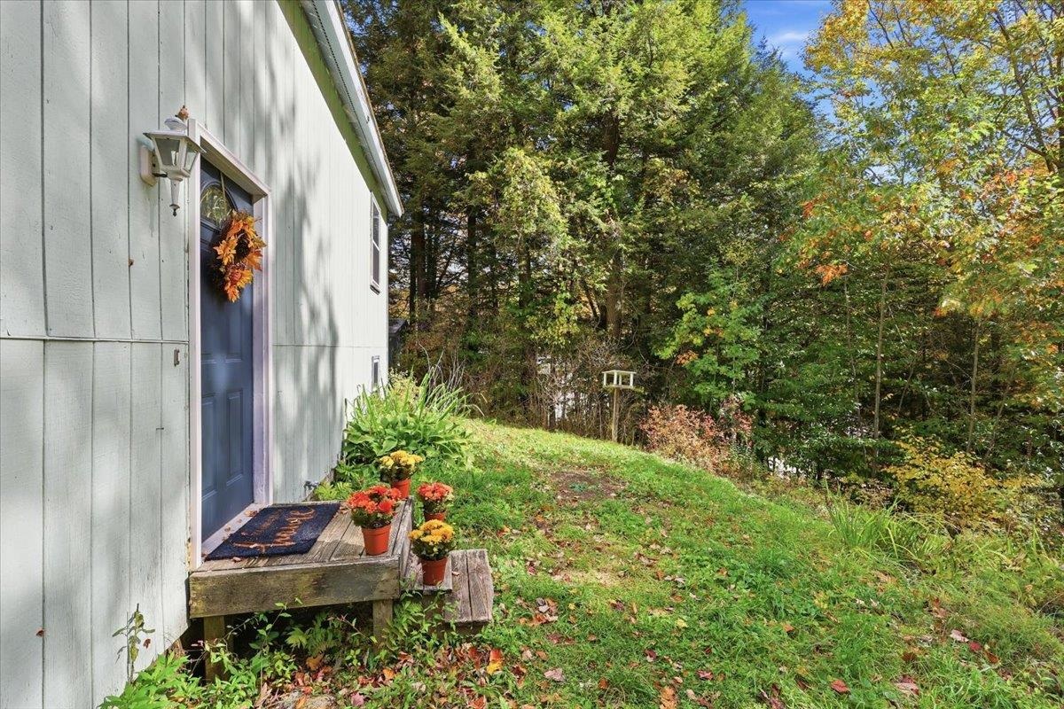
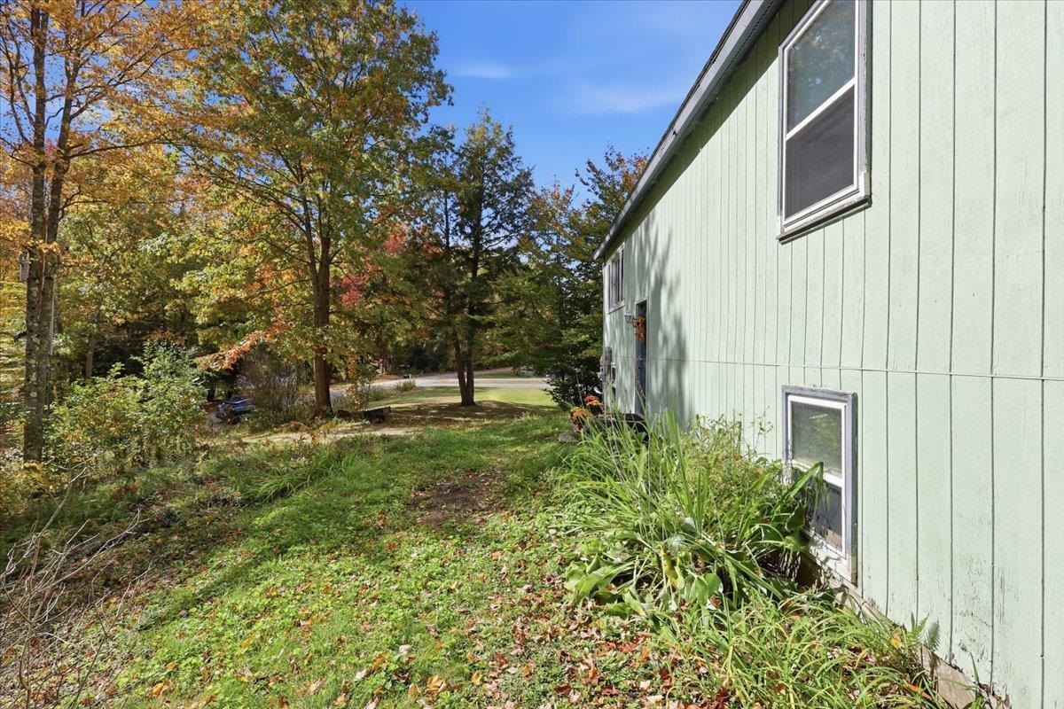
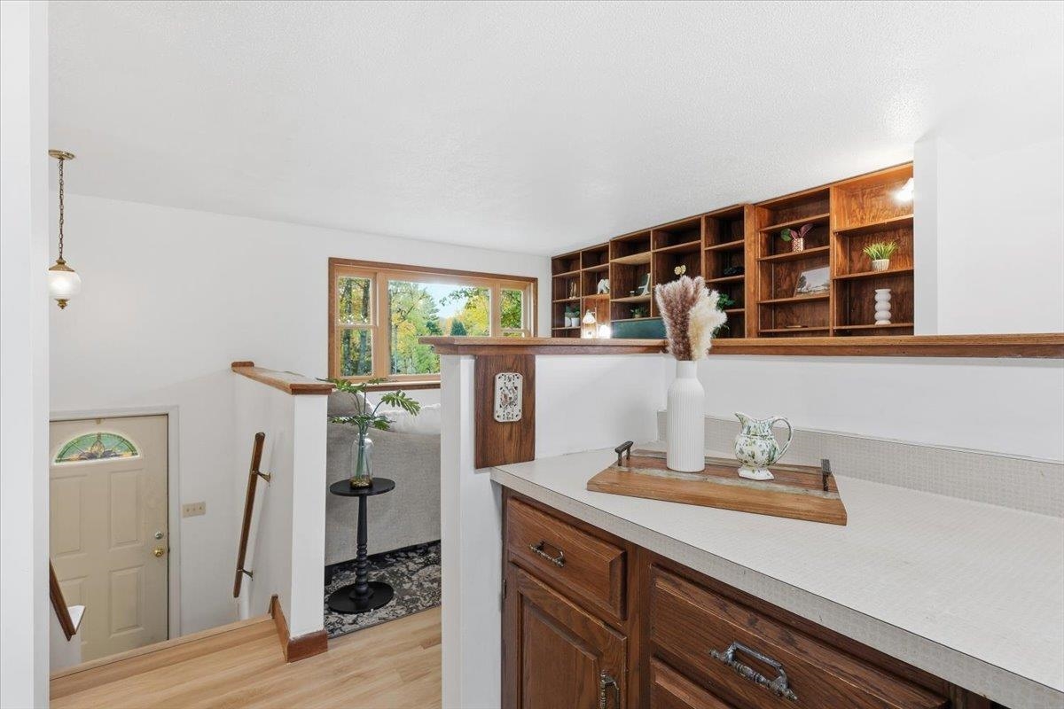
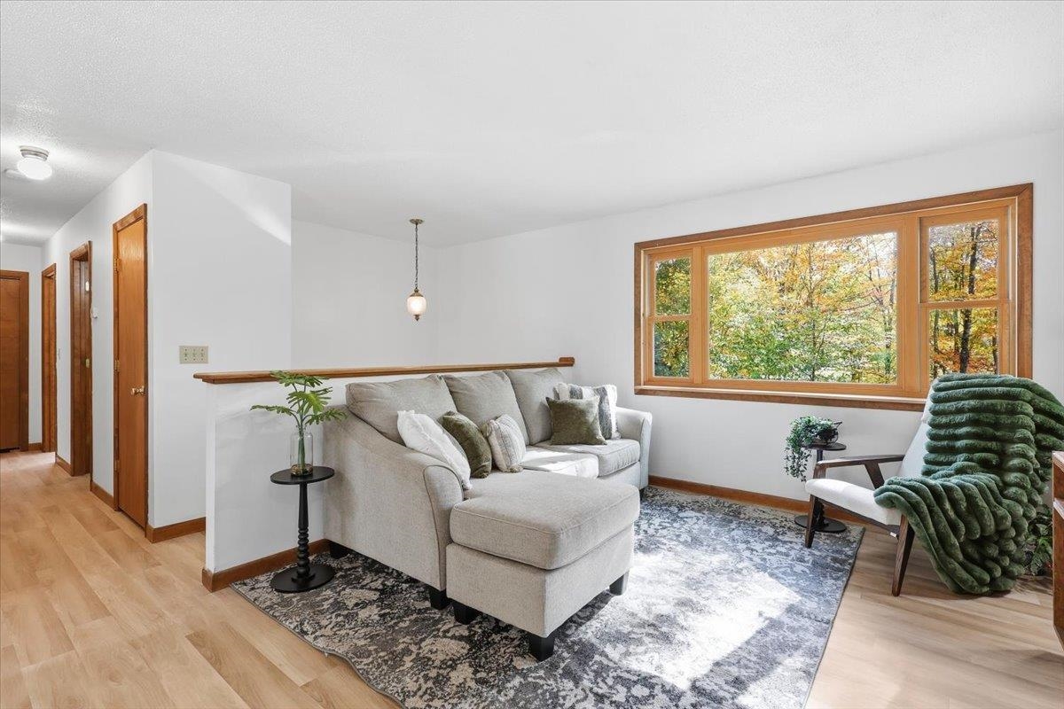
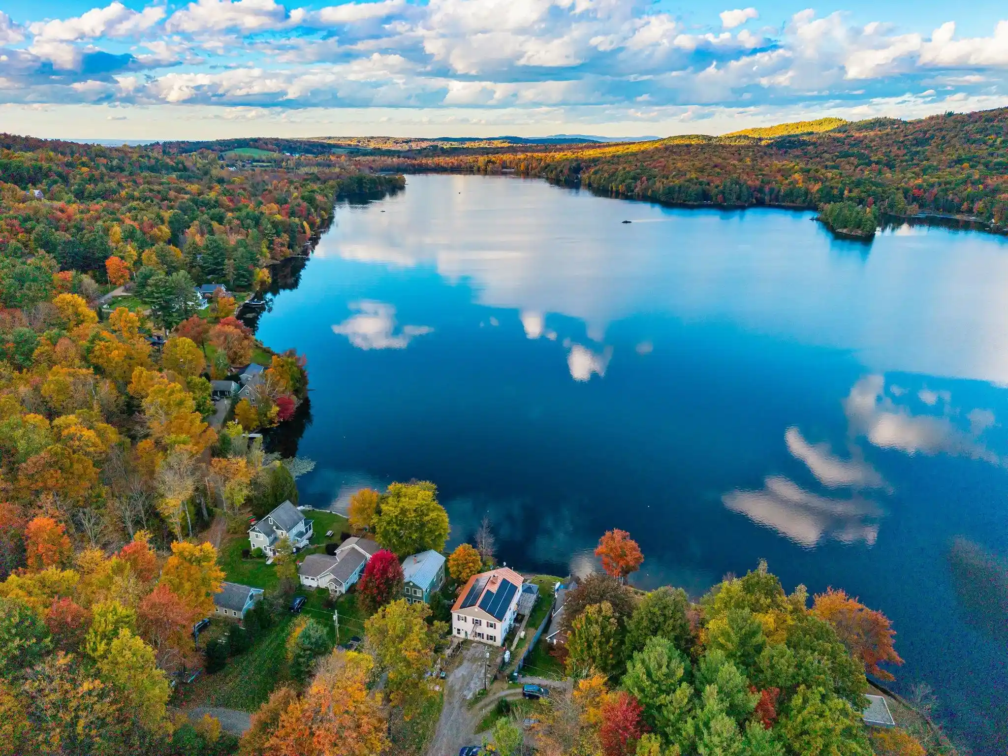
Set on 1.2 mostly wooded acres with approximately 200 feet of shoreline on Long Pond, this raised ranch offers an appealing combination of privacy, water access, move-in-ready updates, and future potential. Brand-new flooring and fresh paint throughout provide a clean starting point, while the bright main level features a welcoming living room with a large picture window and built-ins, an open connection to the dining area and galley kitchen, three bedrooms, and a full bath all on one level. Downstairs, the unfinished basement with egress windows offers exciting potential for future finished living space, whether for a family room, office, gym, guest area, or workshop. Economical natural gas heat and leased rooftop solar panels add practical efficiency, while the wooded lot and Long Pond shoreline create a peaceful Vermont setting with room to make the property even more special over time. Located in a quiet neighborhood just minutes from Hinesburg conveniences including Lantman’s Market, Ace Hardware, The Paisley Hippo, CVU High School (a 3 minute drive), and town amenities, with Williston shopping and dining a short drive away, this home is a great opportunity for buyers looking for value now and the ability to build equity through future improvements.
- Houzeo last checked: 12 hours ago
- Listing updated: October 23, 2026 at 7:32 pm
- Source: NEREN/Prime MLS-NH | MLS#: 5114339

Property Details
Status
Pending
Type
Single Family Residence
No. of Stories
-
County
City
Neighborhood
--
Year Built
1986
HOA Fees
-
Finished Area
960 sqft
Lot Size
1.2 acres lot
Basement Area
- sqft
MLS Name
NEREN/Prime MLS
MLS Number
5114339
MLS Status
(30) Under Contract - Pending
Days on Market
18

Continue Your Journey in App
Find your dream home, receive real-time updates, and many more!
Continue Your Journey in App
Find your dream home, receive real-time updates, and many more!
Location
Facts & Features
Rooms
Bedrooms & bathrooms
Bedrooms: 3
Bathroom: 1
Interior
Exterior Features
Natural Shade, Shed
Appliances
Dishwasher, Dryer, Refrigerator, Washer, Electric Stove, Gas Water Heater
Flooring
Vinyl Plank
Cooling
None
Interior Features
Basement Laundry
Sewer
Septic Tank
Heating
Natural Gas, Forced Air, Hot Air
Construction
Year Built
Year Built: 1986
Home type
Single Family Residence
Foundation Details
Poured Concrete
Roof
Shingle
Architectural Style
Raised Ranch
Construction Materials
Wood Frame, T1 11 Exterior
Property Condition
Existing
Utilities & Energy
Water Source
Drilled Well
Utilities
Underground Gas
Basement
Daylight, Interior Stairs, Unfinished, Walk Out Access
Parking Features
Driveway
Electric
Circuit Breakers
Other Features
Lot Features
Sloped, Views, Wooded, Neighborhood, Near School(s)
Price History
| Date | Event | Price |
|---|---|---|
10/23/2026 Source: | Pending | $350,000 $365/sqft |

Nearby Homes
Find Homes by Property Features in Hinesburg, VT


Based on information from PrimeMLS Inc. through Nov 02, 2026, 02:16PM. This display of listings may or may not be the entire Compilation from the PrimeMLS database, and PrimeMLS does not guarantee the accuracy of such information. The listing broker's offer of compensation is made only to other real estate licensees who are participant members of PrimeMLS. This information is deemed reliable, but not guaranteed. The data relating to real estate displayed on this display comes in part from the IDX Program of PrimeMLS. The information being provided is for consumers' personal, non- commercial use and may not be used for any purpose other than to identify prospective properties consumers may be interested in purchasing. Data last updated Nov 02, 2026, 02:16PM. © 2026 PrimeMLS, Inc. All Rights Reserved.
 Advertising Broker: Derek Greene | The Greene Realty Group
