Andover RE
Powered by 
- 3
- Overview
- Description
- Property Details
- Location
- HOA Management
- Facts & Features
- Getting Around
- Nearby Homes


Street View
$480,000
Monthly Est:$2,389
 5 Beds
 4 Baths
4 full baths
 3,036sqft
3911 Aspen Way, Midland, MI 48642
$480,000
$2,389/moEst:
Get Pre-Approved
Single Family Residence
Built in 2010
$9.17/mo HOA
18,295.2 sqft lot
$158/sq.ft
Description
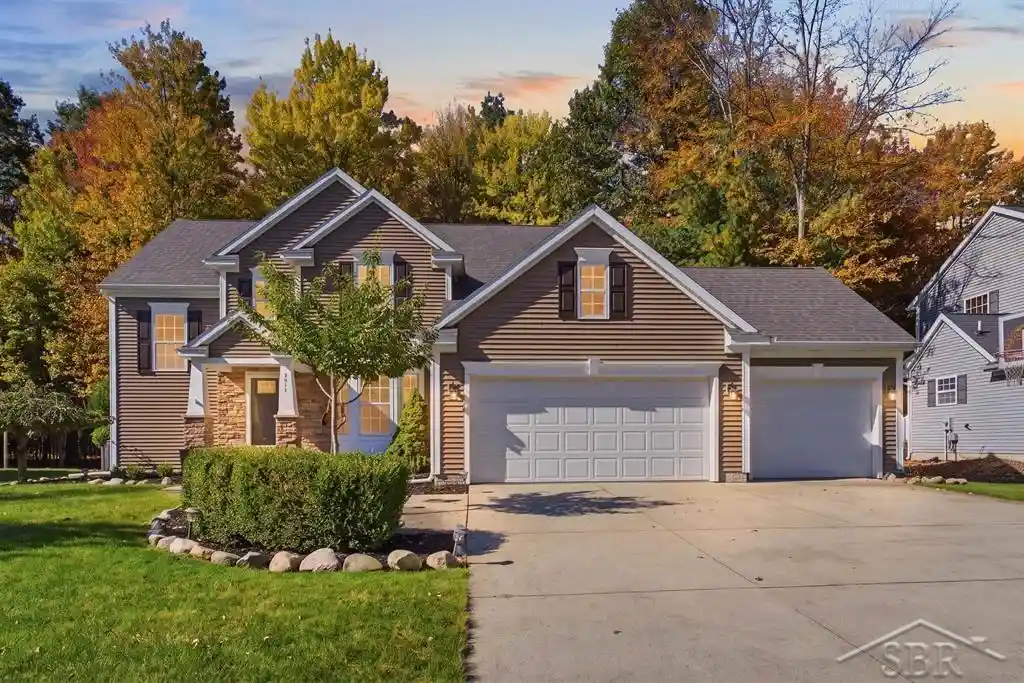
SPACE, STYLE & COMFORT ON ASPEN WAY! Discover the perfect combination of spacious living and everyday functionality in this beautiful Midland home, tucked away in a desirable subdivision. Offering five bedrooms, four full bathrooms, and over 3,000 square feet of finished living space, this home has the versatility to fit a variety of lifestyles. Step inside to an impressive living area featuring soaring vaulted ceilings, expansive windows that fill the space with natural light, and a cozy gas fireplace. Enjoy peaceful views of the tree-lined backyard while relaxing or entertaining. The thoughtfully designed floor plan includes a main-level bedroom that could easily serve as a private home office, while the upper level features three additional bedrooms, including the primary suite. Need even more room to spread out? The finished lower level delivers a spacious second living area filled with natural light, along with an additional bedroom and full bathroom, creating an ideal retreat for overnight guests or extended stays. Outside, enjoy the privacy of a fenced backyard, while the three-car garage provides plenty of room for vehicles, storage, and hobbies. A whole-house generator and sprinkler system add convenience and peace of mind. With generous living spaces, flexible room options, and a fantastic Midland location, this Aspen Way home is ready for its next chapter. Schedule your private showing today!
- Houzeo last checked: 6 hours ago
- Listing updated: October 16, 2026 at 7:13 pm
- Listing Provided by: Judi Hughes | Modern Realty (989) 486-9770
- Source: Realcomp MLS-MI | MLS#: 61050224940

- Originating MLS: Saginaw Board of REALTORS
Property Details
Status
Active Under Contract
Type
Single Family Residence
No. of Stories
-
County
City
Neighborhood
--
Year Built
2010
HOA Fees
$9.17/mo
Finished Area
3,036 sqft
Lot Size
18,295.2 sqft lot
Basement Area
- sqft
MLS Name
Realcomp MLS
MLS Number
61050224940
MLS Status
Accepting Backup Offers
Days on Market
14

Continue Your Journey in App
Find your dream home, receive real-time updates, and many more!
Continue Your Journey in App
Find your dream home, receive real-time updates, and many more!
Location
HOA Management
N/A
HOA Fees
$110/ Annually
Disclaimer: Amenities are based on third-party information and may vary; buyers must independently verify all amenities, as information is deemed reliable but not guaranteed.
Facts & Features
Rooms
Bedrooms & bathrooms
Bedrooms: 5
Bathrooms: 4
Interior
Window Features
Egress Windows
Heating
Forced Air, Natural Gas
Sewer
Public Sewer
Appliances
Dishwasher, Dryer, Microwave, Oven, Refrigerator, Range, Washer
Cooling
Ceiling Fans, Central Air
Construction
Year Built
Year Built: 2010
Home type
Single Family Residence
Construction Materials
Vinyl Siding
Architectural Style
Traditional
Foundation Details
Basement
Utilities & Energy
Parking Features
Three Car Garage, Attached, Garage
Basement
Daylight, Finished, Full
Water Source
Public
Fireplace Features
Gas, Living Room
Pool Features
None
Other Features
Lot Features
Sprinklers
Subdivision Name
Countryside Estates
Disclosures
Taxes Homestead Exempt
Patio And Porch Features
Deck, Patio, Porch
Price History
| Date | Event | Price |
|---|---|---|
10/16/2026 Source: | Contingent (Active Under Contract) | $480,000 $158/sqft |
10/15/2026 Source: | Pending | $480,000 $158/sqft |
10/15/2026 Source: | Listed for Sale | $480,000 +5.26% $158/sqft |
06/12/2026 Source: | Sold | $456,000 +1.33% $150/sqft |
04/23/2026 Source: | Pending | $450,000 $148/sqft |


Show more
Getting Around 3911 Aspen Way
Bike Score®

Somewhat Bikeable
30/100
Walk Score®

Car-Dependent
3/100
Data provided by Redfin
Nearby Homes




Find Homes by Property Features in Midland, MI


Based on information from the Board/Association of REALTORS® (alternatively, from the Realcomp II Ltd. MLS) through Oct 29, 2026, 02:15PM. All information provided is deemed reliable, but is not guaranteed to be accurate and should be independently verified. IDX provided courtesy of Realcomp II Ltd. via Andover Real Estate & Houzeo, Copyright 2026 Realcomp II Ltd. Shareholders Any use of search facilities of data on the site, other than by a consumer looking to purchase real estate, is prohibited. IDX information is provided exclusively for consumers' personal, noncommercial use and may not be used for any purpose other than to identify prospective properties consumers may be interested in purchasing. The accuracy of all information, regardless of source, is not guaranteed or warranted. All information should be independently verified. Listing Information presented by local MLS brokerage: Andover Real Estate, local REALTOR®- Scott Rubin - (248)206-3666 . Any use of search facilities of data on the site, other than by a consumer looking to purchase real estate, is prohibited. © 2024 Realcomp II Ltd. MLS. All Rights Reserved.
 Advertising Broker: Andover Real Estate | Andover Real Estate
