- Overview
- Description
- Property Details
- Location
- Facts & Features
- Getting Around
- Nearby Homes




$1,400,000
Monthly Est:$6,968
 3 Beds
 3 Baths
3 full baths
 3,538sqft
3911 Lago Vista Dr, Austin, TX 78734
$1,400,000
$6,968/moEst:
Get Pre-Approved
Single Family Residence
Built in 1962
$-- HOA
37,078.27 sqft lot
$396/sq.ft
Description
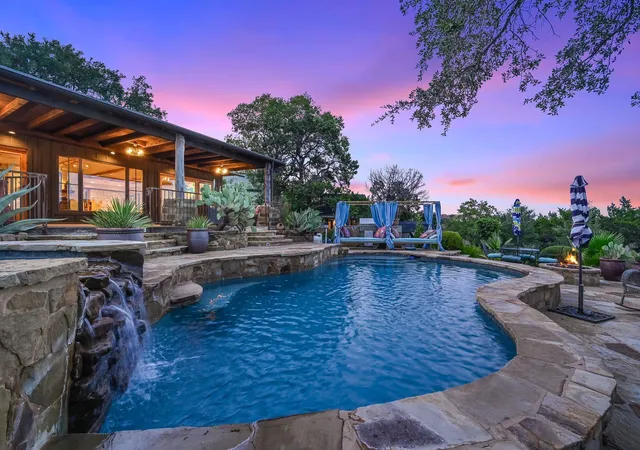
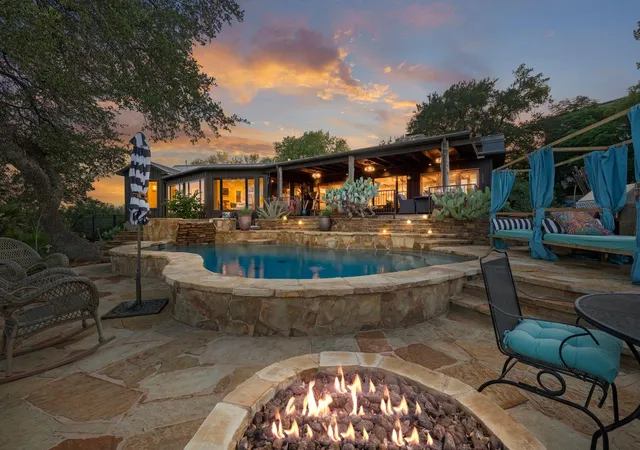
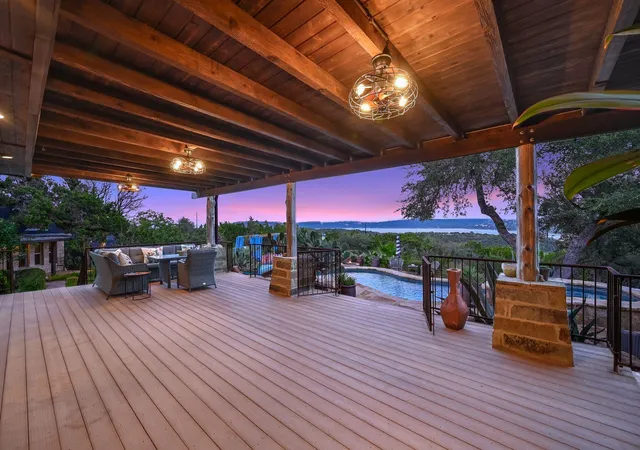
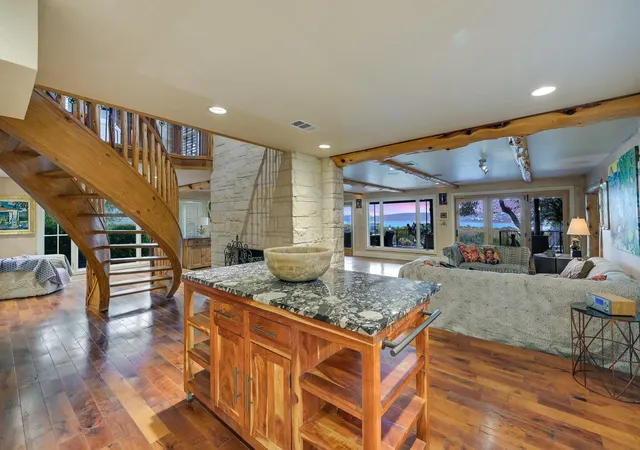
A one-of-a-kind home and setting designed to embrace the beauty and relaxed lifestyle of Lake Travis. A creative Lake Travis retreat where the views, natural surroundings and outdoor lifestyle become part of everyday living. Sweeping views of the main basin of Lake Travis provide a stunning backdrop, and expansive outdoor living spaces are designed for relaxing, entertaining and taking in the setting.
A pool, spa, fire pit and generous gathering areas create endless opportunities to enjoy the outdoors, while the approximately .85-acre property offers a wonderful sense of privacy and space.
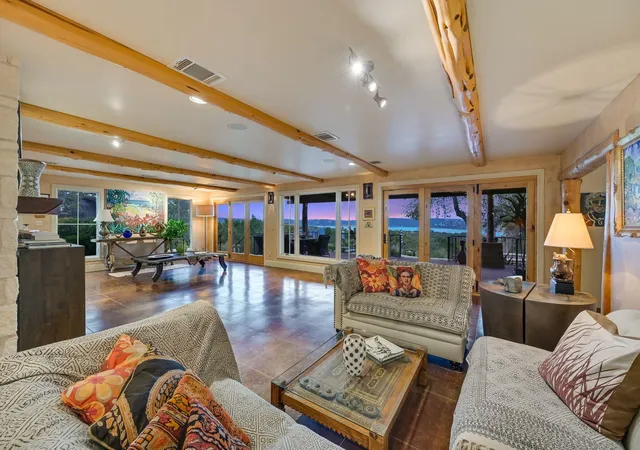
Inside, walls of windows and glass capture the lake views from every room and fill the home with natural light. Natural log posts and beams, rich wood elements and organic materials give the interiors an artistic character. A lovely sunroom, spacious primary suite with a spa-like bath, a separate guest house, and an artist studio add to the property’s unique appeal.
- Houzeo last checked: 12 hours ago
- Listing updated: October 7, 2026 at 9:59 pm
- Listing Provided by: Kirk Lewis (512) 422-2495 | Kuper Sotheby's Int'l Realty (512) 831-6577
- Source: Unlock MLS-TX | MLS#: 8918196

Property Details
Status
Active
Type
Single Family Residence
No. of Stories
-
County
City
Neighborhood
--
Year Built
1962
HOA Fees
-
Finished Area
3,538 sqft
Lot Size
37,078.27 sqft lot
Basement Area
- sqft
MLS Name
Unlock MLS
MLS Number
8918196
MLS Status
Active
Days on Market
1

Continue Your Journey in App
Find your dream home, receive real-time updates, and many more!
Download App
Continue Your Journey in App
Find your dream home, receive real-time updates, and many more!
Location
Facts & Features
Rooms
Bedrooms & bathrooms
Bedrooms: 3
Bathrooms: 3
Interior
Sewer
Septic Tank
Cooling
Central Air
Interior Features
Double Vanity, Entrance Foyer, Natural Woodwork, Primary Bedroom On Main, Soaking Tub, Walk In Closet(s)
Exterior Features
Uncovered Courtyard
Window Features
Double Pane Windows
Flooring
Concrete, Tile, Wood
Appliances
Built In Refrigerator, Cooktop, Dishwasher, Microwave, Oven, Stainless Steel Appliance(s)
Heating
Central
Construction
Year Built
Year Built: 1962
Home type
Single Family Residence
Foundation Details
Slab
Property Condition
Resale
Roof
Metal
Construction Materials
Wood Siding, Stone
Utilities & Energy
Parking Features
Driveway, Gravel, Off Street
Fireplace Features
Kitchen
Water Source
Private
Pool Features
In Ground
Utilities
Electricity Connected, Water Connected
Security Features
See Remarks
Other Features
Patio And Porch Features
Covered, Glass Enclosed, Rear Porch
Disclosures
See Remarks, Lead Base Paint Addendum, Seller Disclosure, Water District
Community Features
None
Subdivision Name
Highland Club Village Sec 01
Lot Features
Back Yard, Front Yard, Views
Price History
| Date | Event | Price |
|---|---|---|
10/07/2026 Source: | Listed for Sale | $1,400,000 +218.91% $396/sqft |
01/23/2021 Source: | Price Decreased | $439,000 -12.02% $124/sqft |
01/22/2021 Source: | Price Decreased | $499,000 -64.36% $141/sqft |
06/15/2016 Source: | Listing Removed | $1,400,000 $396/sqft |

Nearby Homes
Find Homes by Property Features in Austin, TX
Nearby New Homes For Sale

Based on information submitted to the MLS GRID from Unlock MLS through Oct 07, 2026, 06:00AM. All information provided is deemed reliable but is not guaranteed and should be independently verified. Unlock MLS and its affiliates provide the MLS and all content therein “AS IS” and without any warranty, express or implied. All data is obtained from various sources and may not have been verified by broker or MLS GRID. Supplied Open House Information is subject to change without notice. All information should be independently reviewed and verified for accuracy. Properties may or may not be listed by the office/agent presenting the information. The information being provided is for consumers’ personal, non-commercial use. It may not be used for any purpose other than to identify prospective properties consumers may be interested in purchasing. © 2026 Unlock MLS. All Rights Reserved.
 Advertising Broker: Michelle Brecker | Pathway To Home Realty