- Overview
- Description
- Property Details
- Location
- HOA Management
- Facts & Features
- Getting Around
- Nearby Homes



$525,000
Monthly Est:$2,613
 4 Beds
 3 Baths
3 full baths
 2,644sqft
3912 Appletree Dr, Valrico, FL 33594
$525,000
$2,613/moEst:
Get Pre-Approved
Single Family Residence
Built in 1993
$31/mo HOA
15,750 sqft lot
$199/sq.ft
Description
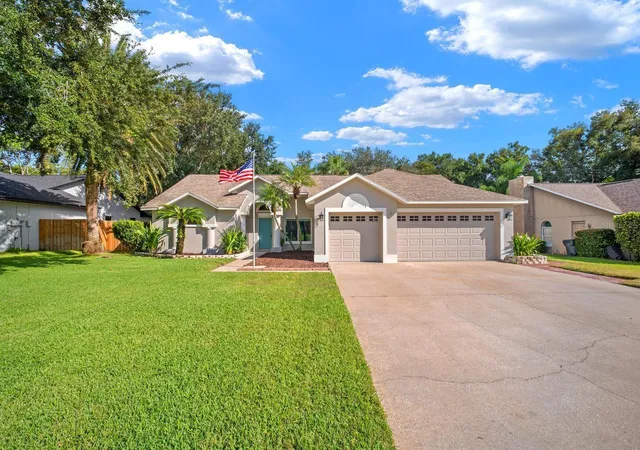
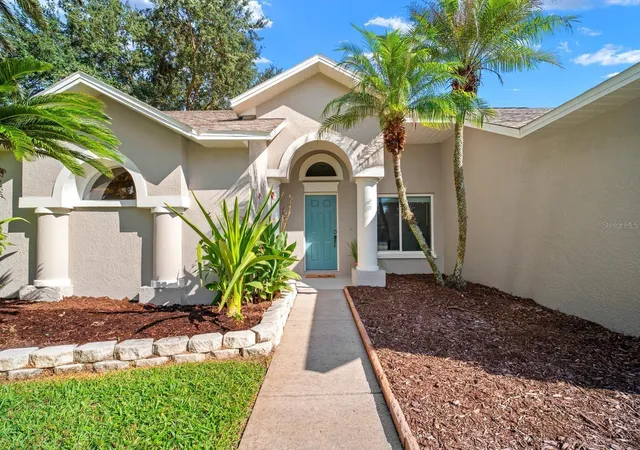
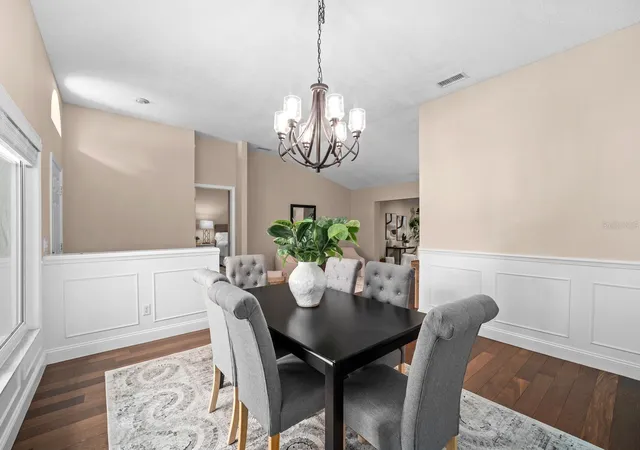
Plenty of space to grow! Tucked within a quiet Valrico enclave of only 52 homes, this executive-style residence has been updated top to bottom and sits on a private, fenced .36-acre lot. Fresh paint, established landscaping, and a 3-car garage give it instant curb appeal.
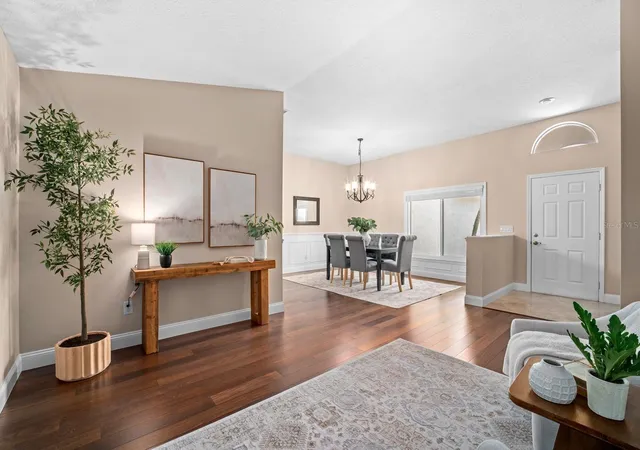
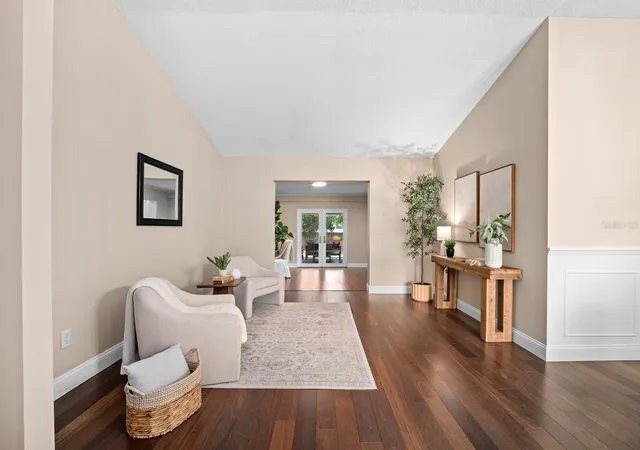
Inside, 2,644 square feet spans 4 bedrooms and 3 full baths, with travertine and hardwood floors throughout and freshly painted interiors. The recently refreshed kitchen features crisp white cabinetry, granite counters, and a full suite of stainless appliances. The oversized primary suite includes a separate sitting room and a show stopping updated primary bath with a curbless shower, freestanding soaker tub, and sparkling quartz split vanities. Secondary bathrooms were beautifully updated in 2026.
The three-way split floor plan sets the bedrooms apart in separate wings, creating a private guest wing or space for a private office. Out back, the oversized porch has room for both dining and a separate seating area, and the large backyard offers space for a pool, a garden, or entertaining.
Home has all the little extras you might hope for including a water softener. Major systems include a new AC in 2024 with a 10-year warranty, a new water heater in 2026, and a 2013 Roof. Centrally located to sought-after schools and quick access to SR 60, I-4, and I-75 keeps commutes to Tampa and Lakeland simple.
- Houzeo last checked: 12 hours ago
- Listing updated: October 4, 2026 at 7:06 pm
- Listing Provided by: Whitney Carney (407) 625-7142 | RE/MAX REALTY UNLIMITED (813) 684-0016
- Source: Stellar MLS-FL | MLS#: TB8553980

Property Details
Status
Active
Type
Single Family Residence
No. of Stories
-
County
City
Neighborhood
--
Year Built
1993
HOA Fees
$31/mo
Finished Area
2,644 sqft
Lot Size
15,750 sqft lot
Basement Area
- sqft
MLS Name
Stellar MLS
MLS Number
TB8553980
MLS Status
Active
Days on Market
5
Cumulative Days on Market
3

Continue Your Journey in App
Find your dream home, receive real-time updates, and many more!
Download App
Continue Your Journey in App
Find your dream home, receive real-time updates, and many more!
Location
HOA Management
Bent Tree Home Owners Association
HOA Fees
$31.25/ Monthly
Disclaimer: Amenities are based on third-party information and may vary; buyers must independently verify all amenities, as information is deemed reliable but not guaranteed.
Facts & Features
Rooms
Bedrooms & bathrooms
Bedrooms: 4
Bathrooms: 3
Kitchen
Level: First
Area: 215.45 Square Feet
Dimensions: 15.5x13.9
Family Room
Level: First
Area: 263.52 Square Feet
Dimensions: 18.3x14.4
Dining Room
Level: First
Primary Bedroom
Level: First
Area: 390.60 Square Feet
Dimensions: 12.6x31
Interior
Heating
Electric
Appliances
Dishwasher, Disposal, Microwave, Range, Refrigerator, Water Softener
Flooring
Travertine, Wood
Window Features
Blinds
Interior Features
High Ceilings, Kitchen/family Room Combo, Primary Bedroom Main Floor, Stone Counters, Walk In Closet(s), Window Treatments
Exterior Features
Sidewalk
Sewer
Septic Tank
Cooling
Central Air
Construction
Year Built
Year Built: 1993
Home type
Single Family Residence
Construction Materials
Block
Roof
Shingle
Foundation Details
Slab
Architectural Style
Contemporary
Utilities & Energy
Water Source
Public
Laundry Features
Inside, Laundry Room
Utilities
Electricity Available
Other Features
Lot Features
Oversized Lot, Sidewalk, Paved
Patio And Porch Features
Covered, Rear Porch, Screened
Vegetation
Mature Landscaping, Trees/landscaped
Subdivision Name
Bent Tree
Price History
| Date | Event | Price |
|---|---|---|
10/02/2026 Source: | Listed for Sale | $525,000 $199/sqft |

Nearby Homes
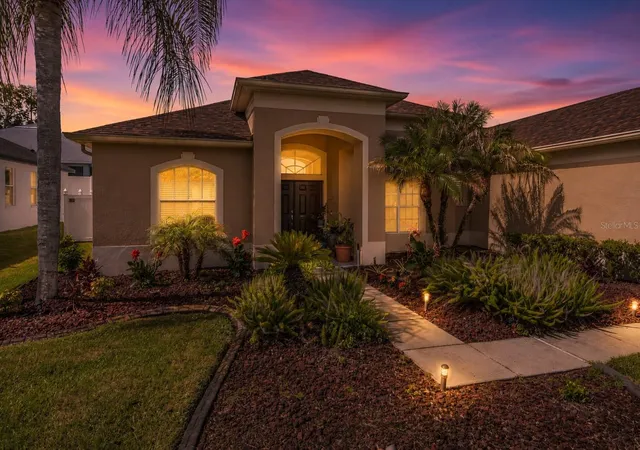
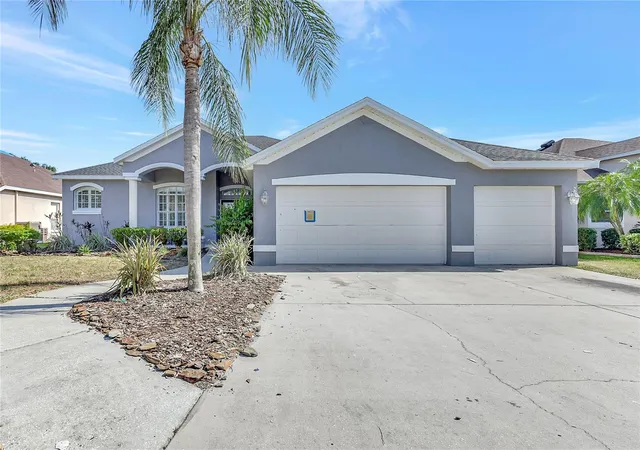
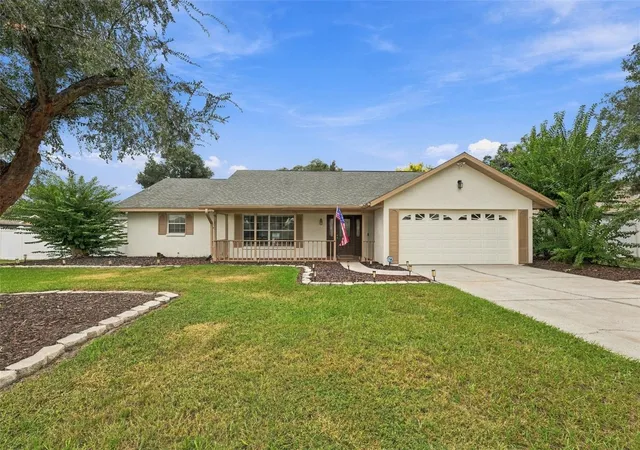
Find Homes by Property Features in Valrico, FL

Based on information from Stellar MLS® through Oct 07, 2026, 06:00AM as submitted to and distributed by MLS GRID. All data is obtained from various sources and may not have been verified by the broker or MLS GRID. Supplied Open House Information is subject to change without notice. All information should be independently reviewed and verified for accuracy. Properties may or may not be listed by the office/agent presenting the information. IDX information is provided exclusively for consumers’ personal non-commercial use. It may not be used for any purpose other than to identify prospective properties consumers may be interested in purchasing. The data is deemed reliable but is not guaranteed by MLS GRID. The use of the MLS GRID Data may be subject to an end-user license agreement prescribed by the Member Participant’s applicable MLS, if any, and as amended from time to time. © 2026 Stellar MLS. All Rights Reserved.
 Advertising Broker: Fred McGill | Simple Showing, Inc