- Overview
- Description
- Property Details
- Location
- HOA Management
- Facts & Features
- Getting Around
- Nearby Homes


$3,850,000
Monthly Est:$19,163
 5 Beds
 7 Baths
5 full baths + 2 half baths
 6,837sqft
3912 Broadmoor Way, Frisco, TX 75033
$3,850,000
$19,163/moEst:
Get Pre-Approved
Single Family Residence
Built in 2014
$315/mo HOA
0.41 acre lot
$563/sq.ft
Description
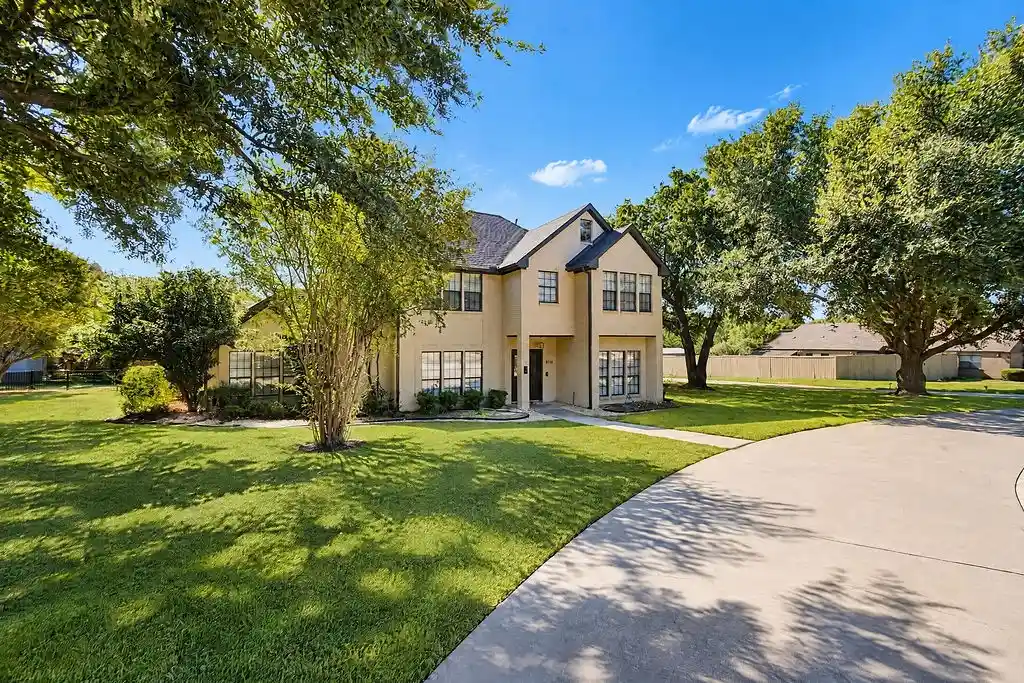
A masterful expression of Mediterranean architecture and modern luxury, this reimagined estate is privately situated behind the gates of Frisco’s prestigious Newman Village. Under only its second owner, the residence has undergone a remarkable transformation, pairing original architectural character with exquisite finishes and custom cabinetry throughout.
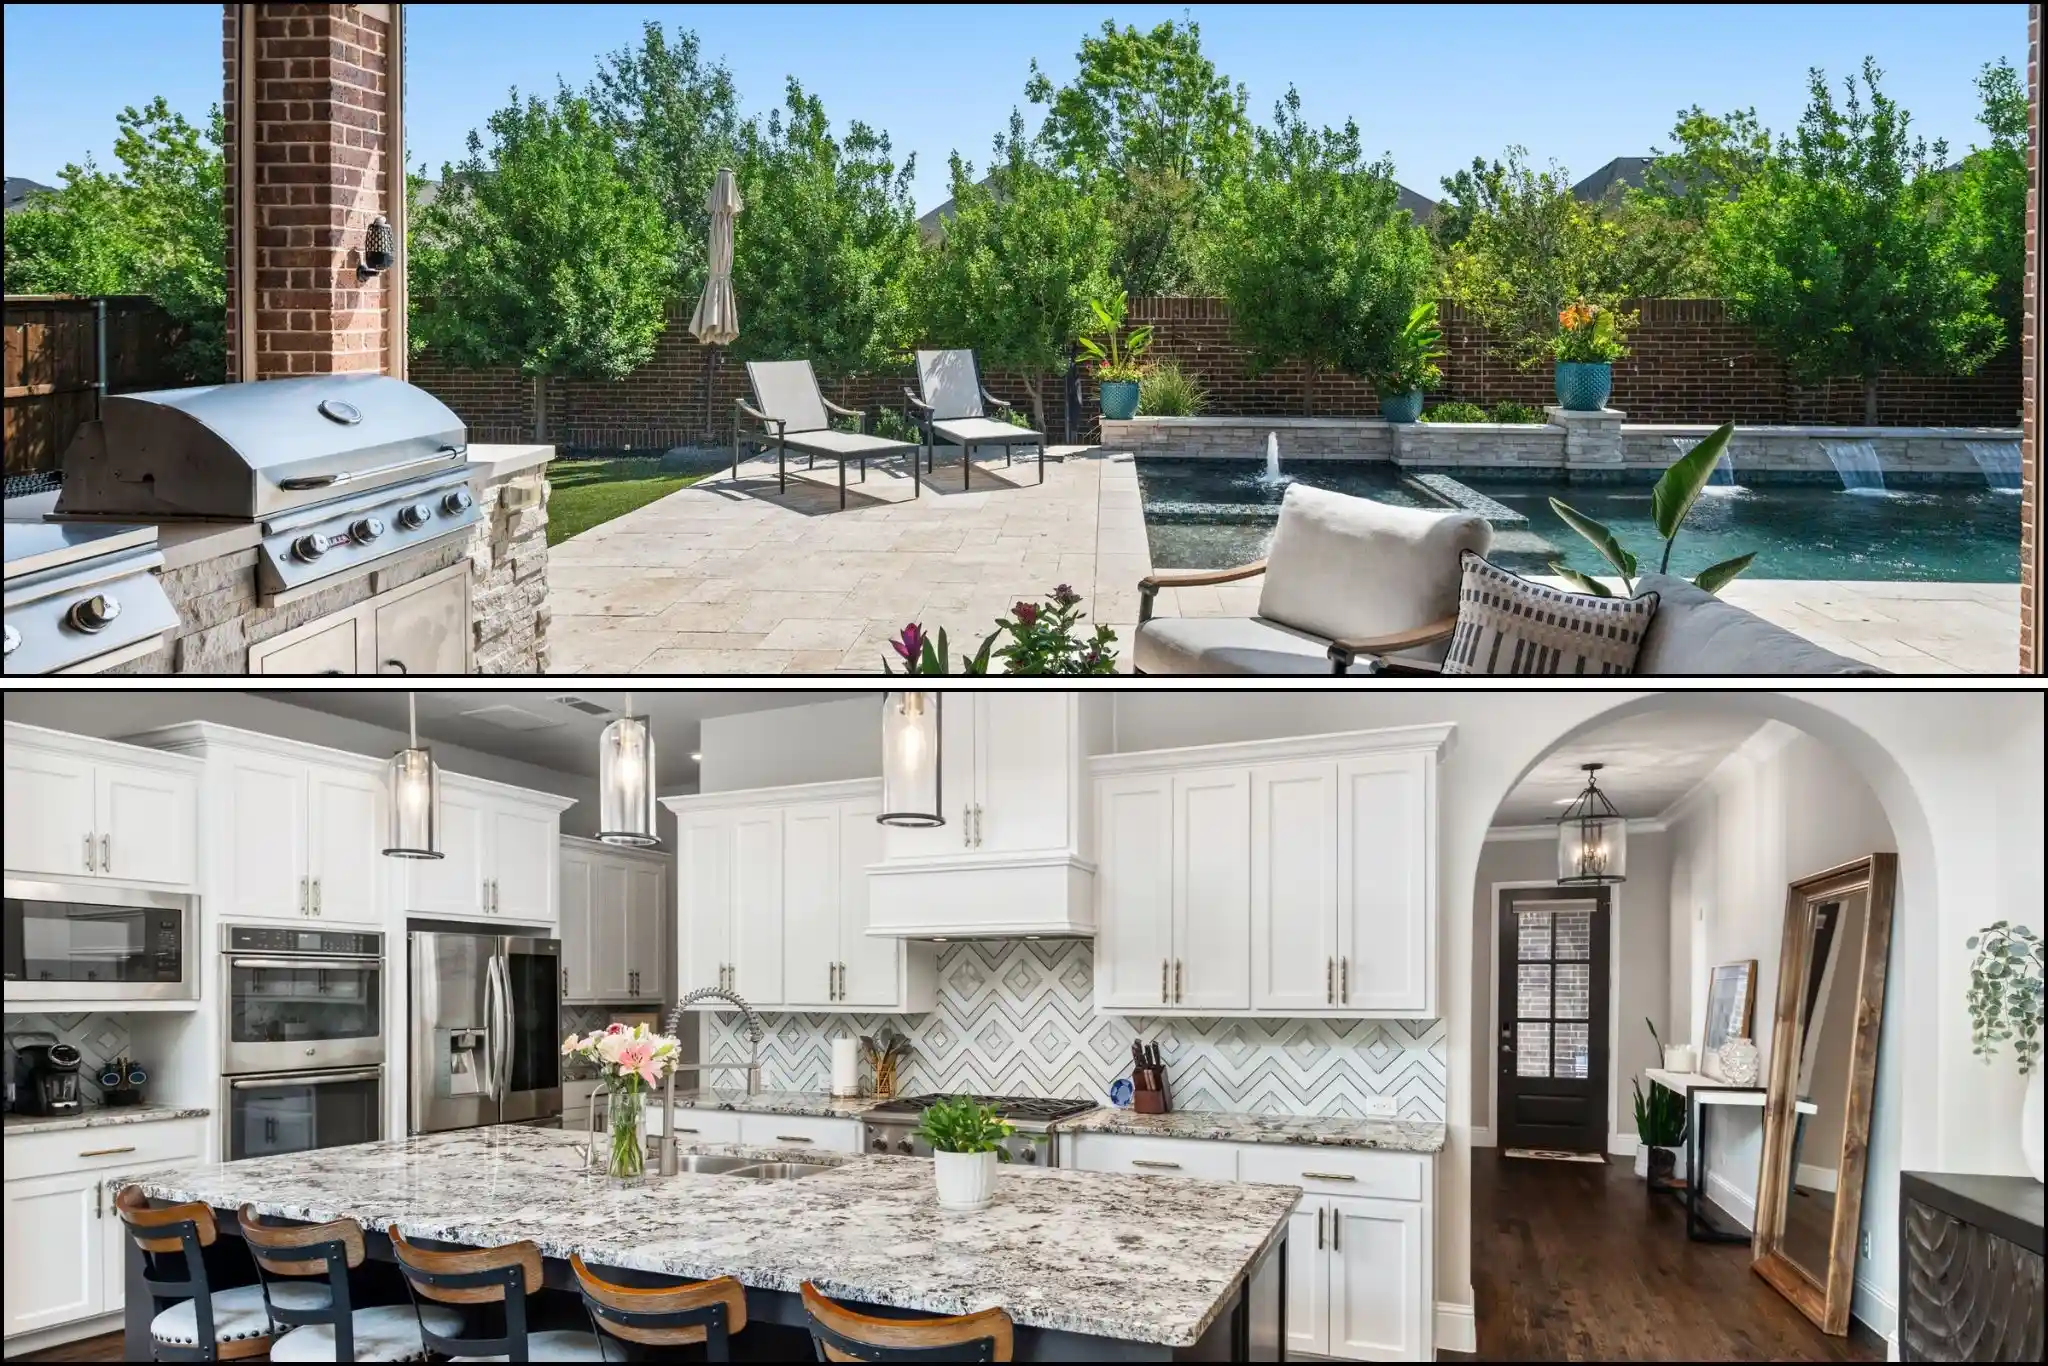
Beyond the intimate courtyard and handcrafted wood doors, soaring ceilings, sculptural archways, exposed beams, and hardwood floors establish understated elegance. The renovated kitchen showcases Taj Mahal quartzite, imported Italian tile, Thermador Professional appliances, a built-in Miele coffee station, and discreet catering kitchen designed for entertaining.
The primary suite is a private sanctuary with a reimagined spa bath and bespoke dressing room. Tadelakt plaster, floating white oak vanities, imported marble floors, ambient lighting, and custom cabinetry create a serene retreat. A connected casita with separate entrance offers flexibility for guests or multigenerational living. Additional spaces include an executive office with concealed secondary workspace, media lounge, 200-bottle wine vault, and bonus room.
Resort-inspired grounds feature a heated and chilled pool and spa by Pool Environments, water features, and expansive terraces. A covered outdoor living area with fireplace, summer kitchen, and motorized screens allows for year-round entertaining. Elan smart-home automation, mosquito misting, and a three-car garage with potential lift accommodation add convenience.
Blending the distinction of an established Mediterranean estate with sophisticated modern enhancements, 3912 Broadmoor Way offers an exceptional opportunity in one of Frisco’s most coveted gated communities, moments from the PGA district and Fields development.
- Houzeo last checked: 1 minute ago
- Listing updated: October 23, 2026 at 6:04 pm
- Listing Provided by: Andrea Childress | Agency Dallas Park Cities, LLC (336) 743-0336
- Source: NTREIS MLS-TX | MLS#: 21417677

Property Details
Status
Active
Type
Single Family Residence
No. of Stories
2
County
City
Neighborhood
Year Built
2014
HOA Fees
$315/mo
Finished Area
6,837 sqft
Lot Size
0.41 acre lot
Basement Area
- sqft
MLS Name
NTREIS MLS
MLS Number
21417677
MLS Status
Active
Cumulative Days on Market
1

Continue Your Journey in App
Find your dream home, receive real-time updates, and many more!
Continue Your Journey in App
Find your dream home, receive real-time updates, and many more!
Location
HOA Management
Associa PMG North Texas
HOA Fees
$315/ Monthly
Amenities
 Amenities and services may be covered by one or multiple associations and service providers.
 Maintenance
 AllFacilities
Disclaimer: Amenities are based on third-party information and may vary; buyers must independently verify all amenities, as information is deemed reliable but not guaranteed.
Facts & Features
Rooms
Bedrooms & bathrooms
Bedrooms: 5
Bathrooms: 7
LivingRoom
Level: Second
Area: 285.00 Square Feet
Dimensions: 19 x 15
MediaRoom
Level: Second
Area: 270.00 Square Feet
Dimensions: 18 x 15
MudRoom
Level: First
Area: 36.00 Square Feet
Dimensions: 6 x 6
DiningRoom
Level: First
Area: 351.00 Square Feet
Dimensions: 27 x 13
Kitchen
Level: First
Area: 260.00 Square Feet
Dimensions: 20 x 13
BonusRoom
Level: Second
Area: 660.00 Square Feet
Dimensions: 30 x 22
Laundry
Level: First
Area: 96.00 Square Feet
Dimensions: 12 x 8
Office
Level: First
Area: 182.00 Square Feet
Dimensions: 13 x 14
FamilyRoom
Level: First
Area: 588.00 Square Feet
Dimensions: 28 x 21
Bedroom
Level: Second
Area: 156.00 Square Feet
Dimensions: 13 x 12
Bedroom
Level: Second
Area: 169.00 Square Feet
Dimensions: 13 x 13
Bedroom
Level: Second
Area: 169.00 Square Feet
Dimensions: 13 x 13
Bedroom
Level: First
Area: 169.00 Square Feet
Dimensions: 13 x 13
PrimaryBathroom
Level: First
Area: 256.00 Square Feet
Dimensions: 16 x 16
PrimaryBedroom
Level: First
Area: 340.00 Square Feet
Dimensions: 20 x 17
Interior
Cooling
Central Air, Ceiling Fans, Electric
Window Features
Window Coverings
Exterior Features
Courtyard, Gas Grill, Lighting, Outdoor Grill
Flooring
Carpet, Hardwood, Marble, Tile, Wood
Sewer
Public Sewer
Heating
Electric
Interior Features
Chandelier, Decorative Designer Lighting Fixtures, Double Vanity, Eat In Kitchen, High Speed Internet, Kitchen Island, Open Floorplan, Pantry, Smart Home, Cable Tv, Wired For Data, Walk In Closets, Wired For Sound
Appliances
Some Gas Appliances, Built In Coffee Maker, Built In Refrigerator, Dishwasher, Disposal, Gas Range, Microwave, Plumbed For Gas, Refrigerator, Warming Drawer, Water Purifier
Construction
Year Built
Year Built: 2014
Home type
Single Family Residence
Property Condition
Resale
Roof
Other
Architectural Style
Other, Detached
Construction Materials
Stucco
Foundation Details
Slab
Utilities & Energy
Water Source
Public
Parking Features
Alley Access, Circular Driveway, Door Multi, Driveway, Epoxy Flooring, Garage, Garage Door Opener, Gated, Oversized, Garage Faces Rear
Security Features
Security System Owned, Security System, Fire Sprinkler System, Security Guard, Security Service, Gated With Guard
Utilities
Electricity Available, Electricity Connected, Natural Gas Available, Sewer Available, Separate Meters, Underground Utilities, Water Available, Cable Available
Pool Features
Gunite, Heated, In Ground, Other, Pool, Community
Fireplace Features
Family Room, Outside
Laundry Features
Washer Hookup, Electric Dryer Hookup, Laundry In Utility Room
Other Features
Lot Features
Interior Lot, Landscaped, Subdivision, Sprinkler System
Community Features
Clubhouse, Fitness Center, Gated, Park, Pool, Curbs, Sidewalks
Patio And Porch Features
Rear Porch, Front Porch, Covered, Mosquito System
Subdivision Name
Newman Village Ph One
Price History
| Date | Event | Price |
|---|---|---|
10/22/2026 Source: | Listed for Sale | $3,850,000 +7.09% $563/sqft |
08/05/2025 Source: | Sold | $3,595,000 $526/sqft |
07/21/2025 Source: | Pending | $3,595,000 $526/sqft |
07/12/2025 Source: | Contingent (Active Under Contract) | $3,595,000 $526/sqft |
05/26/2025 Source: | Listed for Sale | $3,595,000 $526/sqft |

Show more
Getting Around 3912 Broadmoor Way
Bike Score®

Somewhat Bikeable
29/100
Walk Score®

Car-Dependent
23/100
Data provided by Redfin
Nearby Homes




Find Homes by Property Features in Frisco, TX
Nearby New Homes For Sale

Based on information from the North Texas Real Estate Information Systems, Inc., through Oct 29, 2026, 04:45AM. Information is provided exclusively for consumers’ personal, non-commercial use. It may not be used for any purpose other than to identify prospective properties consumers may be interested in purchasing. Data is deemed reliable but is not guaranteed accurate. This website may not include listings or property addresses of sellers who have directed their listing brokers to withhold their listing or their property address from display on the Internet. ©2026 North Texas Real Estate Information Systems, Inc. All Rights Reserved.
 Advertising Broker: Michelle Brecker | Pathway To Home Realty
