- Overview
- Description
- Property Details
- Location
- Facts & Features
- Getting Around
- Nearby Homes


Street View
$850,000
Monthly Est:$4,231
 3 Beds
 2 Baths
2 full baths
 1,615sqft
3912 W Cleveland St, Tampa, FL 33609
$850,000
$4,231/moEst:
Get Pre-Approved
Single Family Residence
Built in 1961
$-- HOA
7,740 sqft lot
$526/sq.ft
Description
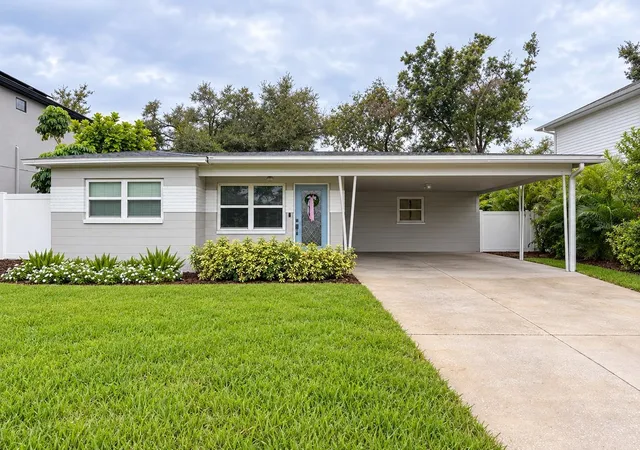
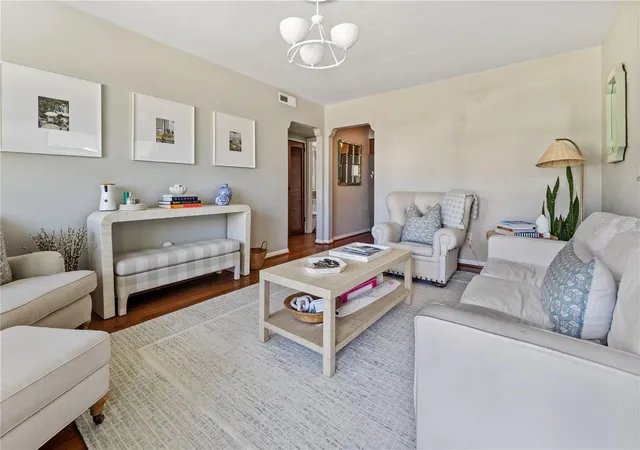
Welcome to 3912 W Cleveland St, a beautifully refreshed 3-bedroom, 2-bathroom home offering 1,615 square feet of living space in the highly desirable Swann Estates neighborhood of South Tampa! Situated in a non-flood zone and zoned for the highly rated Plant High School district, this home combines thoughtful updates, functional living spaces, and an incredible backyard retreat.
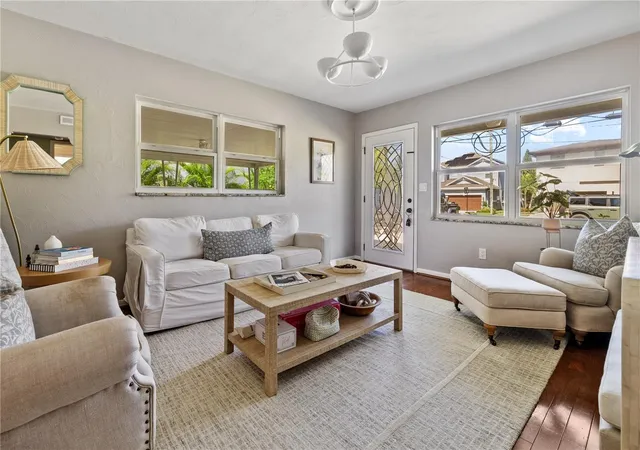
From the moment you arrive, you’ll notice the fresh landscaping, freshly painted front door, and brand-new mailbox. Step inside to a sunlit living room, where two secondary bedrooms and a beautifully renovated guest bathroom offer a welcoming space for family or guests. The nursery features a custom-built-in closet, adding both charm and functionality. Continue into the open-concept kitchen with an eat-in dining area and a brand-new butler’s pantry, all flowing seamlessly into the spacious family room—perfect for everyday living and entertaining. Just off the family room, the oversized primary suite offers a private retreat complete with a walk-in closet and en-suite bathroom.
This home has been refreshed with fresh interior paint and an array of updates throughout, including new lighting, fixtures, sinks, curtain rods, ceiling fans, vent covers, electrical outlet covers, and more. Additional improvements include a brand-new dishwasher (2026), a new mini-split system in the primary bedroom (2026), a new roof (2025), and updated plumbing (2025). A dedicated laundry room and a two-car carport add everyday convenience.
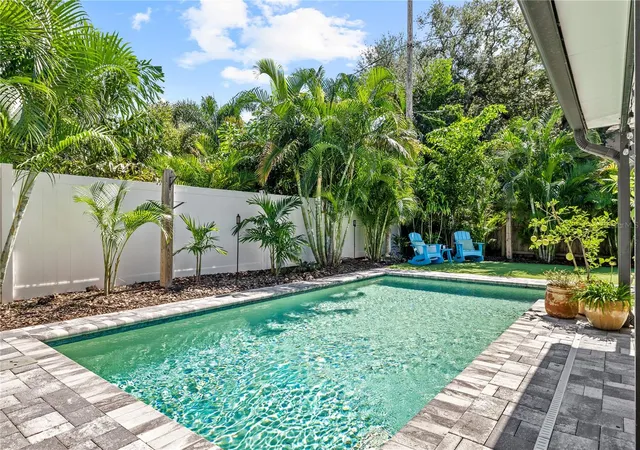
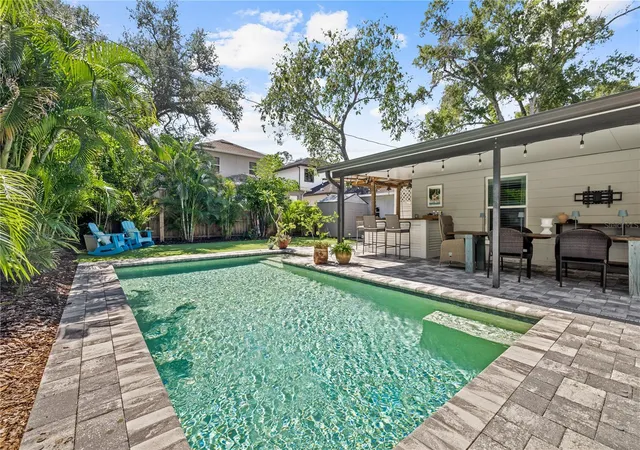
Step outside and discover your own private oasis! Enjoy the sparkling pool, relax beneath the covered patio, or entertain guests at the tiki bar. An outdoor shower, additional storage sheds, and low-maintenance turf complete this incredible outdoor space, creating the perfect setting for enjoying the Florida lifestyle year-round.
With no previous hurricane damage, a non-flood-zone location, and an unbeatable South Tampa setting, this home is an exceptional opportunity to enjoy comfort, convenience, and outdoor living. The sellers are relocating, creating a rare opportunity to make this special property your own. Don’t miss your chance to call this South Tampa gem home!
- Houzeo last checked: 12 hours ago
- Listing updated: October 22, 2026 at 5:30 pm
- Listing Provided by: Haley Lieberman (614) 746-4318 | COMPASS FLORIDA LLC (813) 365-9935
- Source: Stellar MLS-FL | MLS#: TB8557593

Property Details
Status
Active
Type
Single Family Residence
No. of Stories
-
County
City
Neighborhood
Year Built
1961
HOA Fees
-
Finished Area
1,615 sqft
Lot Size
7,740 sqft lot
Basement Area
- sqft
MLS Name
Stellar MLS
MLS Number
TB8557593
MLS Status
Active
Days on Market
10
Cumulative Days on Market
6
Open House

Continue Your Journey in App
Find your dream home, receive real-time updates, and many more!
Download App
Continue Your Journey in App
Find your dream home, receive real-time updates, and many more!
Location
Facts & Features
Rooms
Bedrooms & bathrooms
Bedrooms: 3
Bathrooms: 2
Interior
Cooling
Central Air, Mini Split Unit(s)
Sewer
Public Sewer
Flooring
Wood
Window Features
Window Treatments
Heating
Central
Exterior Features
Outdoor Shower, Private Mailbox, Sidewalk, Storage
Interior Features
Ceiling Fans(s), Open Floorplan, Thermostat, Walk In Closet(s), Window Treatments
Appliances
Built In Oven, Dishwasher, Disposal, Dryer, Microwave, Range, Refrigerator, Washer
Construction
Year Built
Year Built: 1961
Home type
Single Family Residence
Foundation Details
Slab
Construction Materials
Block
Roof
Shingle
Utilities & Energy
Water Source
Public
Utilities
Bb/hs Internet Available, Cable Available, Electricity Connected, Water Connected
Pool Features
In Ground, Child Safety Fence
Laundry Features
Laundry Room
Parking Features
Covered, Driveway, Off Street
Other Features
Patio And Porch Features
Covered, Patio
Subdivision Name
Azeele Park
Price History
| Date | Event | Price |
|---|---|---|
10/16/2026 Source: | Listed for Sale | $850,000 $526/sqft |
10/13/2026 Source: | Coming Soon | $850,000 +13.33% $526/sqft |
02/25/2025 Source: | Sold | $750,000 +1.08% $464/sqft |
02/25/2025 Source: | Price Decreased | $742,000 -1.07% $459/sqft |
12/22/2024 Source: | Listed for Sale | $750,000 $464/sqft |

Nearby Homes
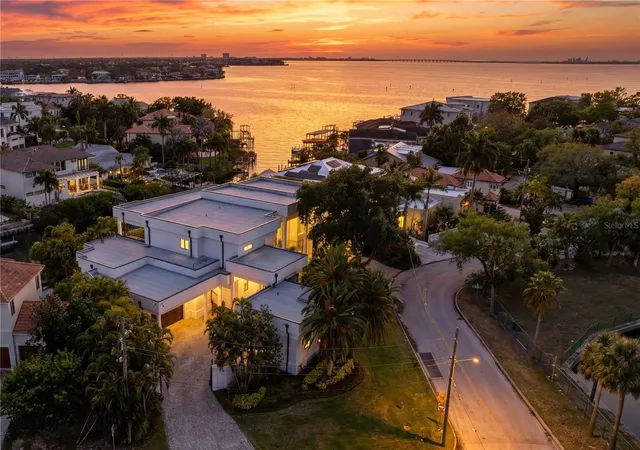
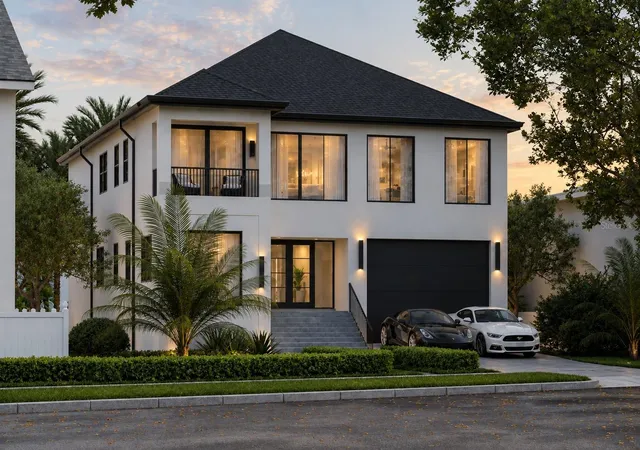
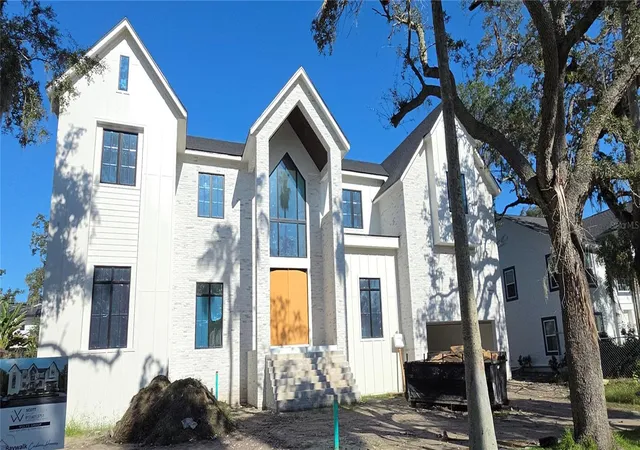
Find Homes by Property Features in Tampa, FL
Nearby New Homes For Sale

Based on information from Stellar MLS® through Oct 23, 2026, 01:30PM as submitted to and distributed by MLS GRID. All data is obtained from various sources and may not have been verified by the broker or MLS GRID. Supplied Open House Information is subject to change without notice. All information should be independently reviewed and verified for accuracy. Properties may or may not be listed by the office/agent presenting the information. IDX information is provided exclusively for consumers’ personal non-commercial use. It may not be used for any purpose other than to identify prospective properties consumers may be interested in purchasing. The data is deemed reliable but is not guaranteed by MLS GRID. The use of the MLS GRID Data may be subject to an end-user license agreement prescribed by the Member Participant’s applicable MLS, if any, and as amended from time to time. © 2026 Stellar MLS. All Rights Reserved.
 Advertising Broker: Fred McGill | Simple Showing, Inc
