- Overview
- Description
- Property Details
- Location
- Facts & Features
- Getting Around
- Nearby Homes


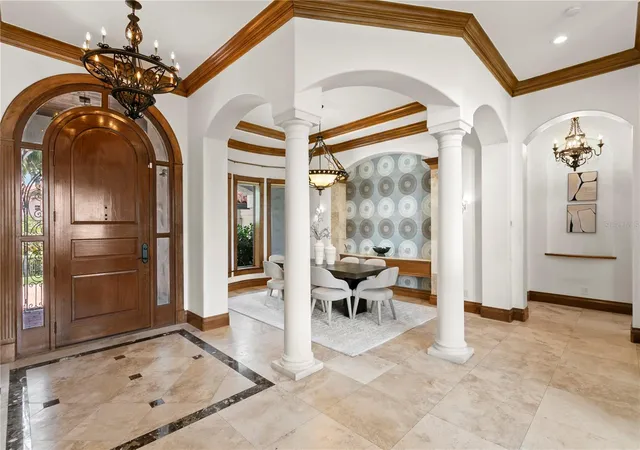


$4,200,000
Monthly Est:$20,905
 5 Beds
 6 Baths
4 full baths + 2 half baths
 6,244sqft
5211 W Neptune Way, Tampa, FL 33609
$4,200,000
$20,905/moEst:
Get Pre-Approved
Single Family Residence
Built in 2007
$-- HOA
8,600 sqft lot
$673/sq.ft
Description
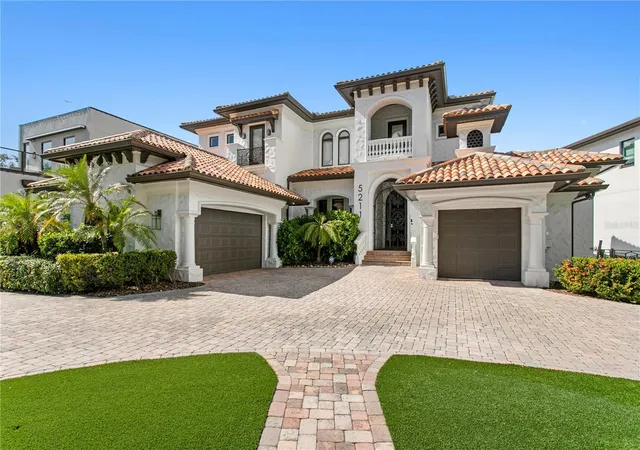
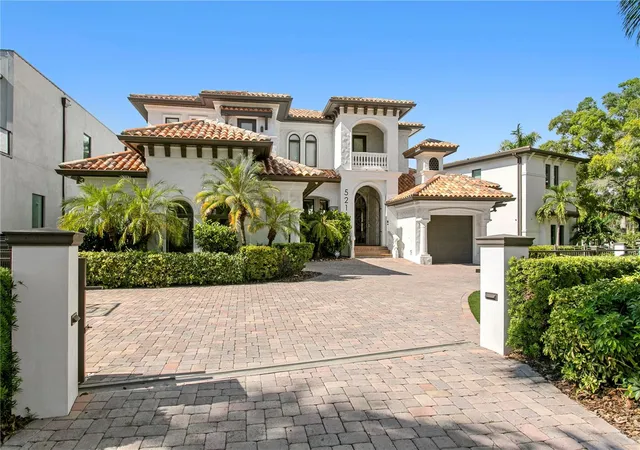
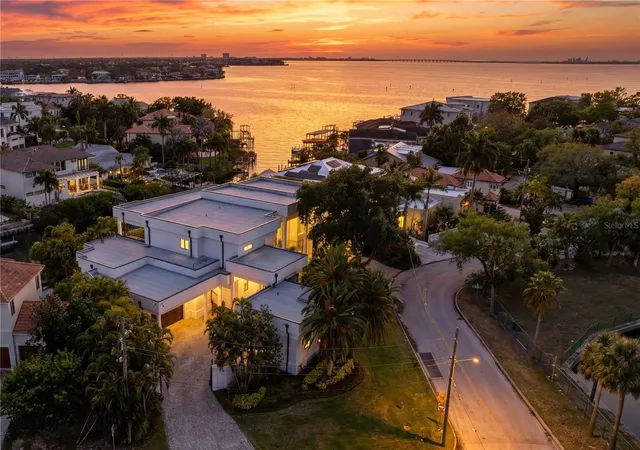
Virtually Staged. Set along one of Beach Park’s most coveted waterfront streets, this privately gated contemporary Mediterranean residence offers exceptional scale, quality craftsmanship and direct boating access to Tampa Bay. With approximately 110 feet of street frontage, a custom-paved circular drive and five stately Royal Palms, the property makes an impressive first impression.
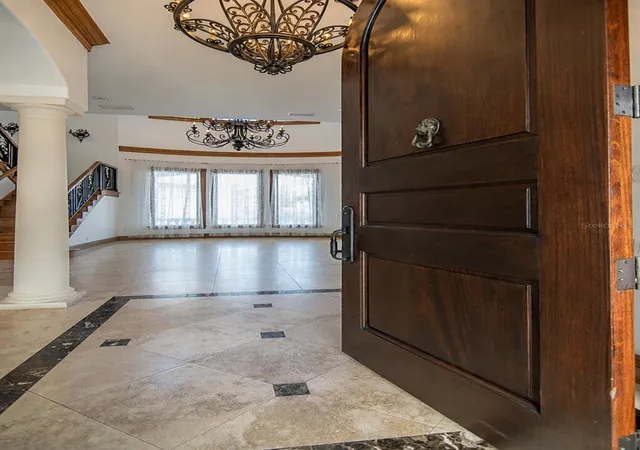
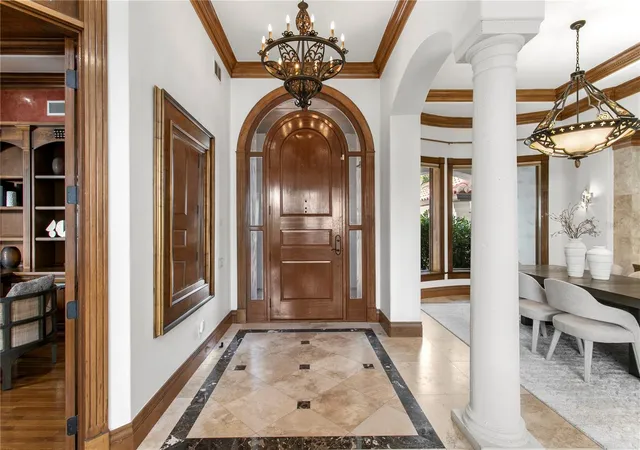
Beyond the custom iron entry, crisp white interiors, stone flooring and rich wood detailing create a sophisticated backdrop. A dramatic two-story living room and statement staircase welcome you, while French doors connect the living spaces to a private courtyard, covered outdoor living area and summer kitchen—ideal for entertaining. A private office with custom built-ins and French doors and an elegant formal dining room complete the front of the home.
The main level also features a private guest suite, elevator and a chef’s kitchen appointed with a 6-burner gas range, double ovens, refrigerator/freezer, built-in Miele coffee system, custom cabinetry, stone countertops and backsplash, and an oversized center island. The kitchen opens to the family room with breakfast bar, casual dining area, stone gas fireplace and French doors overlooking the courtyard and waterfront.
Designed for entertaining, the bonus room features spectacular water views, a built-in bar, wine refrigerator, ice maker and custom cabinetry. French doors lead to a covered lanai, pool and waterfront beyond. The backyard becomes a private resort with multiple outdoor living spaces, lush tropical landscaping, pool and private dock with canal access leading directly to the open bay.
Upstairs are four additional bedrooms, three baths and a spacious laundry room. Secondary bedrooms feature walk-in closets, private or shared baths and balcony access.
The expansive primary suite is a true waterfront retreat with a morning coffee bar, walls of windows, French doors, two walk-in closets and beautiful open-bay and sunset views. The spa-inspired bath offers dual vanities, custom cabinetry, stone countertops, soaking tub, oversized travertine shower and private water closet. A private balcony with spiral staircase provides direct access to the pool and lanai below.
Completing the residence are a 2-car garage plus separate 1-car garage currently configured as a home gym, security cameras, surround sound and mature tropical landscaping. Private, gated and designed for the ultimate Tampa waterfront lifestyle—an exceptional opportunity in Beach Park.
- Houzeo last checked: 1 hour ago
- Listing updated: October 25, 2026 at 8:05 pm
- Listing Provided by: Henderson Everett (813) 839-5000 , G.J. Minardi | THE TONI EVERETT COMPANY (813) 839-5000
- Source: Stellar MLS-FL as distributed by MLS GRID | MLS#: TB8535350

Property Details
Status
Active
Type
Single Family Residence
No. of Stories
-
County
City
Neighborhood
Year Built
2007
HOA Fees
-
Finished Area
6,244 sqft
Lot Size
8,600 sqft lot
Basement Area
- sqft
MLS Name
Stellar MLS
MLS Number
TB8535350
MLS Status
Active
Days on Market
94
Cumulative Days on Market
83

Continue Your Journey in App
Find your dream home, receive real-time updates, and many more!
Continue Your Journey in App
Find your dream home, receive real-time updates, and many more!
Location
Facts & Features
Rooms
Bedrooms & bathrooms
Bedrooms: 5
Bathrooms: 6
Interior
Exterior Features
Balcony, Courtyard, Outdoor Grill, Outdoor Kitchen, Outdoor Shower, Sprinkler Metered
Sewer
Public Sewer
Flooring
Brick, Ceramic Tile, Wood
Interior Features
Built In Features, Cathedral Ceiling(s), Coffered Ceiling(s), Crown Molding, Eat In Kitchen, Elevator, High Ceilings, Kitchen/family Room Combo, Open Floorplan, Pest Guard System, Solid Surface Counters, Stone Counters, Tray Ceiling(s), Walk In Closet(s), Wet Bar, Window Treatments
Cooling
Central Air, Zoned
Heating
Central, Electric, Heat Pump
Window Features
Blinds, Double Pane Windows, Drapes, Rods, Shades, Window Treatments
Appliances
Built In Oven, Dishwasher, Disposal, Dryer, Exhaust Fan, Gas Water Heater, Ice Maker, Microwave, Range Hood, Refrigerator, Tankless Water Heater, Trash Compactor, Washer, Water Filtration System, Wine Refrigerator
Construction
Year Built
Year Built: 2007
Home type
Single Family Residence
Construction Materials
Block, Stucco, Frame
Roof
Tile
Architectural Style
Contemporary
Foundation Details
Slab, Stem Wall
Utilities & Energy
Parking Features
Driveway, Garage Door Opener
Fireplace Features
Family Room, Gas
Water Source
Public
Utilities
Cable Connected, Electricity Connected, Natural Gas Connected, Public, Sewer Connected, Sprinkler Meter
Laundry Features
Inside, Laundry Room, Upper Level
Pool Features
Deck, Gunite, Heated, In Ground, Lighting
Security Features
Closed Circuit Camera(s), Security Gate, Security System Owned, Smoke Detector(s)
Other Features
Community Features
Street Lights
Vegetation
Bamboo, Trees/landscaped
Patio And Porch Features
Covered, Rear Porch
Subdivision Name
Beach Park
Lot Features
Flood Insurance Required, Flood Zone, City Limits, In County, Paved
Price History
| Date | Event | Price |
|---|---|---|
10/20/2026 Source: | Price Decreased | $4,200,000 -11.58% $673/sqft |
08/03/2026 Source: | Listed for Sale | $4,750,000 $761/sqft |
08/03/2026 Source: | Price Increased | $4,750,000 +18.75% $761/sqft |
06/16/2021 Source: | Listing Removed | $3,999,999 +60.00% $641/sqft |
08/21/2007 Source: | Sold | $2,500,000 +112.77% $400/sqft |

Show more
Beach Park Ranks #25 in Tampa, FL

Homes

Rental Prices

Median Home Price
Nearby Homes
Find Homes by Property Features in Tampa, FL
Nearby New Homes For Sale

Based on information from Stellar MLS® through Nov 06, 2026, 07:00AM as submitted to and distributed by MLS GRID. All data is obtained from various sources and may not have been verified by the broker or MLS GRID. Supplied Open House Information is subject to change without notice. All information should be independently reviewed and verified for accuracy. Properties may or may not be listed by the office/agent presenting the information. IDX information is provided exclusively for consumers’ personal non-commercial use. It may not be used for any purpose other than to identify prospective properties consumers may be interested in purchasing. The data is deemed reliable but is not guaranteed by MLS GRID. The use of the MLS GRID Data may be subject to an end-user license agreement prescribed by the Member Participant’s applicable MLS, if any, and as amended from time to time. © 2026 Stellar MLS. All Rights Reserved.
 Advertising Broker: Fred McGill | Simple Showing, Inc
