- Overview
- Description
- Property Details
- Location
- HOA Management
- Facts & Features
- Getting Around
- Nearby Homes
 New Construction
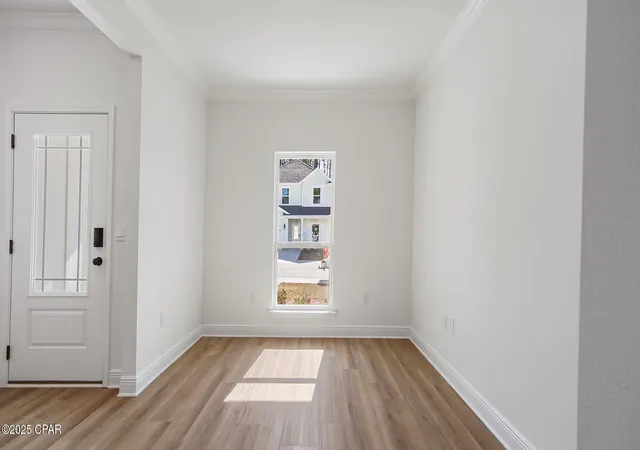

Street View
$524,900
Monthly Est:$2,613
 4 Beds
 4 Baths
3 full baths + 1 half bath
 2,245sqft
3916 Magnolia Blf Ln, Panama City, FL 32408
$524,900
$2,613/moEst:
Get Pre-Approved
Single Family Residence
Built in 2026
$180.25/mo HOA
0.15 acre lot
$234/sq.ft
Description
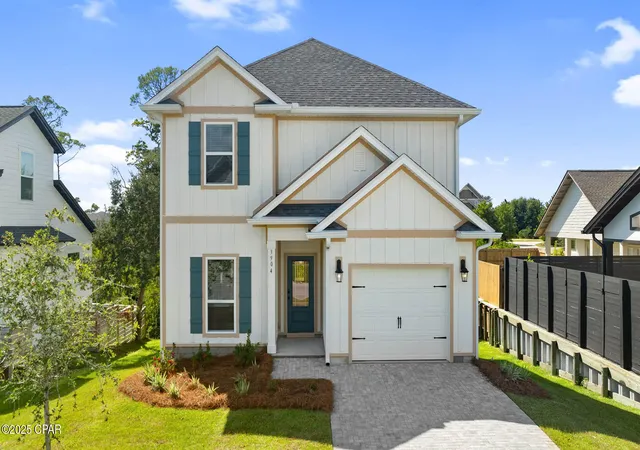
Welcome to 3916 Magnolia Bluff Lane at Sanctuary Beach in Panama City Beach, Florida. This pre-construction homesite offers the opportunity to secure new construction prior to groundbreaking. This property will be developed with the Alabaster floorplan and built to current design standards and specifications. Buyers may have the ability to personalize select finishes depending on the stage of construction. Estimated completion timelines and build details available upon request.
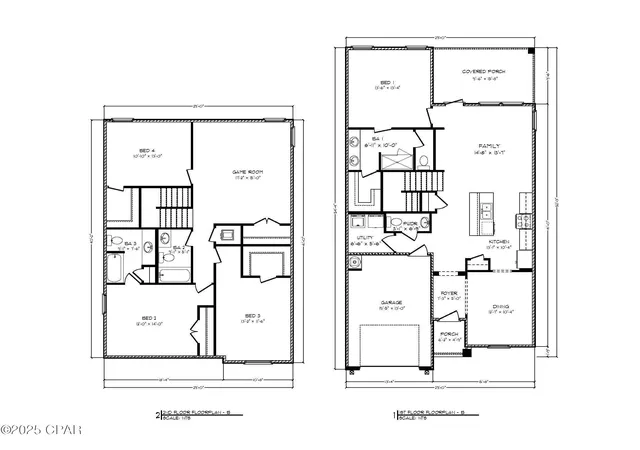
The Alabaster is a masterfully designed single-family residence with four bedrooms and three and a half bathrooms. This home offers a perfect blend of elegance and modern design, ideally suited for those in search of an exquisite second home or a serene vacation retreat. Spanning two stories, this home boasts four generously sized bedrooms, 3.5 well-appointed bathrooms, and a single car garage.
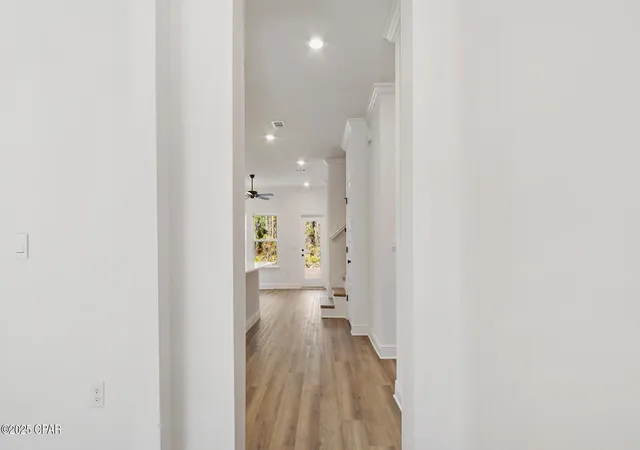
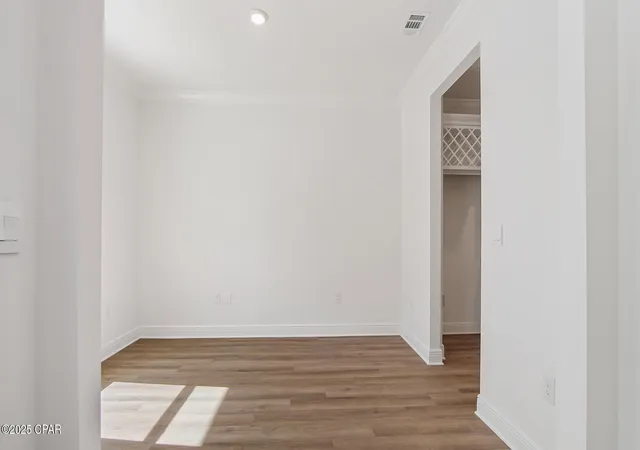
The entry to this home features a graceful foyer that flows seamlessly into an elegant dining area, setting the stage for memorable family gatherings. The living area serves as the heart of the home where the spacious kitchen opens to the living and dining areas. Features include a center island with quartz countertops and beautiful white cabinetry and stainless appliances including a smooth top stove, microwave and dishwasher. The main level has EVP flooring throughout creating a seamless transition between rooms. The primary bedroom is conveniently located on the main level has an ensuite bath with a dual sink vanity, a shower, and a walk-in closet. The main level also has a half bath and laundry room. Venture upstairs to discover an additional living space that is flanked by three additional bedrooms. Each bedroom has been designed with spacious closets and two share a bath while the fourth bedroom has a private ensuite bathroom.
Images are of an Alabaster model home and may include custom design features not available in other homes. Furnishings and decorative items are not included with home purchase.
- Houzeo last checked: 8 minutes ago
- Listing updated: August 19, 2026 at 10:26 pm
- Listing Provided by: Pamela K Hawkins DRE #SL3486468, Paul Hanlon (850) 517-7705 DRE #SL3494040 | DR Horton Realty of Emerald Coast, LLC (850) 660-1701
- Source: Bay/Panama City/Central Panhandle MLS-FL | MLS#: 785032

Property Details
Status
Active
Type
Single Family Residence
No. of Stories
2
County
City
Neighborhood
--
Year Built
2026
HOA Fees
$180.25/mo
Finished Area
2,245 sqft
Lot Size
0.15 acre lot
Basement Area
- sqft
MLS Name
Bay/Panama City/Central Panhandle MLS
MLS Number
785032
MLS Status
Active
Days on Market
266
Cumulative Days on Market
189

Continue Your Journey in App
Find your dream home, receive real-time updates, and many more!
Continue Your Journey in App
Find your dream home, receive real-time updates, and many more!
Location
HOA Management
N/A
HOA Fees
$2,163/ Annually
Amenities
 Amenities and services may be covered by one or multiple associations and service providers.
 AssociationManagement
Pools
LegalAccounting
Disclaimer: Amenities are based on third-party information and may vary; buyers must independently verify all amenities, as information is deemed reliable but not guaranteed.
Facts & Features
Rooms
Bedrooms & bathrooms
Bedrooms: 4
Bathrooms: 4
BonusRoom
Level: Second
Area: 309.60 Square Feet
Dimensions: 17.2 x 18
Kitchen
Level: First
Area: 136.24 Square Feet
Dimensions: 13.1 x 10.4
DiningRoom
Level: First
Area: 132.08 Square Feet
Dimensions: 12.7 x 10.4
FamilyRoom
Level: First
Area: 202.76 Square Feet
Dimensions: 14.8 x 13.7
Bedroom
Level: Second
Area: 131.30 Square Feet
Dimensions: 10.1 x 13
Bedroom
Level: Second
Area: 153.12 Square Feet
Dimensions: 13.2 x 11.6
Bedroom
Level: Second
Area: 168.00 Square Feet
Dimensions: 12 x 14
Bedroom
Level: First
Area: 182.24 Square Feet
Dimensions: 13.6 x 13.4
Interior
Appliances
Electric Oven, Electric Range, Electric Water Heater
Sewer
Public Sewer
Cooling
Central Air, Ceiling Fans
Interior Features
Interior Steps, Main Level Primary, Smart Home, Smart Thermostat
Heating
Central, Electric
Construction
Year Built
Year Built: 2026
Home type
Single Family Residence
Construction Materials
Hardiplank Type
Architectural Style
Craftsman
Roof
Shingle
Utilities & Energy
Pool Features
Community
Utilities
Electricity Available
Parking Features
Garage, Garage Door Opener, Gated
Security Features
Gated Community, Security Gate
Other Features
Community Features
Pool, Community Pool, Gated, Short Term Rental Allowed
Lot Features
Paved
Patio And Porch Features
Covered, Patio, Porch
Subdivision Name
Sanctuary Beach
Price History
| Date | Event | Price |
|---|---|---|
03/17/2026 Source: | Price Decreased | $479,900 -3.03% $214/sqft |
03/06/2026 Source: | Price Decreased | $494,900 -5.72% $220/sqft |
03/06/2026 Source: | Price Increased | $524,900 +11.47% $234/sqft |
02/10/2026 Source: | Listed for Sale | $470,900 $210/sqft |
02/10/2026 Source: | Off Market | $470,900 $210/sqft |

Nearby Homes
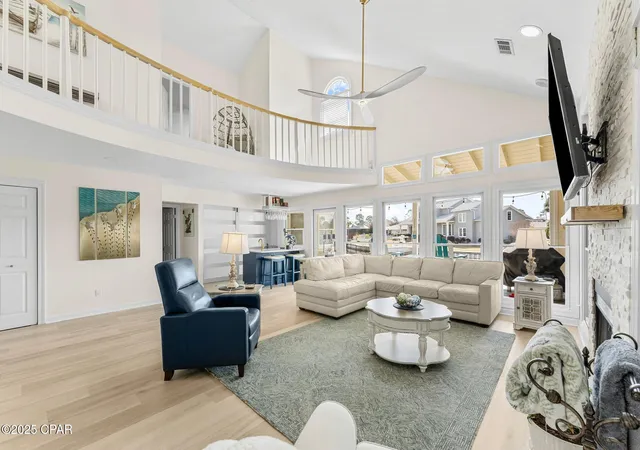
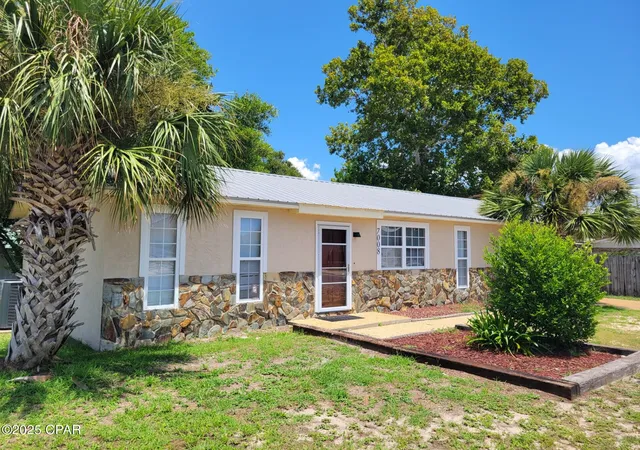
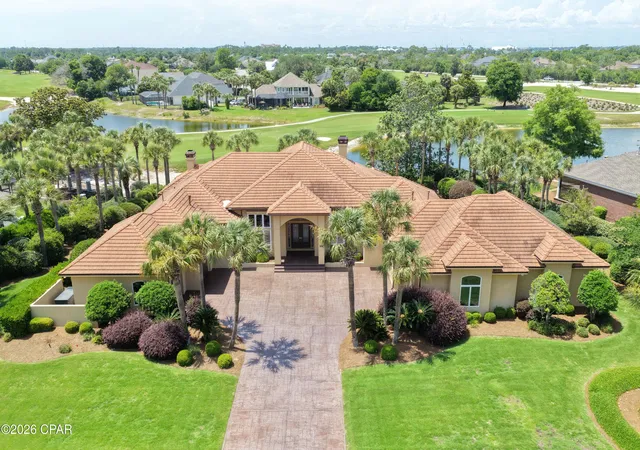
Find Homes by Property Features in Panama City, FL
Nearby New Homes For Sale


Based on information from Central Panhandle Association of REALTORS® MLS through Nov 04, 2026, 11:30PM. IDX information is provided exclusively for consumers’ personal, non-commercial use, that it may not be used for any purpose other than to identify prospective properties consumers may be interested in purchasing. Data is deemed reliable but is not guaranteed accurate by the MLS. ©2026 Bay Central Panhandle Association of REALTORS®
 Advertising Broker: Moe Mossa (Savvy Avenue) | Savvy Avenue, LLC
