- Overview
- Description
- Property Details
- Location
- HOA Management
- Facts & Features
- Getting Around
- Nearby Homes


$480,000
Monthly Est:$2,389
 3 Beds
 2 Baths
2 full baths
 1,820sqft
3916 Montrose Dr, Plano, TX 75025
$480,000
$2,389/moEst:
Get Pre-Approved
Single Family Residence
Built in 1992
$-- HOA
0.16 acre lot
$264/sq.ft
Description
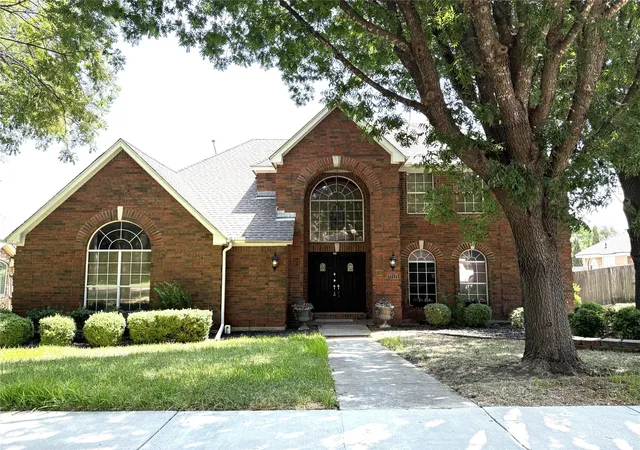
Beautifully Updated Single-Story Home with Pool in a Prime Plano Location !! This meticulously maintained 3-bedroom, 2-bath residence offers exceptional curb appeal, quality updates, and an inviting layout designed for comfortable living and effortless entertaining. A welcoming $8,0000 new front door sets the tone as you step inside this move-in-ready home. Major recent improvements include a new roof, paint, Plantation Shutters, fence and gutters, HVAC system, water heater, pool equipment and sod providing valuable peace of mind for the next homeowner. Step outside to your private backyard retreat featuring a refreshing pool and an 9-foot privacy fence, creating the perfect setting for relaxing, entertaining, and enjoying outdoor living. Situated in a highly desirable location close to area amenities, shopping, dining, and convenient commuter routes, this well-cared-for home offers the ideal combination of location, updates, privacy, and lifestyle. Smart Home Technology Meets Everyday Convenience! This home is equipped with Wi-Fi-enabled features that put comfort, convenience, and added peace of mind right at your fingertips. Easily control the HVAC system and exterior lighting remotely, while integrated smoke alarms provide added protection. Stay connected with a front door camera and garage door camera, allowing you to monitor key entry points from virtually anywhere. Thoughtfully integrated technology makes managing and monitoring your home easier, whether you're home or away. A must-see property that is ready to welcome its new owners!
- Houzeo last checked: 12 hours ago
- Listing updated: October 11, 2026 at 7:05 pm
- Listing Provided by: Mary Ann Hughes | RE/MAX Four Corners (972) 396-9100
- Source: NTREIS MLS-TX | MLS#: 21392710

Property Details
Status
Active
Type
Single Family Residence
No. of Stories
1
County
City
Neighborhood
Year Built
1992
HOA Fees
-
Finished Area
1,820 sqft
Lot Size
0.16 acre lot
Basement Area
- sqft
MLS Name
NTREIS MLS
MLS Number
21392710
MLS Status
Active
Cumulative Days on Market
12

Continue Your Journey in App
Find your dream home, receive real-time updates, and many more!
Download App
Continue Your Journey in App
Find your dream home, receive real-time updates, and many more!
Location
HOA Management
unknown
HOA Fees
$-/
Disclaimer: Amenities are based on third-party information and may vary; buyers must independently verify all amenities, as information is deemed reliable but not guaranteed.
Facts & Features
Rooms
Bedrooms & bathrooms
Bedrooms: 3
Bathrooms: 2
UtilityRoom
Level: First
Area: 30.00 Square Feet
Dimensions: 5 x 6
BreakfastRoomNook
Level: First
Area: 132.00 Square Feet
Dimensions: 11 x 12
Bedroom
Level: First
Area: 132.00 Square Feet
Dimensions: 11 x 12
Bedroom
Level: First
Area: 132.00 Square Feet
Dimensions: 11 x 12
BreakfastRoomNook
Level: First
Area: 81.00 Square Feet
Dimensions: 9 x 9
DiningRoom
Level: First
Area: 168.00 Square Feet
Dimensions: 14 x 12
PrimaryBedroom
Level: First
Area: 196.00 Square Feet
Dimensions: 14 x 14
Kitchen
Level: First
Area: 132.00 Square Feet
Dimensions: 11 x 12
LivingRoom
Level: First
Area: 368.00 Square Feet
Dimensions: 16 x 23
Interior
Heating
Central, Natural Gas
Flooring
Ceramic Tile, Engineered Hardwood
Window Features
Window Coverings
Sewer
Public Sewer
Cooling
Central Air, Ceiling Fans, Electric, Energy Star Qualified Equipment
Interior Features
Decorative Designer Lighting Fixtures, Eat In Kitchen, Granite Counters, Vaulted Ceilings
Appliances
Dishwasher, Electric Cooktop, Electric Oven, Disposal, Gas Water Heater, Microwave
Construction
Year Built
Year Built: 1992
Home type
Single Family Residence
Foundation Details
Slab
Roof
Composition
Architectural Style
Traditional, Detached
Construction Materials
Brick
Utilities & Energy
Fireplace Features
Gas Starter, Wood Burning
Water Source
Public
Laundry Features
Electric Dryer Hookup, Laundry In Utility Room
Pool Features
Gunite, In Ground, Pool, Pool Sweep
Utilities
Natural Gas Available, Sewer Available, Separate Meters, Underground Utilities, Water Available
Parking Features
Alley Access, Garage Faces Rear
Other Features
Community Features
Curbs
Subdivision Name
Highland Ridge Ii
Lot Features
Landscaped
Price History
| Date | Event | Price |
|---|---|---|
09/29/2026 Source: | Listed for Sale | $480,000 $264/sqft |

Nearby Homes




Find Homes by Property Features in Plano, TX

Based on information from the North Texas Real Estate Information Systems, Inc., through Oct 23, 2026, 01:30PM. Information is provided exclusively for consumers’ personal, non-commercial use. It may not be used for any purpose other than to identify prospective properties consumers may be interested in purchasing. Data is deemed reliable but is not guaranteed accurate. This website may not include listings or property addresses of sellers who have directed their listing brokers to withhold their listing or their property address from display on the Internet. ©2026 North Texas Real Estate Information Systems, Inc. All Rights Reserved.
 Advertising Broker: Michelle Brecker | Pathway To Home Realty
