- Overview
- Description
- Property Details
- Location
- Facts & Features
- Getting Around
- Nearby Homes

Street View
$360,000
Monthly Est:$1,792
 3 Beds
 3 Baths
2 full baths + 1 half bath
 1,801sqft
3916 Riviera Dr, Elm City, NC 27822
$360,000
$1,792/moEst:
Get Pre-Approved
Single Family Residence
Built in 1973
$-- HOA
0.91 acre lot
$200/sq.ft
Description
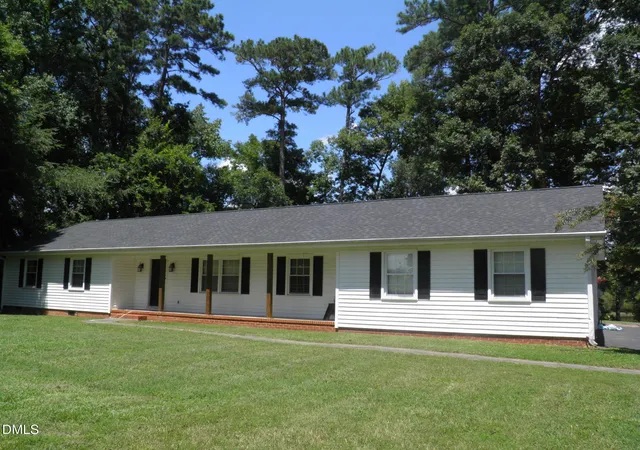
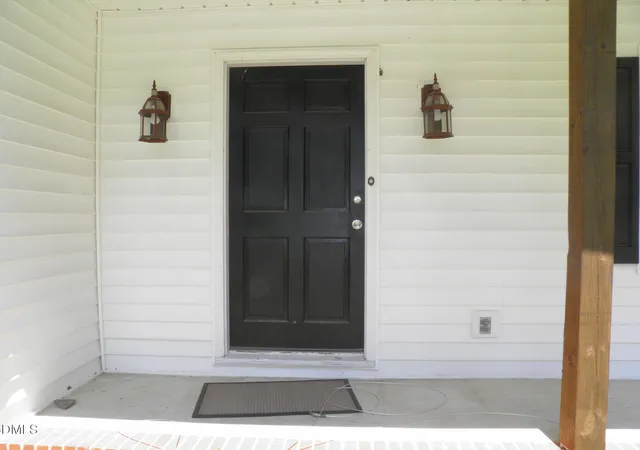
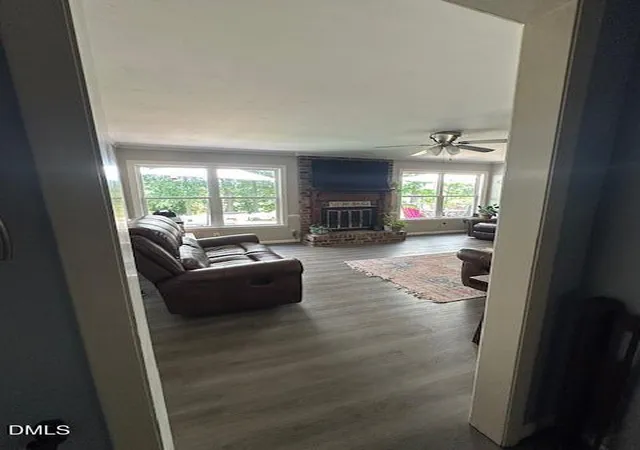
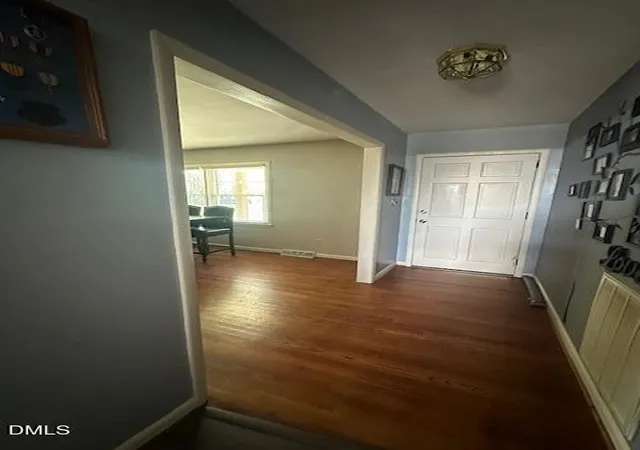
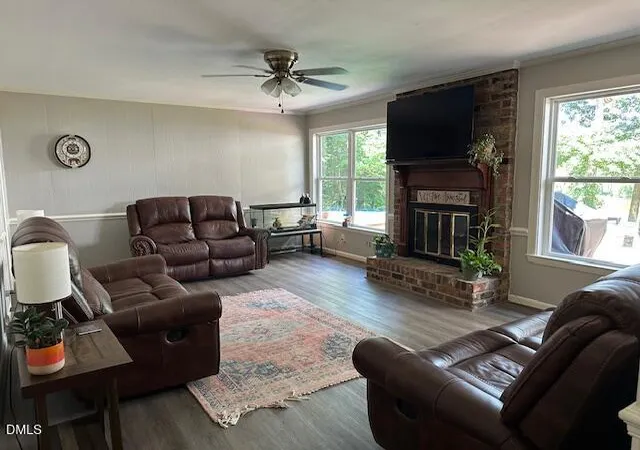
Turn onto Riviera Drive, where a picturesque, tree-lined street offers glimpses of the sparkling river along the way. At the end of the long driveway, you'll arrive at this charming Charleston-inspired ranch, welcoming you with its inviting rocking chair front porch. Step inside and continue through the foyer into the spacious family room, where water views immediately capture your attention. This warm and inviting space features a cozy fireplace, making it the perfect gathering spot for family and friends. Large windows fill the room with natural light while showcasing the peaceful waterfront scenery. Just off the family room, the beautifully updated kitchen is both functional and stylish, featuring granite countertops, stainless steel appliances, abundant cabinetry, and generous counter space for meal preparation. Step outside onto the expansive rear deck, designed for entertaining with built-in bench seating, a gas grill and firepit hookup, --perfect for hosting family and friends while enjoying the waterfront setting. Wander down to your private dock, where your boat or jet ski can be ready for endless days of fun on the water. Back inside, you'll find a formal living room highlighted by a wall of custom built-ins, along with a formal dining room ideal for holiday gatherings. Down the hall are three freshly painted bedrooms and two full baths, offering comfortable accommodations for family and guests. On the opposite end of the home, you'll find a convenient laundry room with a half bath, along with an attached two-car garage. Whether you're looking for a peaceful retreat, a place to entertain, or a home where every day feels like a vacation, this waterfront property offers the perfect blend of comfort, charm, and river views. This could be the dream home you've been waiting for.
- Houzeo last checked: 2 hours ago
- Listing updated: August 20, 2026 at 4:50 pm
- Listing Provided by: David Combs (252) 937-2121 | Century 21 Sterling Combs (252) 937-2121
- Source: Doorify MLS-NC | MLS#: 10184089

Property Details
Status
Active
Type
Single Family Residence
No. of Stories
1
County
City
Neighborhood
--
Year Built
1973
HOA Fees
-
Finished Area
1,801 sqft
Lot Size
0.91 acre lot
Basement Area
- sqft
MLS Name
Doorify MLS
MLS Number
10184089
MLS Status
Active

Continue Your Journey in App
Find your dream home, receive real-time updates, and many more!
Continue Your Journey in App
Find your dream home, receive real-time updates, and many more!
Location
Facts & Features
Rooms
Bedrooms & bathrooms
Bedrooms: 3
Bathrooms: 3
Interior
Interior Features
Bathtub/shower Combination, Bookcases, Breakfast Bar, Built In Features, Ceiling Fan(s), Dining L, Entrance Foyer, Granite Counters, High Speed Internet, Pantry, Primary Downstairs, Storage, Walk In Closet(s)
Window Features
Insulated Windows, Window Treatments
Cooling
Ceiling Fan(s), Central Air, Electric
Appliances
Dishwasher, Electric Range, Electric Water Heater, Exhaust Fan, Free Standing Refrigerator, Microwave, Range, Refrigerator, Stainless Steel Appliance(s)
Exterior Features
Dock, Fire Pit, Lighting, Rain Gutters, Storage
Heating
None
Sewer
Septic Tank
Flooring
Carpet, Hardwood, Laminate, Vinyl
Construction
Year Built
Year Built: 1973
Home type
Single Family Residence
Property Condition
Fixer, Updated/remodeled
Architectural Style
Bungalow
Roof
Architectural Shingle
Construction Materials
Frame, Vinyl Siding
Utilities & Energy
Fireplace Features
Family Room, Fireplace Screen, Gas Log, Propane
Parking Features
Additional Parking, Driveway, Garage, Garage Door Opener, Garage Faces Side, Kitchen Level, Lighted, On Site, Parking Pad, Private, Side By Side, Workshop In Garage
Security Features
Secured Garage/parking, Security Lights
Laundry Features
Electric Dryer Hookup, Main Level, Sink, Washer Hookup
Water Source
Public
Utilities
Cable Available, Cable Connected, Electricity Connected, Natural Gas Not Available, Septic Connected, Water Connected, Propane
Other Features
Disclosures
Lead Based Paint, Seller Disclosure
Lot Features
Back Yard, Few Trees, Front Yard, Gentle Sloping, Secluded, Waterfront
Subdivision Name
To Be Added
Community Features
Fishing
Patio And Porch Features
Covered, Deck, Front Porch
Vegetation
Grassed, Partially Wooded
Price History
| Date | Event | Price |
|---|---|---|
08/01/2026 Source: | Listed for Sale | $360,000 $200/sqft |

Nearby Homes

Find Homes by Property Features in Elm City, NC
Nearby New Homes For Sale


Based on information from the Doorify MLS (Triangle MLS, Inc.) through Oct 29, 2026, 02:15PM. All information provided is deemed reliable but is not guaranteed and should be independently verified. Some IDX listings have been excluded from this IDX display. Brokers make an effort to deliver accurate information, but buyers should independently verify any information on which they will rely in a transaction. The listing broker shall not be responsible for any typographical errors, misinformation, or misprints, and they shall be held totally harmless from any damages arising from reliance upon this data. This data is provided exclusively for consumers’ personal, non-commercial use. Listings marked with an icon are provided courtesy of the Doorify MLS, Inc. of North Carolina, Internet Data Exchange Database. Closed (sold) listings may have been listed and/or sold by a real estate firm other than the firm(s) featured on this website. Closed data is not available until the sale of the property is recorded in the MLS. Home sale data is not an appraisal, CMA, competitive or comparative market analysis, or home valuation of any property. © 2026 Doorify MLS, Inc. of North Carolina. All rights reserved. Non-MLS properties are not included. Properties sold were listed/sold by various MLS participating offices. © 2026 Doorify MLS, Inc. of North Carolina. All Rights Reserved.
 Advertising Broker: Nicholas Huscroft | Chosen Realty
