Andover RE
Powered by 
- 18
- Overview
- Description
- Property Details
- Location
- Facts & Features
- Getting Around
- Nearby Homes




$525,000
Monthly Est:$2,613
 5 Beds
 2 Baths
2 full baths
 2,450sqft
3917 Deskin Dr, Bellaire, MI 49615
$525,000
$2,613/moEst:
Get Pre-Approved
Single Family Residence
Built in 1974
$-- HOA
21,780 sqft lot
$214/sq.ft
Description
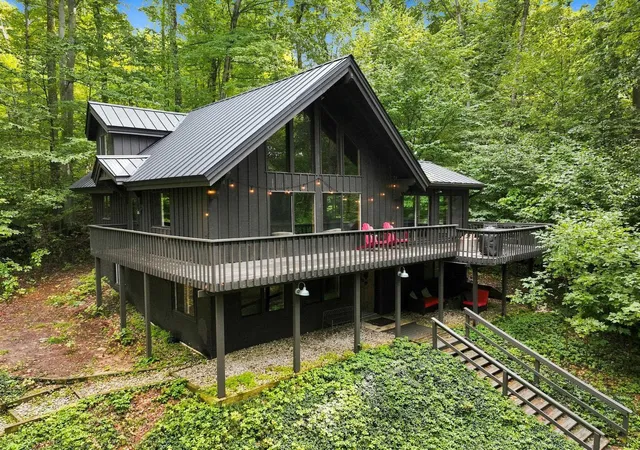
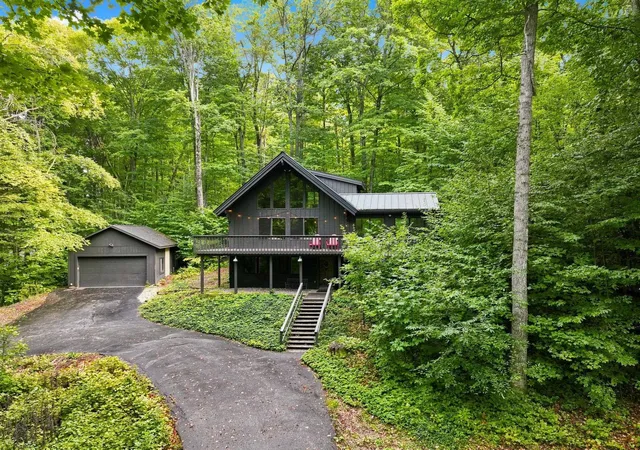
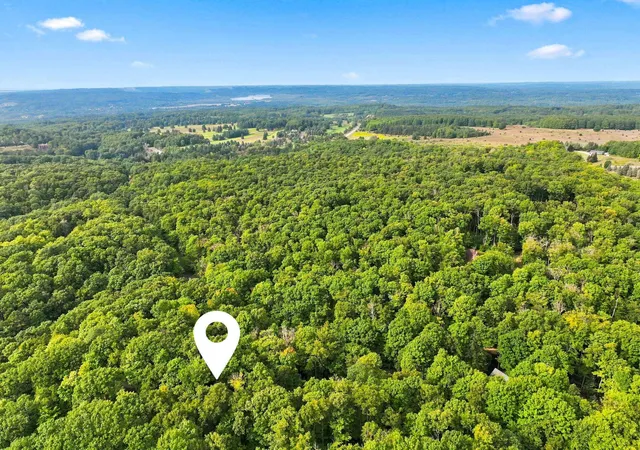
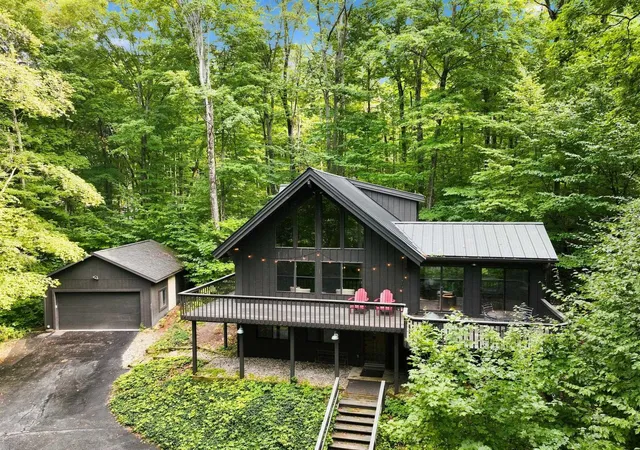
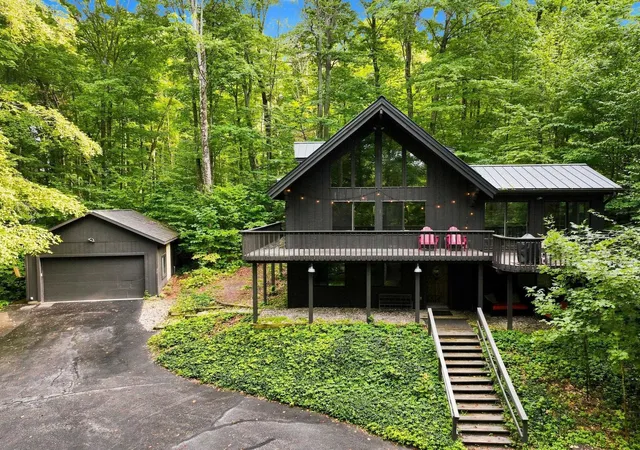
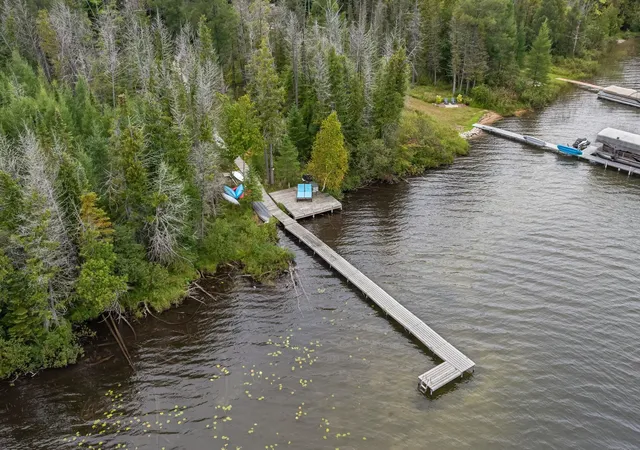
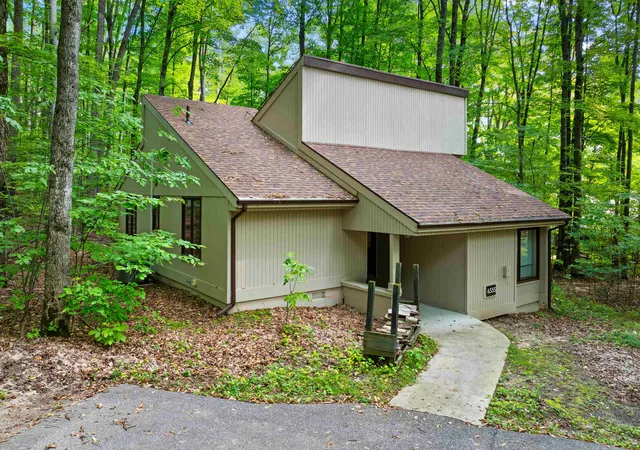
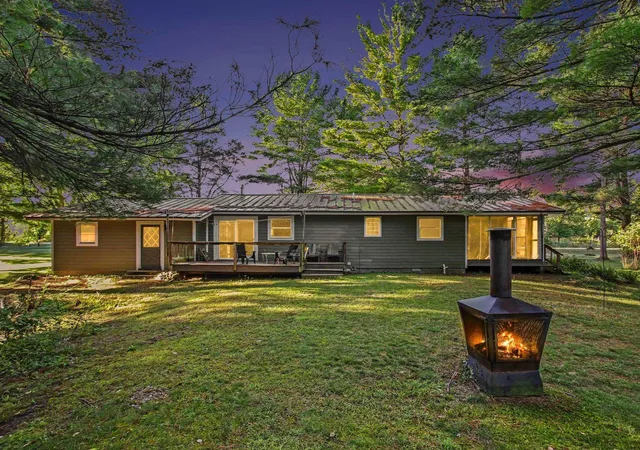
Nestled among the trees, Northern Nights Chalet has been enjoyed as a successful four-season rental property over the past several years. Thoughtfully furnished and designed to preserve its rustic charm, this inviting chalet offers plenty of room to gather, relax and make memories with family and friends. Sleeping up to 20 guests, the five bedrooms are thoughtfully arranged across three levels, providing privacy and flexibility for larger groups. The spacious living room features beautiful windows overlooking the lush yard, while the dining area offers plenty of room for memorable dinners and gatherings. Step outside onto the deck overlooking the firepit area-perfect for relaxing after a day of Northern Michigan adventures or settling in with a quiet cup of coffee. As an owner, you'll enjoy full access to the private Beach Club on Lake Bellaire, along with access to the pools at Shanty Creek. The property is being offered fully furnished and turn-key, allowing you to step in and continue the rental operation-or simply begin enjoying your own Northern Michigan getaway from day one. Shanty Creek is a true four-season destination, offering championship golf, multiple dining options, trails and winter skiing, all just minutes from the chalet. Downtown Bellaire is only a few miles away, with Torch Lake and the surrounding lakes and recreation also within an easy drive. For the outdoor enthusiast, nearby trails offer another way to explore the area by bike. Whether you're looking for a proven rental opportunity, a gathering place for family and friends, or simply a peaceful retreat tucked among the trees, Northern Nights Chalet offers the flexibility to make it whatever you want it to be. Come for the adventure. Stay for the memories.
- Houzeo last checked: 12 hours ago
- Listing updated: October 16, 2026 at 10:22 am
- Listing Provided by: Kellie Sergent (231) 499-1814 | Century 21 Northland-Elk Rapids (231) 264-4500
- Source: Realcomp MLS-MI | MLS#: 78080073303

- Originating MLS: Aspire North REALTORS
Property Details
Status
Active
Type
Single Family Residence
No. of Stories
-
County
City
Neighborhood
--
Year Built
1974
HOA Fees
-
Finished Area
2,450 sqft
Lot Size
21,780 sqft lot
Basement Area
- sqft
MLS Name
Realcomp MLS
MLS Number
78080073303
MLS Status
Active
Days on Market
57
Cumulative Days on Market
39

Continue Your Journey in App
Find your dream home, receive real-time updates, and many more!
Continue Your Journey in App
Find your dream home, receive real-time updates, and many more!
Location
Facts & Features
Rooms
Bedrooms & bathrooms
Bedrooms: 5
Bathrooms: 2
Interior
Interior Features
Cathedral Ceilings, Entrance Foyer
Window Features
Egress Windows, Window Treatments
Appliances
Dishwasher, Disposal, Dryer, Microwave, Oven, Refrigerator, Range, Washer
Exterior Features
Balcony
Sewer
Septic Tank
Cooling
Ceiling Fans, Window Units
Heating
Baseboard, Electric
Construction
Year Built
Year Built: 1974
Home type
Single Family Residence
Foundation Details
Basement, Slab
Architectural Style
Other
Property Condition
Site Condo
Utilities & Energy
Parking Features
Two Car Garage, Detached, Garage
Association Amenities
Fitness Center, Pool, Ski Accessible, Trails
Water Source
Public
Basement
Daylight, Exterior Entry, Finished, Full, Interior Entry, Walk Out Access
Fireplace Features
Wood Burning Stove
Pool Features
Community
Other Features
Lot Features
Corner Lot, Near Golf Course, On Golf Course, Sloped, Wooded
Subdivision Name
Summit Village
Community Features
Fitness Center, Tennis Courts
Patio And Porch Features
Deck, Porch
Price History
| Date | Event | Price |
|---|---|---|
10/13/2026 Source: | Price Decreased | $525,000 -8.70% $214/sqft |
09/07/2026 Source: | Contingent (Active Under Contract) | $575,000 $235/sqft |
09/07/2026 Source: | Listed for Sale | $575,000 +266.24% $235/sqft |
08/31/2022 Source: | Sold | $157,000 -16.93% $64/sqft |
08/31/2022 Source: | Listing Removed | $189,000 +11.18% $77/sqft |

Show more
Nearby Homes

Find Homes by Property Features in Bellaire, MI
Nearby New Homes For Sale


Based on information from the Board/Association of REALTORS® (alternatively, from the Realcomp II Ltd. MLS) through Nov 02, 2026, 02:15PM. All information provided is deemed reliable, but is not guaranteed to be accurate and should be independently verified. IDX provided courtesy of Realcomp II Ltd. via Andover Real Estate & Houzeo, Copyright 2026 Realcomp II Ltd. Shareholders Any use of search facilities of data on the site, other than by a consumer looking to purchase real estate, is prohibited. IDX information is provided exclusively for consumers' personal, noncommercial use and may not be used for any purpose other than to identify prospective properties consumers may be interested in purchasing. The accuracy of all information, regardless of source, is not guaranteed or warranted. All information should be independently verified. Listing Information presented by local MLS brokerage: Andover Real Estate, local REALTOR®- Scott Rubin - (248)206-3666 . Any use of search facilities of data on the site, other than by a consumer looking to purchase real estate, is prohibited. © 2024 Realcomp II Ltd. MLS. All Rights Reserved.
 Advertising Broker: Andover Real Estate | Andover Real Estate
