Andover RE
Powered by 
- 0
- 4
- Overview
- Description
- Property Details
- Location
- Facts & Features
- Getting Around
- Nearby Homes




$479,000
Monthly Est:$2,384
 3 Beds
 3 Baths
2 full baths + 1 half bath
 2,259sqft
4225 Schoolcraft Rd, Bellaire, MI 49615
$479,000
$2,384/moEst:
Get Pre-Approved
Single Family Residence
Built in 2026
$-- HOA
23,522.4 sqft lot
$212/sq.ft
Description
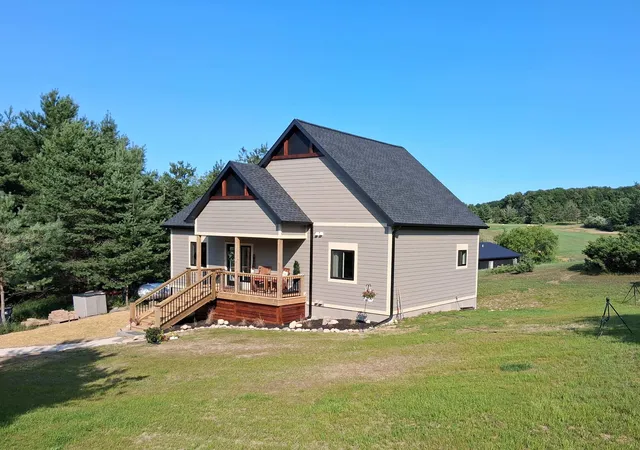
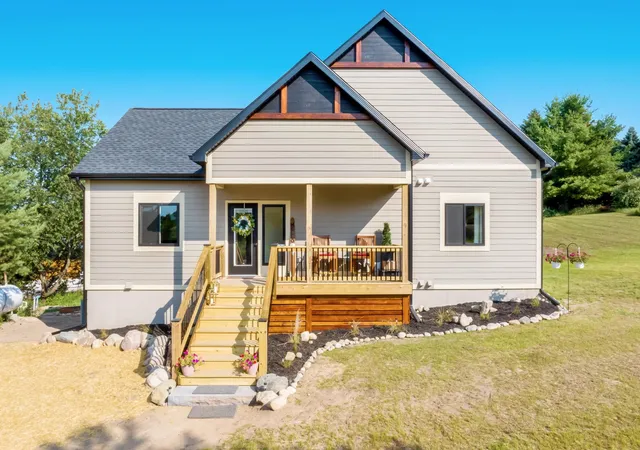
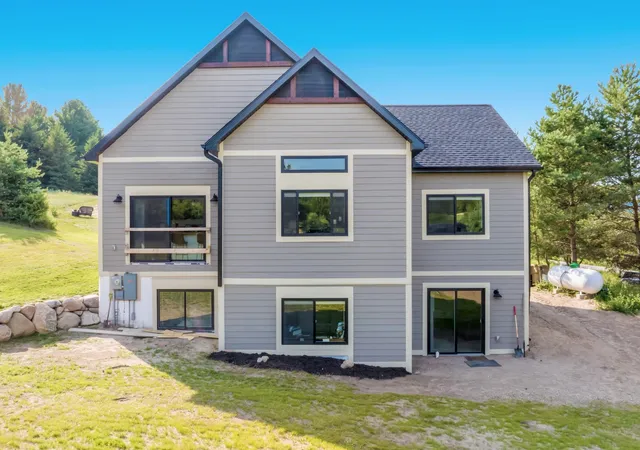
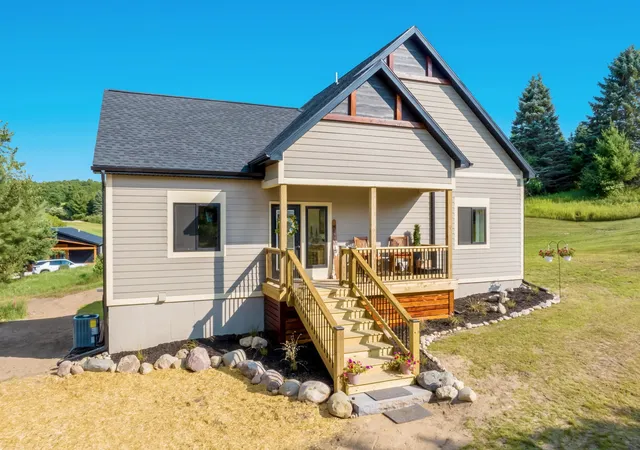
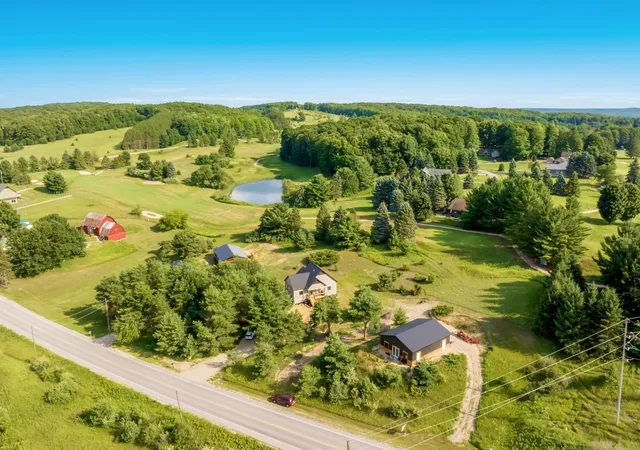
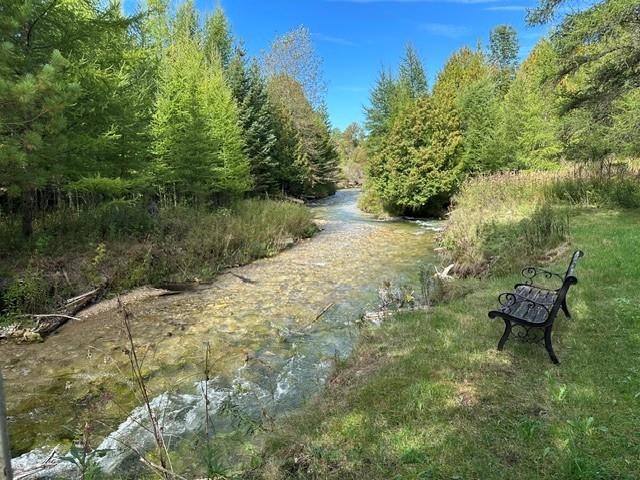
Nearly new and beautifully appointed, this home enjoys golf course frontage and views overlooking the 5th hole of the Summit Golf course at Shanty Creek. Completed in early 2026 and ready for immediate occupancy, the home pairs contemporary comfort with refined Up North character in a convenient setting just minutes from town, five premier golf courses, and the best of northern Michigan recreation. It is adjacent to Shanty Creek Resort but there are no association dues to pay. Great rental potential or ideal as a full-time residence or private getaway, it features a thoughtful open floor plan designed to capture natural light and inviting views. The main level includes a serene primary suite with walk-in closet and en-suite bath, a vaulted great room with wood-trimmed ceilings, an island kitchen, flexible dining or sitting space, plus a guest room or den and half bath. The walkout lower level expands the living area with a relaxed family room, an additional bedroom and bath, laundry, generous storage, and plumbing already in place for a future wet bar. Custom nickel gap walls, tongue-and-groove ceilings, low-maintenance LVP flooring, and premium finishes lend warmth, texture, and lasting ease throughout. With Antrim Countys Chain-of-Lakes, blue-ribbon trout streams, Glacial Hills Pathway and Natural Area, Grass River Natural Area, and year-round resort amenities close by, this home delivers the best of northern Michigan living-elevated, effortless, and within minutes of your door.
- Houzeo last checked: 11 minutes ago
- Listing updated: September 30, 2026 at 10:36 pm
- Listing Provided by: Julia L Pietrowicz | Keller Williams Northern Michigan (231) 947-8200
- Source: Realcomp MLS-MI | MLS#: 78080071563

- Originating MLS: Aspire North REALTORS
Property Details
Status
Active
Type
Single Family Residence
No. of Stories
-
County
City
Neighborhood
--
Year Built
2026
HOA Fees
-
Finished Area
2,259 sqft
Lot Size
23,522.4 sqft lot
Basement Area
- sqft
MLS Name
Realcomp MLS
MLS Number
78080071563
MLS Status
Active
Days on Market
76
Cumulative Days on Market
65

Continue Your Journey in App
Find your dream home, receive real-time updates, and many more!
Download App
Continue Your Journey in App
Find your dream home, receive real-time updates, and many more!
Location
Facts & Features
Rooms
Bedrooms & bathrooms
Bedrooms: 3
Bathrooms: 3
Interior
Cooling
Ceiling Fans, Central Air
Window Features
Window Treatments
Appliances
Dishwasher, Disposal, Dryer, Microwave, Oven, Refrigerator, Range, Washer
Interior Features
Cathedral Ceilings, Walk In Closets
Heating
Forced Air, Propane
Sewer
Septic Tank
Construction
Year Built
Year Built: 2026
Home type
Single Family Residence
Property Condition
New Construction, Quick Delivery Home
Architectural Style
Contemporary, Ranch
Construction Materials
Other
Foundation Details
Basement
Utilities & Energy
Water Source
Well
Basement
Concrete, Exterior Entry, Finished, Full, Interior Entry, Partially Finished, Walk Out Access
Other Features
Subdivision Name
Metes And Bounds
Disclosures
Taxes Homestead Exempt
Patio And Porch Features
Deck
Lot Features
Cleared, Near Golf Course, On Golf Course, Sloped, Wooded
Price History
| Date | Event | Price |
|---|---|---|
09/19/2026 Source: | Price Decreased | $479,000 -4.18% $212/sqft |
08/22/2026 Source: | Price Decreased | $499,900 -7.25% $221/sqft |
08/13/2026 Source: | Price Decreased | $539,000 -1.82% $239/sqft |
07/27/2026 Source: | Listed for Sale | $549,000 $243/sqft |

Nearby Homes


Find Homes by Property Features in Bellaire, MI
Nearby New Homes For Sale


Based on information from the Board/Association of REALTORS® (alternatively, from the Realcomp II Ltd. MLS) through Oct 12, 2026, 03:30AM. All information provided is deemed reliable, but is not guaranteed to be accurate and should be independently verified. IDX provided courtesy of Realcomp II Ltd. via Andover Real Estate & Houzeo, Copyright 2026 Realcomp II Ltd. Shareholders Any use of search facilities of data on the site, other than by a consumer looking to purchase real estate, is prohibited. IDX information is provided exclusively for consumers' personal, noncommercial use and may not be used for any purpose other than to identify prospective properties consumers may be interested in purchasing. The accuracy of all information, regardless of source, is not guaranteed or warranted. All information should be independently verified. Listing Information presented by local MLS brokerage: Andover Real Estate, local REALTOR®- Scott Rubin - (248)206-3666 . Any use of search facilities of data on the site, other than by a consumer looking to purchase real estate, is prohibited. © 2024 Realcomp II Ltd. MLS. All Rights Reserved.
 Advertising Broker: Andover Real Estate | Andover Real Estate