- Overview
- Description
- Property Details
- Location
- Facts & Features
- Getting Around
- Nearby Homes


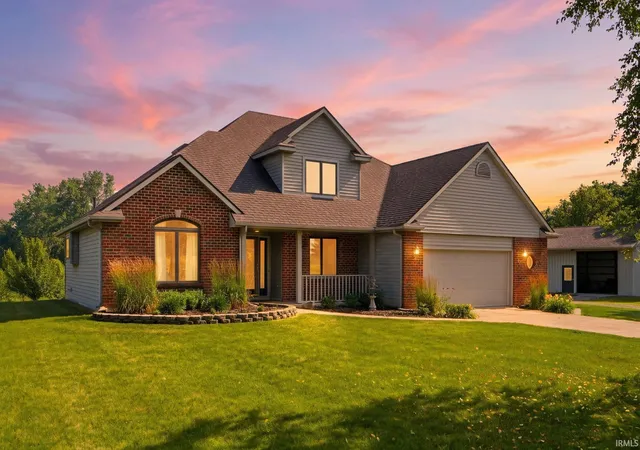
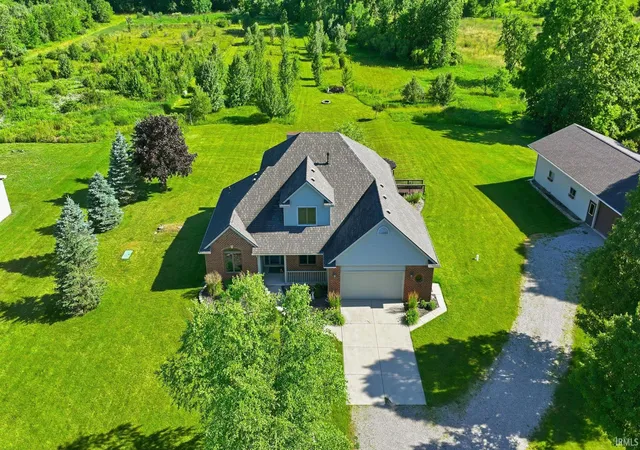


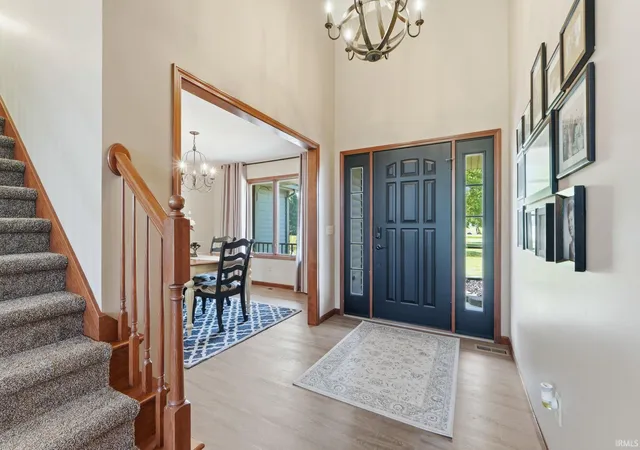


$579,000
Monthly Est:$2,882
 3 Beds
 3 Baths
2 full baths + 1 half bath
 2,150sqft
3919 County Rd 34, Auburn, IN 46706
$579,000
$2,882/moEst:
Get Pre-Approved
Manufactured On Land
Built in 1998
$-- HOA
5 acres lot
$269/sq.ft
Description
Five beautiful acres, towering mature trees, and frequent visits from deer, turkey, and other wildlife create a setting that invites you to slow down and enjoy the outdoors—all just minutes from historic downtown Auburn. Inside, soaring vaulted ceilings and an open-concept layout create a bright, welcoming atmosphere. The kitchen features quartz countertops, abundant cabinetry, and flows seamlessly into the living and dining areas, making it ideal for everyday living and entertaining. With three bedrooms, two and a half baths, a spacious primary suite, and a walk-out lower level offering exceptional flexibility, this home adapts to the way you live. Outside, an expansive deck overlooks the property, where peaceful views and abundant wildlife create a backdrop you'll enjoy in every season. The barn, complete with two horse stalls, water, electricity, and ample storage, is ready for horses, hobbies, recreational equipment, or workshop space. Tucked among the trees, the fire pit provides the perfect place to gather, unwind, and enjoy quiet evenings beneath the stars. Whether you're dreaming of a hobby farm, a private retreat, or simply more room to enjoy the outdoors, this exceptional Auburn property offers the space, versatility, and setting to make it your own.
- Houzeo last checked: 8 hours ago (October 7, 2026 at 6:00 am)
- Listing updated: October 7, 2026 at 1:46 pm
- Listing Provided by: Sandra Ginn | The Agency Indy
- Source: Indiana Regional MLS-IN | MLS#: 202625936

Property Details
Status
Active Under Contract
Type
Manufactured Mobile Home
No. of Stories
-
County
--
City
Neighborhood
--
Year Built
1998
HOA Fees
-
Finished Area
2,150 sqft
Lot Size
5 acres lot
Basement Area
- sqft
MLS Name
Indiana Regional MLS
MLS Number
202625936
MLS Status
Cont-First Right
Days on Market
98

Continue Your Journey in App
Find your dream home, receive real-time updates, and many more!
Download App
Continue Your Journey in App
Find your dream home, receive real-time updates, and many more!
Location
Facts & Features
Rooms
Bedrooms & bathrooms
Bedrooms: 3
Bathrooms: 3
Interior
Sewer
Septic Tank
Appliances
Dishwasher, Microwave, Refrigerator, Gas Cooktop, Dryer Electric, Electric Range, Water Softener Owned
Interior Features
1st Bdrm En Suite, Bar, Ceiling Fan(s), Vaulted Ceiling(s), Closet(s) Walk In, Stone Counters, Deck Open, Disposal, Dryer Hook Up Electric, Jet Tub, Open Floorplan, Main Level Bedroom Suite, Formal Dining Room, Sump Pump
Cooling
Central Air
Heating
Natural Gas, Forced Air
Construction
Year Built
Year Built: 1998
Home type
Manufactured On Land
Architectural Style
Traditional
Construction Materials
Brick, Vinyl Siding
Roof
Shingle
Utilities & Energy
Basement
Walk Out Access
Water Source
Well
Fireplace Features
Family Room, Great Room, Gas Log
Other Features
Subdivision Name
Shaneyfelt
Lot Features
Partially Wooded, 3 5.9999, Pasture
Price History
| Date | Event | Price |
|---|---|---|
10/06/2026 Source: | Contingent (Active Under Contract) | $579,000 $211/sqft |
07/26/2026 Source: | Price Decreased | $599,000 -7.85% $219/sqft |
06/29/2026 Source: | Price Increased | $650,000 +4.00% $237/sqft |
06/29/2026 Source: | Price Increased | $625,000 +4.34% $228/sqft |

Nearby Homes



Find Homes by Property Features in Auburn, IN


IDX information is provided exclusively for consumer's personal, non-commercial use and may not be used for any purpose other than to identify prospective properties that consumers may be interested in purchasing. Data is deemed reliable but is not guaranteed accurate by the MLS.
 Advertising Broker: Jonah Hartsburg | Hoosier Hub Realty