- Overview
- Description
- Property Details
- Location
- Facts & Features
- Getting Around
- Nearby Homes


$199,000
Monthly Est:$990
 3 Beds
 1 Bath
1 full bath
 1,274sqft
392 Paden Rd, North Beaver Twp, PA 16102
$199,000
$990/moEst:
Get Pre-Approved
Single Family Residence
Built in 1949
$-- HOA
1.14 acres lot
$156/sq.ft
Description
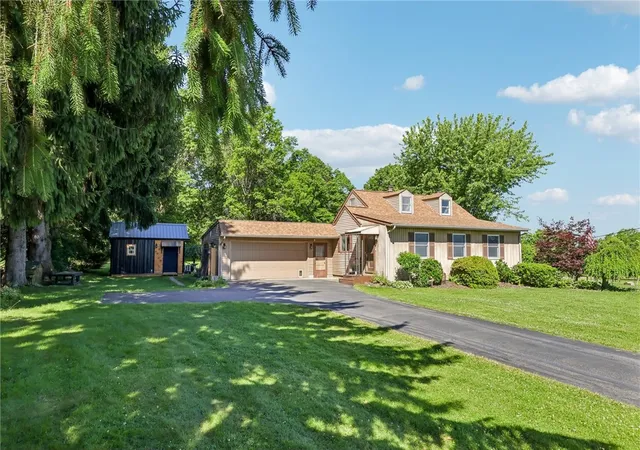
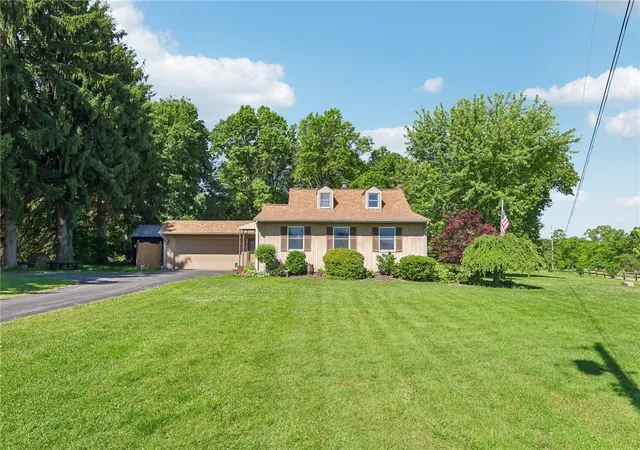
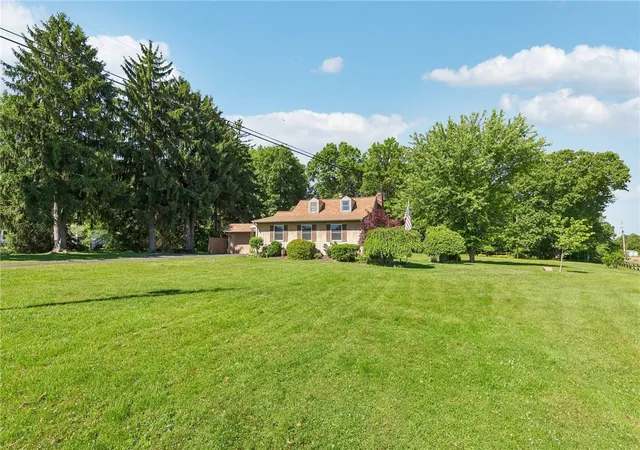
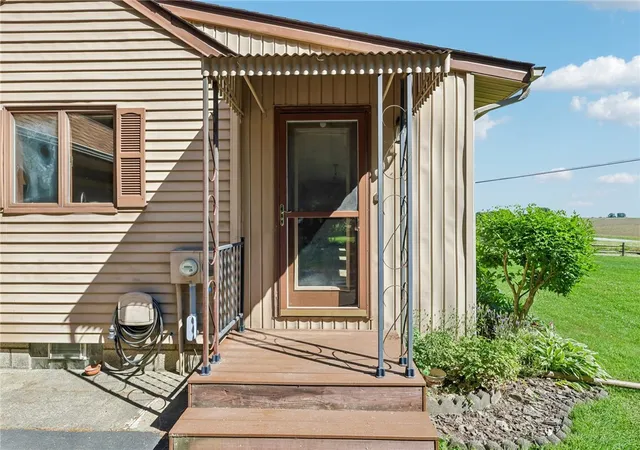
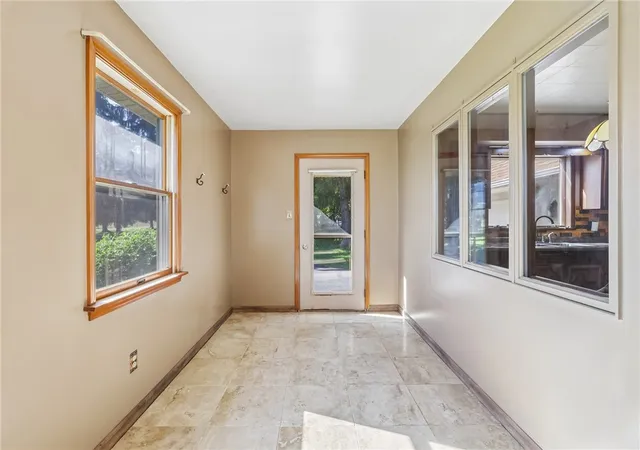
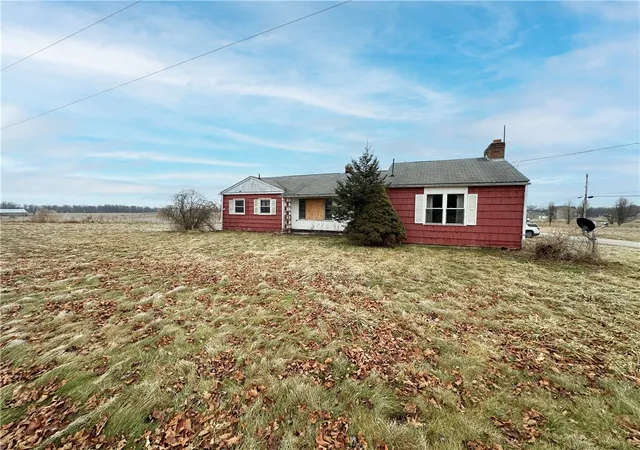
Welcome Home to this cozy 3-4 bedroom cape cod on over an acre of level land. Enjoy wildlife as they roam through the yard. Perennials fill the flower beds as the owner planter over 20 years ago. The front enclosed porch is the perfect place for an office "with a view" or game room. A nice sized living room with new vinyl flooring is perfect for those who have pets. An eat in kitchen is equipped with appliances. The second bedroom features new flooring, and a build in desk area. The master bedroom is very large with ample closet space and leads to the covered rear patio. A recently updated bath features a tub/shower combo and lots of lighting. Travel upstairs where you will find many nooks and built ins. For those cat lovers, there is a cat walkway for the kitties to look outside. The fourth bedroom is captive and features lots of room and storage. The basement features racking for storage and the laundry area. A unique feature to the property is the she shed the owner built and it has a split system for heat and cooling. The perfect separate office space, yoga room, massage area or gym. Don't miss all the outbuildings on the property, great for storing kayaks, canoes and lawn equipment.
- Houzeo last checked: 12 hours ago
- Listing updated: August 29, 2026 at 1:32 pm
- Listing Provided by: Rick Maiella (724) 654-5555 DRE #RS228851 | HOWARD HANNA REAL ESTATE SERVICES (724) 654-5555
- Source: West Penn MLS-PA | MLS#: 1759525

Property Details
Status
Active Under Contract
Type
Single Family Residence
No. of Stories
-
County
City
Neighborhood
--
Year Built
1949
HOA Fees
-
Finished Area
1,274 sqft
Lot Size
1.14 acres lot
Basement Area
- sqft
MLS Name
West Penn MLS
MLS Number
1759525
MLS Status
Contingent
Days on Market
117

Continue Your Journey in App
Find your dream home, receive real-time updates, and many more!
Download App
Continue Your Journey in App
Find your dream home, receive real-time updates, and many more!
Location
Facts & Features
Rooms
Bedrooms & bathrooms
Bedrooms: 3
Bathroom: 1
Bedroom4
Level: Upper
Area: 187.00 Square Feet
Dimensions: 17x11
Bedroom3
Level: Upper
Area: 255.00 Square Feet
Dimensions: 17x15
Bedroom2
Level: Main
Area: 132.00 Square Feet
Dimensions: 12x11
PrimaryBedroom
Level: Main
Area: 221.00 Square Feet
Dimensions: 17x13
BonusRoom
Level: Main
Area: 256.00 Square Feet
Dimensions: 08x32
Kitchen
Level: Main
Area: 221.00 Square Feet
Dimensions: 17x13
LivingRoom
Level: Main
Area: 182.00 Square Feet
Dimensions: 13x14
Interior
Heating
Forced Air, Oil
Flooring
Carpet, Vinyl
Appliances
Some Electric Appliances, Dryer, Dishwasher, Refrigerator, Stove, Washer
Sewer
Septic Tank
Construction
Year Built
Year Built: 1949
Home type
Single Family Residence
Property Condition
Resale
Roof
Asphalt
Construction Materials
Frame, Vinyl Siding
Architectural Style
Cape Cod
Utilities & Energy
Pool Features
None
Fireplace Features
Decorative
Parking Features
Attached, Garage, Garage Door Opener
Water Source
Well
Basement
Full, Walk Out Access
Other Features
Subdivision Name
Mohawk Heights
Price History
| Date | Event | Price |
|---|---|---|
08/29/2026 Source: | Contingent (Active Under Contract) | $199,000 $156/sqft |
07/30/2026 Source: | Listed for Sale | $199,000 $156/sqft |

Nearby Homes



Find Homes by Property Features in North Beaver Twp, PA

Based on information from the West Penn Mutli-List, INC through Oct 07, 2026, 06:00AM. Information is provided exclusively for consumers’ personal, non-commercial use and may not be used for any purpose other than to identify prospective properties consumers may be interested in purchasing. Information is deemed reliable but not guaranteed. © 2026 West Penn Multi-List, Inc. All Rights Reserved.
 Advertising Broker: Daniel Demers | Sell Your Home Services