- Overview
- Description
- Property Details
- Location
- HOA Management
- Facts & Features
- Getting Around
- Nearby Homes
 Hot
Hot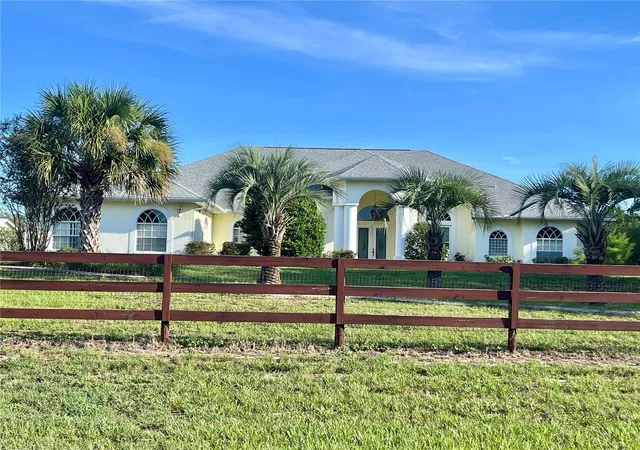
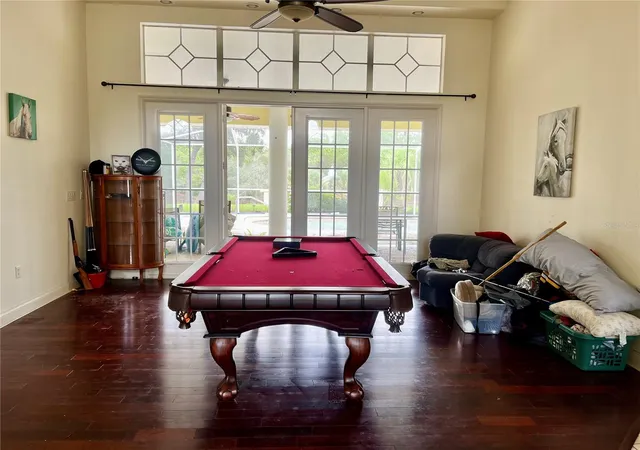

Street View
$559,000
Monthly Est:$2,782
 3 Beds
 3 Baths
3 full baths
 3,237sqft
3920 N Stirrup Dr, Beverly Hills, FL 34465
$559,000
$2,782/moEst:
Get Pre-Approved
Single Family Residence
Built in 2003
$14/mo HOA
3.3 acres lot
$173/sq.ft
Description
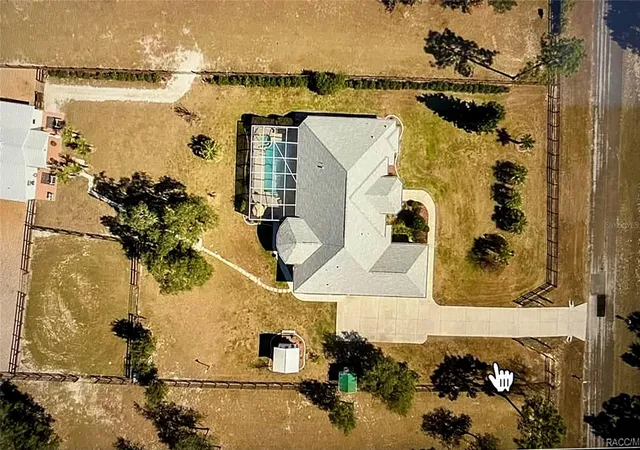
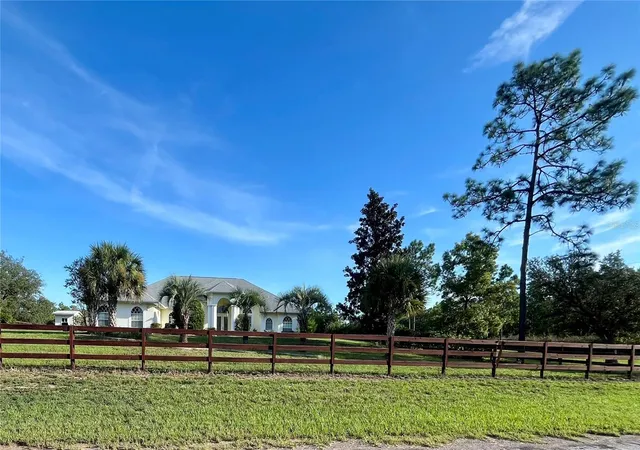
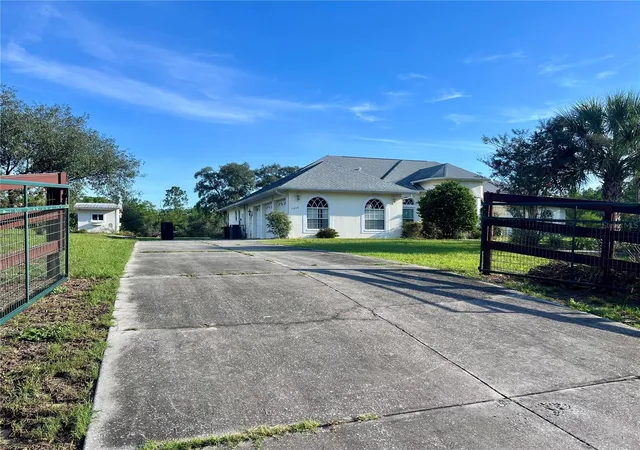
Under contract-accepting backup offers. Calling all EQUESTRIAN ENTHUSIASTS! New to the market is a 3 bedroom, 3 bath, 3 car garage pool home, offering 3237 SF of living space on 3.3 acres with a large detached 2 stall barn at rear of this expansive property. PRICED WELL BELOW MARKET VALUE due to present condition. This home needs love to make it shine again, but what a beautiful canvas to start with! If you're willing to personalize and update for yourself, this will once again be an amazing home! Prime opportunity for a CASH buyer or a RENOVATION LOAN buyer with tremendous upside. ARV is $750-775K. Home WILL NOT PASS A CLEAN 4 POINT inspection; therefore traditional financing is not possible. Located in "X" flood zone with a very modest HOA fee. Pine Ridge is Citrus County’s PREMIER EQUESTRIAN COMMUNITY! Residents have access to a large community complex including a community barn and stalls available for rent on a short term basis, a large lighted riding arena, dressage arena, hunt course and 28 miles of scenic horse and walking trails throughout the community. In addition, there is a clubhouse, park, playground, dog park, tennis, pickleball, and shuffleboard courts, and an RC flying field with paved pad. Want more good news? Ocala's World Equestrian Center and the HITS Ocala venue are both less than an hours drive away! All of this, with the convenience of being located near shopping, dining, schools, and more, with Gulf access for fishing and boating nearby as well. All information, including room measurements, should be independently verified by the buyer.
- Houzeo last checked: 3 minutes ago
- Listing updated: September 24, 2026 at 11:51 pm
- Listing Provided by: Virginia Werneken, PA (727) 207-5738 | FUTURE HOME REALTY INC (813) 855-4982
- Source: Stellar MLS-FL | MLS#: TB8545994

Property Details
Status
Active Under Contract
Type
Single Family Residence
No. of Stories
1
County
City
Neighborhood
--
Year Built
2003
HOA Fees
$14/mo
Finished Area
3,237 sqft
Lot Size
3.3 acres lot
Basement Area
- sqft
MLS Name
Stellar MLS
MLS Number
TB8545994
MLS Status
Pending
Days on Market
30
Cumulative Days on Market
11

Continue Your Journey in App
Find your dream home, receive real-time updates, and many more!
Download App
Continue Your Journey in App
Find your dream home, receive real-time updates, and many more!
Location
HOA Management
Pine Ridge Association / Gail Denny
HOA Fees
$168/ Annually
Amenities
 Amenities and services may be covered by one or multiple associations and service providers.
 Management
Recreational Facilities
Disclaimer: Amenities are based on third-party information and may vary; buyers must independently verify all amenities, as information is deemed reliable but not guaranteed.
Facts & Features
Rooms
Bedrooms & bathrooms
Bedrooms: 3
Bathrooms: 3
Living Room
Level: First
Area: 456.00 Square Feet
Dimensions: 19x24
Kitchen
Level: First
Area: 300.00 Square Feet
Dimensions: 15x20
Primary Bedroom
Level: First
Area: 414.00 Square Feet
Dimensions: 18x23
Bedroom 2
Level: First
Area: 182.00 Square Feet
Dimensions: 13x14
Bedroom 3
Level: First
Area: 132.00 Square Feet
Dimensions: 11x12
Office
Level: First
Area: 210.00 Square Feet
Dimensions: 14x15
Dining Room
Level: First
Area: 208.00 Square Feet
Dimensions: 13x16
Laundry
Level: First
Area: 136.00 Square Feet
Dimensions: 8x17
Interior
Sewer
Septic Tank
Exterior Features
Private Yard, Storage
Interior Features
Open Floorplan, Walk In Closet(s)
Flooring
Tile
Cooling
Central Air
Heating
Central, Electric
Appliances
None
Construction
Year Built
Year Built: 2003
Home type
Single Family Residence
Foundation Details
Slab
Roof
Shingle
Property Condition
Fixer
Construction Materials
Block, Stucco
Utilities & Energy
Pool Features
In Ground
Water Source
Public
Utilities
Electricity Available
Laundry Features
Laundry Room
Other Features
Subdivision Name
Pine Ridge Unit 02
Community Features
Clubhouse, Deed Restrictions, Dog Park, Horses Allowed, Park, Playground, Tennis Court(s)
Patio And Porch Features
Patio, Screened
Price History
| Date | Event | Price |
|---|---|---|
09/24/2026 Source: | Contingent (Active Under Contract) | $559,000 $173/sqft |
09/12/2026 Source: | Listed for Sale | $559,000 $173/sqft |
09/08/2026 Source: | Coming Soon | $559,000 $173/sqft |

Nearby Homes
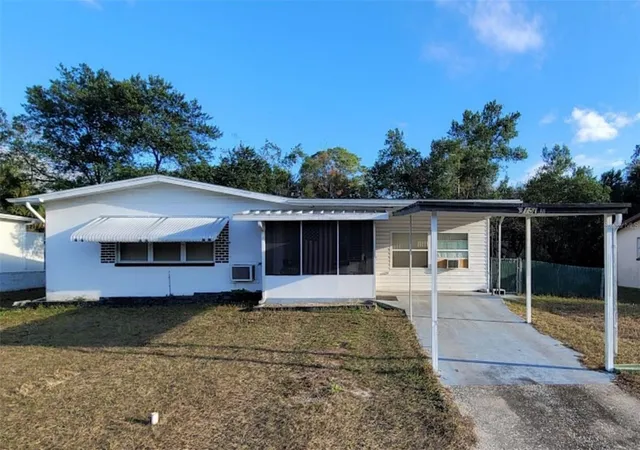
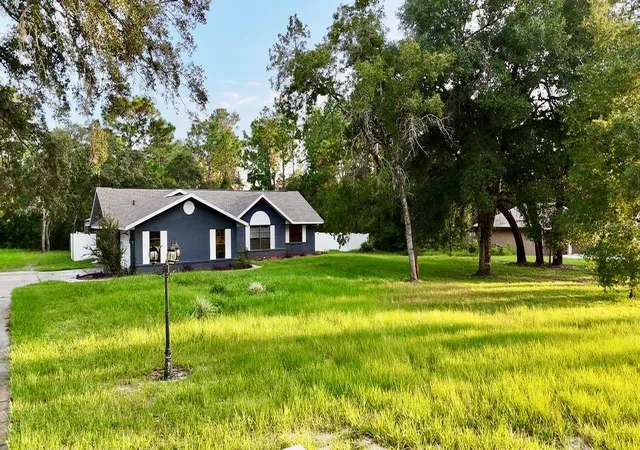
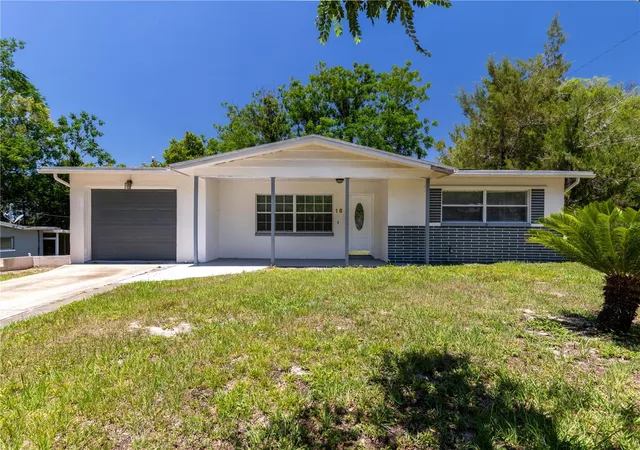
Find Homes by Property Features in Beverly Hills, FL
Nearby New Homes For Sale

Based on information from Stellar MLS® through Oct 09, 2026, 04:30AM as submitted to and distributed by MLS GRID. All data is obtained from various sources and may not have been verified by the broker or MLS GRID. Supplied Open House Information is subject to change without notice. All information should be independently reviewed and verified for accuracy. Properties may or may not be listed by the office/agent presenting the information. IDX information is provided exclusively for consumers’ personal non-commercial use. It may not be used for any purpose other than to identify prospective properties consumers may be interested in purchasing. The data is deemed reliable but is not guaranteed by MLS GRID. The use of the MLS GRID Data may be subject to an end-user license agreement prescribed by the Member Participant’s applicable MLS, if any, and as amended from time to time. © 2026 Stellar MLS. All Rights Reserved.
 Advertising Broker: Fred McGill | Simple Showing, Inc